This spacious 5-bedroom home in Orchard Lake Estates offers a tranquil setting on a cul-de-sac with a large pool and a 3-car garage. The interior features new wood laminate flooring, multiple living areas, and a flexible layout ideal for various needs like an office or media space. The property boasts high ceilings, a formal dining area, a home office, and a primary bedroom with an ensuite bath and walk-in closet. With a generous kitchen, game room, and media room, this home provides ample space for everyday living and entertaining. Don't miss out on this exceptional opportunity in a sought-after community.
Pending
Price cut: $10.9K (9/21)
$619,000
13643 Schumann Trl, Sugar Land, TX 77498
5beds
4,129sqft
Single Family Residence
Built in 2003
0.28 Acres Lot
$606,700 Zestimate®
$150/sqft
$119/mo HOA
What's special
- 31 days
- 156
- 3
Likely to sell faster than
Zillow last checked:
Listing updated:
Listed by:
Jerry Reeves TREC #0770963 713-253-8890,
CB&A, Realtors-Katy
Source: HAR,MLS#: 5261589
Facts & features
Interior
Bedrooms & bathrooms
- Bedrooms: 5
- Bathrooms: 4
- Full bathrooms: 3
- 1/2 bathrooms: 1
Primary bedroom
- Level: First
- Area: 252
- Dimensions: 18x14
Bedroom
- Level: First
- Area: 196
- Dimensions: 14x14
Bedroom
- Level: Second
- Area: 182
- Dimensions: 14x13
Bedroom
- Level: Second
- Area: 130
- Dimensions: 13x10
Bedroom
- Level: Second
- Area: 154
- Dimensions: 14x11
Other
- Level: First
- Area: 165
- Dimensions: 15x11
Breakfast
- Level: First
- Area: 143
- Dimensions: 13x11
Dining room
- Level: First
- Area: 165
- Dimensions: 15x11
Family room
- Level: First
- Area: 361
- Dimensions: 19x19
Kitchen
- Level: First
- Area: 182
- Dimensions: 14x13
Living room
- Level: First
- Area: 168
- Dimensions: 14x12
Media room
- Level: Second
- Area: 299
- Dimensions: 23x13
Heating
- Natural Gas
Cooling
- Ceiling Fan(s), Electric
Appliances
- Included: Disposal, Electric Oven, Microwave, Gas Cooktop, Dishwasher
- Laundry: Electric Dryer Hookup, Gas Dryer Hookup, Washer Hookup
Features
- Crown Molding, Formal Entry/Foyer, High Ceilings, 1 Bedroom Down - Not Primary BR, 3 Bedrooms Up, En-Suite Bath, Primary Bed - 1st Floor, Walk-In Closet(s)
- Flooring: Tile, Wood
- Number of fireplaces: 2
- Fireplace features: Gas Log
Interior area
- Total structure area: 4,129
- Total interior livable area: 4,129 sqft
Property
Parking
- Total spaces: 3
- Parking features: Attached
- Attached garage spaces: 3
Features
- Stories: 2
- Patio & porch: Covered, Patio/Deck
- Exterior features: Sprinkler System
- Has private pool: Yes
- Pool features: In Ground
- Has spa: Yes
- Fencing: Back Yard,Full
Lot
- Size: 0.28 Acres
- Features: Back Yard, Cul-De-Sac, Subdivided, 1/4 Up to 1/2 Acre
Details
- Parcel number: 5670010021870907
Construction
Type & style
- Home type: SingleFamily
- Architectural style: Traditional
- Property subtype: Single Family Residence
Materials
- Brick
- Foundation: Slab
- Roof: Composition
Condition
- New construction: No
- Year built: 2003
Utilities & green energy
- Water: Water District
Community & HOA
Community
- Subdivision: Orchard Lake Estates
HOA
- Has HOA: Yes
- Amenities included: Jogging Path, Park, Picnic Area, Playground, Pond, Pool, Trail(s)
- HOA fee: $1,430 annually
Location
- Region: Sugar Land
Financial & listing details
- Price per square foot: $150/sqft
- Tax assessed value: $606,742
- Annual tax amount: $14,616
- Date on market: 9/21/2026
- Listing terms: Cash,Conventional,FHA,VA Loan
- Road surface type: Concrete, Curbs
Estimated market value
$606,700
$576,000 - $637,000
$4,063/mo
Price history
| Date | Event | Price |
|---|---|---|
| 10/4/2026 | Pending sale | $619,000$150/sqft |
Source:  HAR #5261589 Report a problem | ||
| 9/21/2026 | Price change | $619,000-1.7%$150/sqft |
Source: HAR #5261589 Report a problem | ||
| 7/3/2026 | Price change | $629,900-0.8%$153/sqft |
Source: HAR #63601373 Report a problem | ||
| 5/20/2026 | Price change | $634,900-2.3%$154/sqft |
Source: HAR #63601373 Report a problem | ||
| 4/26/2026 | Price change | $649,900-2.3%$157/sqft |
Source: HAR #63601373 Report a problem | ||
| 4/16/2026 | Listed for sale | $664,900+13.7%$161/sqft |
Source: HAR #63601373 Report a problem | ||
| 2/20/2024 | Sold | -- |
Source: Agent Provided Report a problem | ||
| 1/19/2024 | Pending sale | $585,000$142/sqft |
Source: HAR #80952500 Report a problem | ||
| 1/5/2024 | Price change | $585,000-2.5%$142/sqft |
Source: HAR #80952500 Report a problem | ||
| 11/17/2023 | Listed for sale | $599,900+36.3%$145/sqft |
Source: HAR #80952500 Report a problem | ||
| 9/27/2018 | Sold | -- |
Source: Agent Provided Report a problem | ||
| 9/27/2018 | Listed for sale | $440,000$107/sqft |
Source: Coldwell Banker United, #34666415 Report a problem | ||
| 8/28/2018 | Pending sale | $440,000$107/sqft |
Source: Coldwell Banker United, Realtors - Sugar Land #34666415 Report a problem | ||
| 8/1/2018 | Price change | $440,000-2%$107/sqft |
Source: Coldwell Banker United, Realtors - Sugar Land #34666415 Report a problem | ||
| 5/24/2018 | Price change | $449,000-2.2%$109/sqft |
Source: Coldwell Banker United, Realtors - Sugar Land #9093118 Report a problem | ||
| 4/26/2018 | Listed for sale | $459,000$111/sqft |
Source: Coldwell Banker United, Realtors - Sugar Land #9093118 Report a problem | ||
Public tax history
| Year | Property taxes | Tax assessment |
|---|---|---|
| 2025 | $9,390 +71.3% | $606,742 +14.1% |
| 2024 | $5,482 | $531,638 +10% |
| 2023 | -- | $483,307 +10% |
| 2022 | -- | $439,370 +10% |
| 2021 | -- | $399,430 -0.6% |
| 2020 | -- | $401,720 +3.2% |
| 2019 | -- | $389,380 -3% |
| 2018 | $6,747 -32.1% | $401,570 +0.5% |
| 2017 | $9,943 | $399,510 +2.2% |
| 2016 | $9,943 +54% | $390,760 +3.2% |
| 2015 | $6,457 +5.5% | $378,790 +8.3% |
| 2014 | $6,122 | $349,900 +8.7% |
| 2013 | -- | $321,830 +2.7% |
| 2012 | -- | $313,350 +2% |
| 2011 | -- | $307,330 -3.4% |
| 2010 | -- | $318,010 +1% |
| 2009 | -- | $314,950 +5.1% |
| 2008 | -- | $299,800 -0.2% |
| 2007 | -- | $300,390 +2.6% |
| 2006 | -- | $292,690 -7.2% |
| 2005 | -- | $315,300 +10% |
| 2004 | -- | $286,640 |
| 2003 | -- | -- |
| 2002 | -- | -- |
| 2001 | -- | -- |
Find assessor info on the county website
Monthly payment
Est. payment
Payment breakdown
Explore the cost of this home by adjusting the details. Changes won't be saved.Climate risks
Neighborhood: Orchard Lake
Nearby schools
Schools provided by the listing agent
- Elementary: Oyster Creek Elementary School
- Middle: Garcia Middle School (Fort Bend)
- High: Austin High School (Fort Bend)
Source: HAR. This data may not be complete. We recommend contacting the local school district to confirm school assignments for this home.
- $459,8004 bd3 ba3.3k sqft13639 Schumann Trl, Sugar Land, TX 77498Off Market

- $632,9003 bd3 ba3.2k sqft13647 Schumann Trl, Sugar Land, TX 77498Off Market

- $719,0006 bd3 ba5.2k sqft13622 Laurel Terrace Ln, Sugar Land, TX 77498Off Market
- $513,8005 bd4 ba3.1k sqft13618 Laurel Terrace Ln, Sugar Land, TX 77498Off Market
Similar homes
- $629,8004 bd4 ba3.3k sqft4311 Greystone Way, Sugar Land, TX 77479For Sale
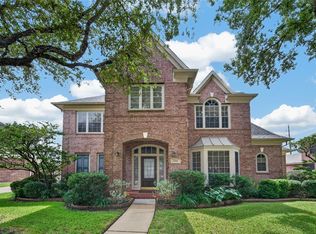 MLS ID #59928328, Yuanyuan Jiang, Great Wall Realty LLC. HAR
- $665,0004 bd4 ba3.6k sqft7914 Chianti Ct, Sugar Land, TX 77479For Sale
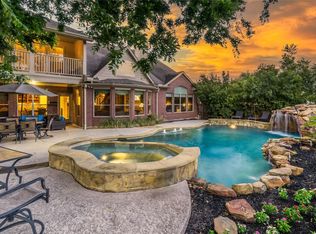 MLS ID #34770984, Shane Light, eXp Realty LLC. HAR
- $617,5004 bd3 ba3.4k sqft21214 Redcrest Manor Dr, Richmond, TX 77406For Sale
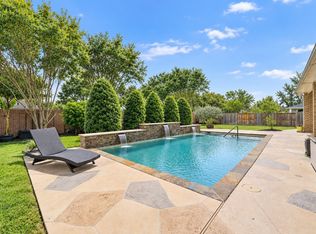 MLS ID #60070638, Will Borel, Compass RE Texas, LLC - Houston. HAR
- $574,9905 bd4 ba3.3k sqft1519 Meadowsweet Dr, Sugar Land, TX 77479For Sale
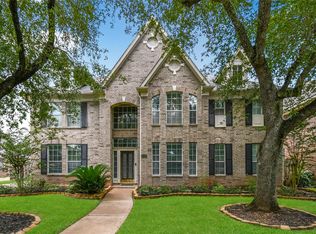 MLS ID #4824465, Owais Gopalani, ROG Realty LLC. HAR
