Nestled on a lakefront, cul-de-sac lot in the Prestigious Golf Course Community of Sienna this Meritage Home offers 5 very spacious bedrooms, 3 full and 2 half bathrooms. The thoughtfully designed floor plan provides ample space for family and guests. A private home office creates the ideal work-from-home retreat, while the expansive game room, second floor balcony and dedicated media room offer endless entertainment opportunities, A first floor Primary bedroom suite with a sitting room, Large Bath with separate shower, double sinks, tub & walk in closet. Enjoy the multiple living areas, Island kitchen with plenty of cabinet and counter space, Breakfast room, Family Room with a fireplace and lots of windows and of course the scenic lake views! Sienna offers many outdoor recreation choices including 5 resort style pools, Golf, Tennis, Pickleball, Parks, Gyms, Baseball, Softball Fields and much more! Roof 2025! Call us today!
For sale
$649,989
3711 Flat Rock Run, Missouri City, TX 77459
5beds
4,690sqft
:
Get pre-qualified$4,763/mo
Single Family Residence
Built in 2011
9,169 Square Feet Lot
$625,800 Zestimate®
$139/sqft
$132/mo HOA
What's special
Scenic lake viewsSecond floor balconyLakefront cul-de-sac lotPrivate home officeBreakfast roomExpansive game roomDedicated media room
- 67 days |
- 50 |
- 4 |
Zillow last checked:
Listing updated:
Listed by:
Linda Riddle TREC #0416129 281-658-4393,
Team Riddle Realty
Source: HAR,MLS#: 13335648
Facts & features
Interior
Bedrooms & bathrooms
- Bedrooms: 5
- Bathrooms: 5
- Full bathrooms: 3
- 1/2 bathrooms: 2
Rooms
- Room types: Family Room, Media Room, Utility Room
Primary bathroom
- Features: Half Bath, Primary Bath: Double Sinks, Primary Bath: Separate Shower, Primary Bath: Soaking Tub, Vanity Area
Kitchen
- Features: Breakfast Bar, Kitchen Island, Pantry, Walk-in Pantry
Heating
- Natural Gas
Cooling
- Ceiling Fan(s), Electric
Appliances
- Included: Disposal, Double Oven, Electric Oven, Microwave, Gas Cooktop, Dishwasher
- Laundry: Electric Dryer Hookup, Washer Hookup
Features
- Formal Entry/Foyer, High Ceilings, Primary Bed - 1st Floor, Sitting Area, Walk-In Closet(s)
- Flooring: Carpet, Tile, Wood
- Windows: Insulated/Low-E windows, Window Coverings
- Number of fireplaces: 1
Interior area
- Total structure area: 4,690
- Total interior livable area: 4,690 sqft
Property
Parking
- Total spaces: 2
- Parking features: Attached, Garage Door Opener, Double-Wide Driveway
- Attached garage spaces: 2
Features
- Stories: 2
- Patio & porch: Covered, Patio/Deck, Porch
- Exterior features: Side Yard, Sprinkler System
- Fencing: Back Yard
- Has view: Yes
- View description: Lake
- Has water view: Yes
- Water view: Lake
- Waterfront features: Lake Front
Lot
- Size: 9,169 Square Feet
- Features: Back Yard, Cul-De-Sac, Near Golf Course, Waterfront, 0 Up To 1/4 Acre
Details
- Parcel number: 8133530060040907
Construction
Type & style
- Home type: SingleFamily
- Architectural style: Traditional
- Property subtype: Single Family Residence
Materials
- Brick, Cement Siding
- Foundation: Slab
- Roof: Composition
Condition
- New construction: No
- Year built: 2011
Details
- Builder name: Meritage Homes
Utilities & green energy
- Sewer: Public Sewer
- Water: Public, Water District
Green energy
- Energy efficient items: Attic Vents, Thermostat, HVAC, HVAC>13 SEER
Community & HOA
Community
- Features: Subdivision Tennis Court
- Subdivision: Sienna
HOA
- Has HOA: Yes
- Amenities included: Basketball Court, Clubhouse, Fitness Center, Golf Course, Jogging Path, Park, Party Room, Picnic Area, Playground, Pond, Pool, Splash Pad, Sport Court, Tennis Court(s), Trail(s)
- HOA fee: $1,585 annually
Location
- Region: Missouri City
Financial & listing details
- Price per square foot: $139/sqft
- Tax assessed value: $662,957
- Annual tax amount: $17,246
- Date on market: 6/3/2026
- Listing terms: Cash,Conventional,FHA,VA Loan
- Exclusions: Ring Camera
- Ownership: Full Ownership
- Road surface type: Concrete, Curbs, Gutters
Estimated market value
$625,800
$595,000 - $657,000
$4,129/mo
Price history
| Date | Event | Price |
|---|---|---|
| 6/3/2026 | Listed for sale | $649,989+36.8%$139/sqft |
Source:  HAR #13335648 Report a problem HAR #13335648 Report a problem | ||
| 8/26/2016 | Listing removed | $475,000$101/sqft |
Source: RE/MAX Fine Properties #2742529 Report a problem | ||
| 6/21/2016 | Price change | $475,000-2.1%$101/sqft |
Source: RE/MAX Fine Properties #2742529 Report a problem | ||
| 4/24/2016 | Price change | $485,000-2.8%$103/sqft |
Source: RE/MAX Fine Properties #2742529 Report a problem | ||
| 4/9/2016 | Listed for sale | $499,000$106/sqft |
Source: RE/MAX Fine Properties #2742529 Report a problem | ||
Public tax history
| Year | Property taxes | Tax assessment |
|---|---|---|
| 2025 | $7,765 +6.6% | $662,957 +6.2% |
| 2024 | $7,283 +10% | $624,408 +10% |
| 2023 | $6,619 -8.9% | $567,644 +10% |
| 2022 | $7,264 +2.7% | $516,040 +10% |
| 2021 | $7,074 +1.6% | $469,130 +3.4% |
| 2020 | $6,965 -4.7% | $453,890 -2.5% |
| 2019 | $7,309 -5.2% | $465,600 -2.1% |
| 2018 | $7,714 -43.1% | $475,630 +1.3% |
| 2017 | $13,562 | $469,460 +1.7% |
| 2016 | $13,562 +90.9% | $461,810 +7.3% |
| 2015 | $7,105 +7.8% | $430,380 +10% |
| 2014 | $6,590 | $391,250 +7.4% |
| 2013 | -- | $364,390 +10% |
| 2012 | -- | $331,260 +513.4% |
| 2011 | -- | $54,000 +45.7% |
| 2010 | -- | $37,050 +30% |
| 2009 | -- | $28,500 +5.6% |
| 2008 | -- | $27,000 |
Find assessor info on the county website
Monthly payment
Est. payment
Payment breakdown
Explore the cost of this home by adjusting the details. Changes won't be saved.Climate risks
Neighborhood: 77459
Nearby schools
GreatSchools rating
- 9/10Scanlan Oaks Elementary SchoolGrades: PK-5Distance: 2.4 mi
- 6/10Ronald Thornton MiddleGrades: 6-8Distance: 2.3 mi
- 7/10Ridge Point High SchoolGrades: 9-12Distance: 1.7 mi
Schools provided by the listing agent
- Elementary: Scanlan Oaks Elementary School
- Middle: Thornton Middle School (Fort Bend)
- High: Ridge Point High School
Source: HAR. This data may not be complete. We recommend contacting the local school district to confirm school assignments for this home.
- $531,5003 bd3 ba3.2k sqft3715 Flat Rock Run, Missouri City, TX 77459Off Market
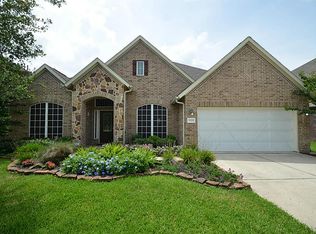
- $520,8004 bd3 ba3.5k sqft3707 Flat Rock Run, Missouri City, TX 77459Off Market
- $475,3004 bd3 ba3k sqft3719 Flat Rock Run, Missouri City, TX 77459Off Market
- $544,0005 bd3 ba3.9k sqft3703 Flat Rock Run, Missouri City, TX 77459Off Market
- $643,9005 bd4 ba4.7k sqft3702 Flat Rock Run, Missouri City, TX 77459Off Market
- $467,9004 bd2 ba3.4k sqft3710 Flat Rock Run, Missouri City, TX 77459Off Market
- $469,9004 bd3 ba3.1k sqft3723 Flat Rock Run, Missouri City, TX 77459Off Market
- $566,1004 bd5 ba4.2k sqft3706 Flat Rock Run, Missouri City, TX 77459Off Market
A local agent can set up tours, give advice and negotiate with sellers.
Similar homes
- $650,0005 bd4 ba4.2k sqft3102 London Ln, Missouri City, TX 77459For Sale
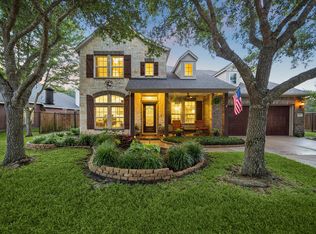 MLS ID #90224698, Michele Alexander, Martha Turner Sotheby's International Realty. HAR
 - $500,0004 bd3 ba3.2k sqft3519 Carmine Gln, Missouri City, TX 77459For Sale
 MLS ID #13954513, Michele Alexander, Martha Turner Sotheby's International Realty. HAR
 - $650,0004 bd4 ba4.2k sqft9227 Hummingbird Ln, Missouri City, TX 77459For Sale
 MLS ID #86294229, Edna Corona, Delcor International Realty. HAR
 - $600,0004 bd4 ba3.9k sqft9003 S Fitzgerald Way, Missouri City, TX 77459For Sale
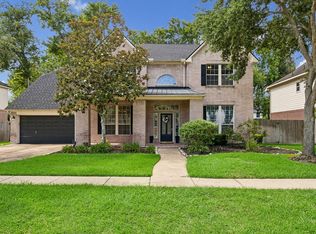 MLS ID #77125338, Lauren Amaro, Compass RE Texas, LLC - The Heights. HAR
 - $530,0004 bd5 ba4.1k sqft3326 Brushy Lake Dr, Missouri City, TX 77459For SaleMLS ID #64967781, Augustin Vaeza, RE/MAX Fine Properties. HAR
- $580,0005 bd4 ba4.1k sqft3102 Purple Finch, Missouri City, TX 77459For SaleMLS ID #34053364, Jincy Jose, Land & Luxe Realty. HAR
- $539,9005 bd4 ba3.1k sqft8815 Wenona Walk, Missouri City, TX 77459For SaleMLS ID #76530018, Jeffrey Sadler, SADLER REALTY. HAR
- $540,0004 bd3 ba3.4k sqft10870 Campbell Point, Missouri City, TX 77459For SaleMLS ID #75089196, Arthur Confait, eXp Realty LLC. HAR
- $515,0005 bd4 ba3.7k sqft10135 Cypress Path, Missouri City, TX 77459For SaleMLS ID #14261607, Ryan Adams, Real Broker, LLC. HAR
- $674,9004 bd3 ba2.5k sqft5415 Croix Rd #58, Manvel, TX 77578For SaleMLS ID #24430909, Lance Loken, Keller Williams Platinum. HAR
- $544,9004 bd4 ba3.5k sqft10 Serina Ln, Missouri City, TX 77459For SaleMLS ID #2595740, Christopher Davis, Fathom Realty. HAR
- $429,9004 bd2 ba2.3k sqft9727 Haviland Ln, Missouri City, TX 77459For SaleMLS ID #1076855, Jeffrey Sadler, SADLER REALTY. HAR
- $369,9004 bd3 ba2.5k sqft4026 Chestnut Bnd, Missouri City, TX 77459For SaleMLS ID #69771030, Jeffrey Sadler, SADLER REALTY. HAR
- $420,0004 bd4 ba2.9k sqft3426 Chambers Cir, Missouri City, TX 77459For SaleMLS ID #45464789, Sara Nguyen, Better Homes and Gardens Real Estate Gary Greene - Sugar Land. HAR
- $459,9994 bd3 ba3.5k sqft2403 Shelly Lang Ct, Missouri City, TX 77459For SaleMLS ID #76138951, Marsha Warren, LPT Realty, LLC. HAR
- $416,0004 bd4 ba3.1k sqft2614 Cezanne Cir, Missouri City, TX 77459For SaleMLS ID #4645668, Noemie Yao, Saga International Realty. HAR
- $420,0005 bd4 ba3.1k sqft4115 Cedar Bend Dr, Missouri City, TX 77459For SaleMLS ID #28203157, Alexandra Hampson, Hampson Properties. HAR
- $660,0006 bd6 ba4.5k sqft17302 Milrig Ct, Richmond, TX 77407For SaleMLS ID #74692339, Jamie Kastens, Keller Williams Realty Southwest. HAR
- $370,0004 bd3 ba3.1k sqft3514 Corbett Ct, Missouri City, TX 77459For SaleMLS ID #56502040, Jamie Finch, CB&A, Realtors. HAR
- $499,0004 bd4 ba2.9k sqft6923 Long Bay Ln, Missouri City, TX 77459For SaleMLS ID #2206623, Arthur Confait, eXp Realty LLC. HAR
