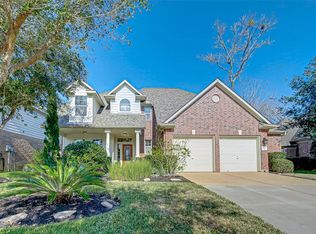
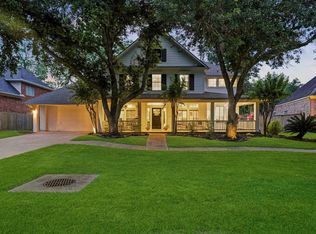
Beautifully updated 5 bed, 3.5 bath home w/ RESORT STYLE BACKYARD n the desirable Waters Lake section of Sienna. The Fabulous Backyard features a SPARKLING POOL & SPA, EXTENDED COOL DECKING, CUSTOM BAR & LUSH LANDSCAPING... Offering the Perfect blend of indoor & outdoor living. Gorgeous curb appeal w/ new driveway. This thoughtfully curated home offers an open concept design w/ tasteful detail & designer touches throughout. Beautiful hardwood floors & tile in main living areas. Fresh Paint + Updated Lighting. Formal Dining + Study. Chef's Dream Kitchen w/ expansive Island, granite counters & built-in SS appliances seamlessly opens to the Family room w/ soaring 2 story ceilings, gaslog fireplace & wall of windows offering lots of natural light. 1st floor primary suite w/ ensuite bath & walk-in closet. Upstairs offers the perfect layout w/ a Gameroom, 4 spacious beds + 2 full baths. Walking distance to Scanlan Oaks Elementary & Camp Sienna. Zoned to Ridgepoint High school. Low tax rate.
For sale
Price cut: $10K (8/20)
$529,900
8815 Wenona Walk, Missouri City, TX 77459
5beds
3,199sqft
Single Family Residence
Built in 2006
7,200 Square Feet Lot
$517,500 Zestimate®
$166/sqft
$132/mo HOA
What's special
Sparkling pool and spaGaslog fireplaceFresh paintUpdated lightingResort style backyardNew drivewayCustom bar
- 29 days
- 304
- 24
Zillow last checked:
Listing updated:
Listed by:
Jeffrey Sadler TREC #0625130 713-628-4487,
SADLER REALTY
Source: HAR,MLS#: 76530018
Facts & features
Interior
Bedrooms & bathrooms
- Bedrooms: 5
- Bathrooms: 4
- Full bathrooms: 3
- 1/2 bathrooms: 1
Rooms
- Room types: Family Room, Utility Room
Primary bedroom
- Level: First
- Area: 240
- Dimensions: 16x15
Bedroom
- Level: Second
- Area: 132
- Dimensions: 12x11
Bedroom
- Level: Second
- Area: 156
- Dimensions: 13x12
Bedroom
- Level: Second
- Area: 182
- Dimensions: 14x13
Bedroom
- Level: Second
- Area: 132
- Dimensions: 12x11
Other
- Level: First
- Area: 110
- Dimensions: 11x10
Breakfast
- Level: First
- Area: 72
- Dimensions: 9x8
Dining room
- Level: First
- Area: 132
- Dimensions: 12x11
Family room
- Level: First
- Area: 324
- Dimensions: 18x18
Game room
- Level: Second
- Area: 374
- Dimensions: 22x17
Kitchen
- Level: First
- Area: 204
- Dimensions: 17x12
Heating
- Natural Gas
Cooling
- Ceiling Fan(s), Electric
Appliances
- Included: Disposal, Electric Oven, Microwave, Gas Cooktop, Dishwasher
- Laundry: Electric Dryer Hookup, Washer Hookup
Features
- High Ceilings, Prewired for Alarm System, En-Suite Bath, Primary Bed - 1st Floor, Walk-In Closet(s)
- Flooring: Carpet, Tile, Wood
- Number of fireplaces: 1
- Fireplace features: Gas Log
Interior area
- Total structure area: 3,199
- Total interior livable area: 3,199 sqft
Property
Parking
- Total spaces: 2
- Parking features: Attached, Garage Door Opener
- Attached garage spaces: 2
Features
- Stories: 2
- Patio & porch: Patio/Deck
- Has private pool: Yes
- Pool features: Gunite, In Ground, Pool/Spa Combo
- Has spa: Yes
- Spa features: Spa/Hot Tub
- Fencing: Back Yard,Full
Lot
- Size: 7,200 Square Feet
- Features: Back Yard, Near Golf Course, Subdivided, 0 Up To 1/4 Acre
Details
- Parcel number: 8135230010100907
Construction
Type & style
- Home type: SingleFamily
- Architectural style: Traditional
- Property subtype: Single Family Residence
Materials
- Brick
- Foundation: Slab
- Roof: Composition
Condition
- New construction: No
- Year built: 2006
Utilities & green energy
- Water: Water District
Community & HOA
Community
- Features: Subdivision Tennis Court
- Security: Prewired for Alarm System
- Subdivision: Sienna
HOA
- Has HOA: Yes
- HOA fee: $1,580 annually
Location
- Region: Missouri City
Financial & listing details
- Price per square foot: $166/sqft
- Tax assessed value: $492,753
- Annual tax amount: $11,279
- Date on market: 8/1/2026
- Listing terms: Cash,Conventional,FHA,VA Loan
Estimated market value
$517,500
$492,000 - $543,000
$3,716/mo
Price history
| Date | Event | Price |
|---|---|---|
| 8/20/2026 | Price change | $529,900-1.9%$166/sqft |
Source:  HAR #76530018 Report a problem HAR #76530018 Report a problem | ||
| 6/1/2026 | Listed for sale | $539,900+63.6%$169/sqft |
Source: HAR #90997437 Report a problem | ||
| 1/14/2016 | Sold | -- |
Source: Agent Provided Report a problem | ||
| 12/8/2015 | Pending sale | $330,000$103/sqft |
Source: RE/MAX Legends #99928429 Report a problem | ||
| 11/27/2015 | Price change | $330,000-2.9%$103/sqft |
Source: RE/MAX Legends #99928429 Report a problem | ||
| 10/28/2015 | Listed for sale | $340,000$106/sqft |
Source: RE/MAX Legends #99928429 Report a problem | ||
Public tax history
| Year | Property taxes | Tax assessment |
|---|---|---|
| 2025 | $7,287 -4.3% | $492,753 -8.9% |
| 2024 | $7,618 +9.7% | $540,690 +11.2% |
| 2023 | $6,947 +8.5% | $486,442 +20.5% |
| 2022 | $6,402 +17.5% | $403,690 +23.2% |
| 2021 | $5,448 +0.4% | $327,650 +2.2% |
| 2020 | $5,428 -2.5% | $320,540 -0.3% |
| 2019 | $5,565 -7.4% | $321,660 -4.5% |
| 2018 | $6,009 -35.1% | $336,820 -1.7% |
| 2017 | $9,258 | $342,640 -1.4% |
| 2016 | $9,258 +67.2% | $347,660 +2.4% |
| 2015 | $5,535 +7.3% | $339,560 +10% |
| 2014 | $5,157 | $308,690 +7.1% |
| 2013 | -- | $288,220 -2% |
| 2012 | -- | $294,190 +10% |
| 2011 | -- | $267,560 |
| 2010 | -- | $267,560 +4.7% |
| 2009 | -- | $255,560 +3.5% |
| 2008 | -- | $247,000 -5.9% |
| 2007 | -- | $262,430 +556.1% |
| 2006 | -- | $40,000 |
Find assessor info on the county website
Monthly payment
Est. payment
Payment breakdown
Explore the cost of this home by adjusting the details. Changes won't be saved.Climate risks
Neighborhood: 77459
Nearby schools
Schools provided by the listing agent
- Elementary: Scanlan Oaks Elementary School
- Middle: Thornton Middle School (Fort Bend)
- High: Ridge Point High School
Source: HAR. This data may not be complete. We recommend contacting the local school district to confirm school assignments for this home.
Similar homes
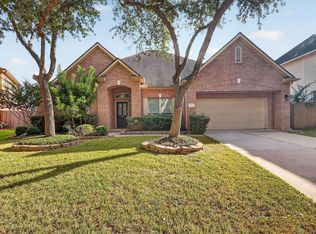
- $565,0004 bd4 ba3.4k sqft9618 Randon Ln, Missouri City, TX 77459For Sale
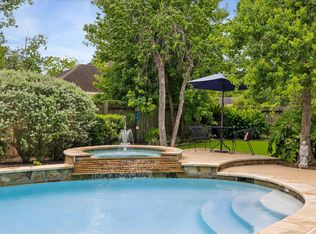 MLS ID #3210280, Helena Hattan, Keller Williams Realty. HAR
 - $548,0005 bd4 ba3.7k sqft3306 Dancing Creek Ln, Missouri City, TX 77459For Sale
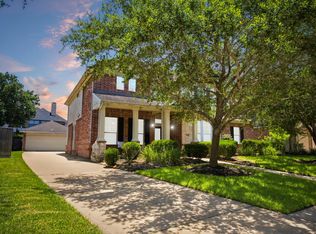 MLS ID #74688818, Alison Mosely, HomeSmart. HAR
 - $580,0005 bd4 ba4.1k sqft3102 Purple Finch, Missouri City, TX 77459For Sale
 MLS ID #34053364, Jincy Jose, Land & Luxe Realty. HAR
 - $599,9004 bd4 ba4k sqft3807 Oakland Cir, Missouri City, TX 77459For Sale
 MLS ID #78322709, Jeffrey Sadler, SADLER REALTY. HAR
