Single-story brick, 4 bedroom 2.5 baths. A formal dining room with chair-rail detail sits off the entry and opens to a spacious living area anchored by a fireplace and a wall of windows. The kitchen island is finished with granite counters, tile backsplash, and generous wood cabinetry, with a breakfast area alongside. The owner's suite features a tray ceiling and an en-suite bath with dual vanities, corner garden tub, separate shower, and walk-in closet. Wood-look flooring runs through the main living areas; secondary bedrooms are carpeted. A half bath serves guests. Mature shade trees, a grassy backyard, and a two-car garage complete the 8,437 sq ft lot. Built 2006.
For sale
$465,000
8807 Wenona Walk, Missouri City, TX 77459
4beds
2,937sqft
Single Family Residence
Built in 2006
8,437 Square Feet Lot
$450,600 Zestimate®
$158/sqft
$132/mo HOA
What's special
Grassy backyardSingle-story brickTwo-car garageWall of windowsTile backsplashWalk-in closetMature shade trees
- 9 days
- 248
- 7
Likely to sell faster than
Zillow last checked:
Listing updated:
Listed by:
Stephen Metarelis TREC #0484514 469-310-3336,
Offerpad Brokerage, LLC
Source: HAR,MLS#: 80965940
Facts & features
Interior
Bedrooms & bathrooms
- Bedrooms: 4
- Bathrooms: 3
- Full bathrooms: 2
- 1/2 bathrooms: 1
Primary bedroom
- Level: First
- Area: 180
- Dimensions: 15x12
Bedroom
- Level: First
- Area: 100
- Dimensions: 10x10
Bedroom
- Level: First
- Area: 110
- Dimensions: 11x10
Bedroom
- Level: First
- Area: 100
- Dimensions: 10x10
Heating
- Natural Gas
Cooling
- Electric
Features
- All Bedrooms Down, En-Suite Bath, Primary Bed - 1st Floor, Walk-In Closet(s)
- Number of fireplaces: 1
Interior area
- Total structure area: 2,937
- Total interior livable area: 2,937 sqft
Property
Parking
- Total spaces: 2
- Parking features: Attached
- Attached garage spaces: 2
Features
- Stories: 1
Lot
- Size: 8,437 Square Feet
- Features: Subdivided, 0 Up To 1/4 Acre
Details
- Parcel number: 8135230010080907
Construction
Type & style
- Home type: SingleFamily
- Architectural style: Traditional
- Property subtype: Single Family Residence
Materials
- Brick
- Foundation: Slab
- Roof: Composition
Condition
- New construction: No
- Year built: 2006
Utilities & green energy
- Water: Water District
Community & HOA
Community
- Subdivision: Sienna Village Of Waters Lake Sec 23-A
HOA
- Has HOA: Yes
- HOA fee: $1,580 annually
Location
- Region: Missouri City
Financial & listing details
- Price per square foot: $158/sqft
- Tax assessed value: $424,200
- Annual tax amount: $9,710
- Date on market: 8/24/2026
- Listing terms: Cash,Conventional,VA Loan
Estimated market value
$450,600
$428,000 - $473,000
$2,819/mo
Price history
| Date | Event | Price |
|---|---|---|
| 8/24/2026 | Listed for sale | $465,000$158/sqft |
Source:  HAR #80965940 Report a problem HAR #80965940 Report a problem | ||
Public tax history
| Year | Property taxes | Tax assessment |
|---|---|---|
| 2025 | $1,511 -37.6% | $424,200 +2.8% |
| 2024 | $2,422 +3.7% | $412,489 +10% |
| 2023 | $2,336 -41.7% | $374,990 +10% |
| 2022 | $4,003 +2.8% | $340,900 +10% |
| 2021 | $3,894 +0.7% | $309,910 +2.4% |
| 2020 | $3,868 -0.3% | $302,570 -0.1% |
| 2019 | $3,879 +46.5% | $302,960 +43.4% |
| 2018 | $2,647 -65.4% | $211,260 -33% |
| 2017 | $7,644 | $315,340 -1.1% |
| 2016 | $7,644 +7.9% | $318,750 +3.9% |
| 2015 | $7,086 +52.6% | $306,930 +10% |
| 2014 | $4,642 | $279,030 +7.3% |
| 2013 | -- | $259,930 +5.2% |
| 2012 | -- | $247,030 -8.1% |
| 2011 | -- | $268,920 +3.7% |
| 2010 | -- | $259,330 |
| 2009 | -- | $259,330 +3.4% |
| 2008 | -- | $250,710 -2% |
| 2007 | -- | $255,750 +508.9% |
| 2006 | -- | $42,000 |
Find assessor info on the county website
Monthly payment
Est. payment
Payment breakdown
Explore the cost of this home by adjusting the details. Changes won't be saved.Climate risks
Neighborhood: 77459
Nearby schools
Schools provided by the listing agent
- Elementary: Scanlan Oaks Elementary School
- Middle: Thornton Middle School (Fort Bend)
- High: Ridge Point High School
Source: HAR. This data may not be complete. We recommend contacting the local school district to confirm school assignments for this home.
- $418,3004 bd4 ba3k sqft8811 Wenona Walk, Missouri City, TX 77459Off Market
- $529,3004 bd3 ba3.1k sqft8803 Wenona Walk, Missouri City, TX 77459Off Market
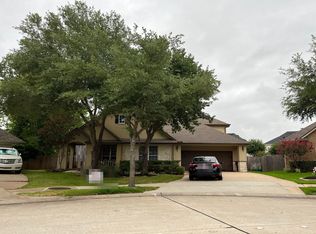
- $490,8005 bd3 ba3k sqft8818 Snowy Owl Loop, Missouri City, TX 77459Off Market

- $453,4004 bd3 ba3.2k sqft8816 Snowy Owl Loop, Missouri City, TX 77459Off Market
Similar homes
- $--4 bd3 ba3.2k sqft2618 Parish Park, Missouri City, TX 77459Auction
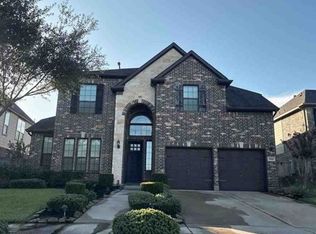 Xome
Xome - $500,0004 bd4 ba3.3k sqft8727 Silver Crest Ln, Missouri City, TX 77459For Sale
 MLS ID #89832468, David Torres, Nan & Company Properties - Corporate Office (Heights). HAR
 - $415,0004 bd2 ba2.8k sqft3011 Poplar Isle, Missouri City, TX 77459For Sale
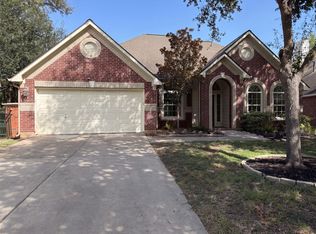 MLS ID #89486014, Amber Broadway, Opendoor Brokerage, LLC. HAR
 - $425,0003 bd3 ba2.4k sqft2343 Calm Channel Ct, Missouri City, TX 77459For Sale
 MLS ID #38119419, Laura Weisman, Living Houston Real Estate LLC. HAR
