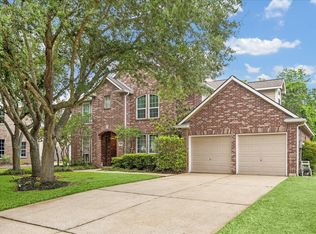
This is a meticulously maintained property in the popular VILLAS patio home neighborhood. Built by Village, it features an open floor plan. The large gourmet kitchen is open to the family room, with stainless steel appliances, gas cook top in the island, Avanza counters, double ovens, and a walk-in pantry. A private study has floor to ceiling bookcases, French doors, and hardwood flooring. Hardwoods are also in the formal dining room and the primary bedroom. The ensuite primary bedroom is spacious and the bath has a whirlpool tub, separate glass shower, double sinks, and two walk-in closets. Energy features include ceiling fans throughout the home; solar screens front and back; zoned AC & heat. A 2 1/2 car garage provides extra storage. Enjoy the peaceful backyard from a covered patio. Club Sienna is minutes away with access to the many amenities of Sienna.
For sale
$449,900
3311 McMahon Ln, Missouri City, TX 77459
3beds
2,591sqft
Single Family Residence
Built in 1999
7,840 Square Feet Lot
$435,400 Zestimate®
$174/sqft
$132/mo HOA
What's special
Open floor planPeaceful backyardFloor to ceiling bookcasesHardwood flooringStainless steel appliancesAvanza countersCovered patio
- 1 day |
- 95 |
- 3 |
Zillow last checked:
Listing updated:
Listed by:
Jennifer Weaver TREC #0260524 713-851-7523,
Hometown America Incorporated
Source: HAR,MLS#: 28091375
Facts & features
Interior
Bedrooms & bathrooms
- Bedrooms: 3
- Bathrooms: 3
- Full bathrooms: 2
- 1/2 bathrooms: 1
Rooms
- Room types: Family Room, Utility Room
Primary bedroom
- Level: First
- Area: 323
- Dimensions: 19x17
Bedroom
- Level: First
- Area: 132
- Dimensions: 12x11
Bedroom
- Level: First
- Area: 143
- Dimensions: 13x11
Other
- Level: First
- Area: 154
- Dimensions: 14x11
Breakfast
- Level: First
- Area: 144
- Dimensions: 12x12
Dining room
- Level: First
- Area: 156
- Dimensions: 13x12
Family room
- Level: First
- Area: 380
- Dimensions: 20x19
Kitchen
- Level: First
- Area: 156
- Dimensions: 13x12
Heating
- Natural Gas, Zoned
Cooling
- Ceiling Fan(s), Electric, Zoned
Appliances
- Included: Disposal, Dryer, Refrigerator, Washer, Double Oven, Electric Oven, Microwave, Gas Cooktop, Dishwasher
- Laundry: Electric Dryer Hookup, Gas Dryer Hookup, Washer Hookup
Features
- Atrium, Formal Entry/Foyer, High Ceilings, All Bedrooms Down, Primary Bed - 1st Floor, Walk-In Closet(s)
- Flooring: Tile, Vinyl, Wood
- Windows: Solar Screens, Window Coverings
- Number of fireplaces: 1
- Fireplace features: Gas Log
Interior area
- Total structure area: 2,591
- Total interior livable area: 2,591 sqft
Property
Parking
- Total spaces: 2
- Parking features: Attached, Oversized
- Attached garage spaces: 2
Features
- Stories: 1
- Patio & porch: Covered
- Has spa: Yes
- Fencing: Back Yard,Full
Lot
- Size: 7,840 Square Feet
- Features: Near Golf Course, Patio Lot, 0 Up To 1/4 Acre
Details
- Parcel number: 8133050030100907
Construction
Type & style
- Home type: SingleFamily
- Architectural style: Traditional
- Property subtype: Single Family Residence
Materials
- Brick
- Foundation: Slab
- Roof: Composition
Condition
- New construction: No
- Year built: 1999
Details
- Builder name: Village
Utilities & green energy
- Sewer: Public Sewer
- Water: Public
Community & HOA
Community
- Subdivision: Sienna Village Of Shipmans Landing
HOA
- Has HOA: Yes
- Amenities included: Clubhouse, Golf Course, Picnic Area, Playground, Pool, Splash Pad, Tennis Court(s), Trail(s)
- HOA fee: $1,580 annually
Location
- Region: Missouri City
Financial & listing details
- Price per square foot: $174/sqft
- Tax assessed value: $456,046
- Annual tax amount: $10,354
- Date on market: 8/19/2026
- Listing terms: Cash,Conventional
- Ownership: Full Ownership
Estimated market value
$435,400
$414,000 - $457,000
$2,605/mo
Price history
| Date | Event | Price |
|---|---|---|
| 8/19/2026 | Listed for sale | $449,900$174/sqft |
Source:  HAR #28091375 Report a problem HAR #28091375 Report a problem | ||
Public tax history
| Year | Property taxes | Tax assessment |
|---|---|---|
| 2025 | $3,195 -3.3% | $420,530 +10% |
| 2024 | $3,304 +167% | $382,300 +10% |
| 2023 | $1,237 -57.2% | $347,545 +10% |
| 2022 | $2,891 +3.6% | $315,950 +10% |
| 2021 | $2,789 +1.2% | $287,230 +3.2% |
| 2020 | $2,758 -1% | $278,290 -2% |
| 2019 | $2,787 -0.7% | $283,940 -1.3% |
| 2018 | $2,805 -48.4% | $287,610 +1.9% |
| 2017 | $5,437 | $282,220 +2.2% |
| 2016 | $5,437 +99.1% | $276,020 +5.7% |
| 2015 | $2,731 -1.8% | $261,120 +10% |
| 2014 | $2,781 | $237,380 +5.3% |
| 2013 | -- | $225,470 +0.8% |
| 2012 | -- | $223,580 +1.5% |
| 2011 | -- | $220,200 |
| 2010 | -- | $220,200 -5.2% |
| 2009 | -- | $232,340 -3.9% |
| 2008 | -- | $241,700 +5.5% |
| 2007 | -- | $229,040 +1.2% |
| 2006 | -- | $226,380 +0.9% |
| 2005 | -- | $224,380 +2.4% |
| 2004 | -- | $219,070 |
| 2003 | -- | -- |
| 2002 | -- | -- |
| 2001 | -- | -- |
| 2000 | -- | -- |
Find assessor info on the county website
Monthly payment
Est. payment
Payment breakdown
Explore the cost of this home by adjusting the details. Changes won't be saved.Climate risks
Neighborhood: 77459
Nearby schools
GreatSchools rating
- 10/10Donald Leonetti Elementary SchoolGrades: PK-5Distance: 1.8 mi
- 6/10Ronald Thornton MiddleGrades: 6-8Distance: 1.9 mi
- 7/10Ridge Point High SchoolGrades: 9-12Distance: 0.8 mi
Schools provided by the listing agent
- Elementary: Scanlan Oaks Elementary School
- Middle: Thornton Middle School (Fort Bend)
- High: Ridge Point High School
Source: HAR. This data may not be complete. We recommend contacting the local school district to confirm school assignments for this home.
- $446,0006 bd2 ba2.9k sqft3303 McMahon Ln, Missouri City, TX 77459Off Market
- $428,7003 bd3 ba2.6k sqft3315 McMahon Ln, Missouri City, TX 77459Off Market
- $463,1006 bd2 ba2.9k sqft3319 McMahon Ln, Missouri City, TX 77459Off Market
- $477,8003 bd2 ba2.5k sqft3314 Chriesman Ln, Missouri City, TX 77459Off Market

- $498,7003 bd4 ba2.9k sqft3318 Chriesman Ln, Missouri City, TX 77459Off Market
- $394,7003 bd3 ba2.6k sqft9727 Chriesman Way, Missouri City, TX 77459Off Market
- $401,6003 bd3 ba2.4k sqft9731 Chriesman Way, Missouri City, TX 77459Off Market
- $403,7003 bd2 ba2.4k sqft9723 Chriesman Way, Missouri City, TX 77459Off Market
A local agent can set up tours, give advice and negotiate with sellers.
Similar homes
- $410,0004 bd4 ba2.9k sqft3426 Chambers Cir, Missouri City, TX 77459For Sale
 MLS ID #90165893, Sara Nguyen, Better Homes and Gardens Real Estate Gary Greene - Sugar Land. HAR
 - $459,9003 bd3 ba2.5k sqft3206 McMahon Way, Missouri City, TX 77459For Sale
 MLS ID #62026101, Jeffrey Sadler, SADLER REALTY. HAR
 - $439,0003 bd3 ba2.7k sqft10106 Lost Hollow Ln, Missouri City, TX 77459For Sale
 MLS ID #49374471, Sharon Parker, Keller Williams Realty Southwest. HAR
 - $--4 bd5 ba3.7k sqft3602 Hawkins Cir, Missouri City, TX 77459Auction
 Auction.com 2
 - $425,0004 bd4 ba3.1k sqft3226 Oak Park Ln, Missouri City, TX 77459For SaleMLS ID #16942485, Celeste Calvert, eXp Realty LLC. HAR
- $399,9893 bd2 ba1.8k sqft2003 Laurelwood Trl, Missouri City, TX 77459For SaleMLS ID #9291181, Linda Riddle, Team Riddle Realty. HAR
- $399,9993 bd3 ba2.2k sqft3819 Bailey Ln, Missouri City, TX 77459For SaleMLS ID #53750316, Leander Cory, SERHANT.. HAR
- $419,5003 bd2 ba2.2k sqft3603 Hawkins Cir, Missouri City, TX 77459For SaleMLS ID #79211430, Ronald Ginsberg, South Shore Realty. HAR
- $458,8884 bd3 ba2.7k sqft9730 Harrison Ln, Missouri City, TX 77459For SaleMLS ID #32795883, Jack McLemore, ListingResults.com. HAR
- $492,0004 bd4 ba3k sqft3427 Powell Way, Missouri City, TX 77459For SaleMLS ID #98228869, Elizabeth Bartee, eXp Realty LLC. HAR
- $375,0004 bd3 ba2.7k sqft3422 Powell Way, Missouri City, TX 77459For SaleMLS ID #62988961, Taylor Goldenthal, Real Broker, LLC. HAR
- $465,0005 bd5 ba2.9k sqft2739 Monarch Xing, Missouri City, TX 77459For SaleMLS ID #93018139, Jason Muse, Paragon Property Group. HAR
- $449,5005 bd4 ba3.4k sqft3106 London Ln, Missouri City, TX 77459For SaleMLS ID #35210969, Ryan Adams, Real Broker, LLC. HAR
- $425,0003 bd3 ba2.5k sqft2627 River Run Rd, Missouri City, TX 77459For SaleMLS ID #66084108, Shannon Araya, Keller Williams Premier Realty. HAR
- $379,0003 bd3 ba2.3k sqft3718 Hawkins Ct, Missouri City, TX 77459For SaleMLS ID #38190514, Gina Montenegro, Redfin Corporation. HAR
- $375,0004 bd3 ba3k sqft3914 Acorn Rdg, Missouri City, TX 77459For SaleMLS ID #17080596, Marta Peralta, Keller Williams Realty Metropolitan. HAR
- $415,0004 bd2 ba2.8k sqft3011 Poplar Isle, Missouri City, TX 77459For SaleMLS ID #89486014, Amber Broadway, Opendoor Brokerage, LLC. HAR
- $416,0004 bd4 ba3.1k sqft2614 Cezanne Cir, Missouri City, TX 77459For SaleMLS ID #4645668, Noemie Yao, Saga International Realty. HAR
- $600,0004 bd3 ba3k sqft9514 Tallow Ct, Missouri City, TX 77459For SaleMLS ID #48608900, Christine Routt, Compass RE Texas, LLC - Memorial. HAR
- $354,9004 bd2 ba2k sqft3415 McMahon Way, Missouri City, TX 77459For SaleMLS ID #69499191, Jamie Philips, Real Broker, LLC. HAR
