Situated on a premium cul-de-sac lot, this meticulously maintained 3-bedroom, 2-bath home boasts wood flooring, granite countertops, maple cabinetry, and a private backyard oasis with a pool and spa. Per seller, recent improvements include replaced AC condensing unit, coils and Heater, fence, and landscaping. With quality craftsmanship and timeless finishes, this move-in ready home offers comfort and style. Don't miss the chance to own this elegant property with all the desired features. Contact for more details on this exceptional residence.
For sale
$419,500
3603 Hawkins Cir, Missouri City, TX 77459
3beds
2,229sqft
Single Family Residence
Built in 2003
0.35 Acres Lot
$-- Zestimate®
$188/sqft
$132/mo HOA
What's special
Timeless finishesWood flooringGranite countertopsPremium cul-de-sac lotMaple cabinetry
- 63 days |
- 229 |
- 20 |
Zillow last checked:
Listing updated:
Listed by:
Ronald Ginsberg TREC #0418795 281-538-0700,
South Shore Realty
Source: HAR,MLS#: 79211430
Facts & features
Interior
Bedrooms & bathrooms
- Bedrooms: 3
- Bathrooms: 2
- Full bathrooms: 2
Rooms
- Room types: Family Room
Heating
- Natural Gas
Cooling
- Electric
Appliances
- Included: Disposal, Electric Oven, Microwave, Gas Cooktop, Dishwasher
- Laundry: Electric Dryer Hookup, Gas Dryer Hookup, Washer Hookup
Features
- All Bedrooms Down
- Number of fireplaces: 1
Interior area
- Total structure area: 2,229
- Total interior livable area: 2,229 sqft
Property
Parking
- Total spaces: 2
- Parking features: Attached
- Attached garage spaces: 2
Features
- Stories: 1
- Has private pool: Yes
- Pool features: Gunite
Lot
- Size: 0.35 Acres
- Features: Cul-De-Sac, 1/4 Up to 1/2 Acre
Details
- Parcel number: 8130620040060907
Construction
Type & style
- Home type: SingleFamily
- Architectural style: Traditional
- Property subtype: Single Family Residence
Materials
- Brick, Cement Siding
- Foundation: Slab
- Roof: Composition
Condition
- New construction: No
- Year built: 2003
Details
- Builder name: D.R.Horton-Emerald Ltd
Utilities & green energy
- Sewer: Public Sewer
- Water: Public
Community & HOA
Community
- Subdivision: Sienna Steep Bank Village Sec 6b
HOA
- Has HOA: Yes
- HOA fee: $1,580 annually
Location
- Region: Missouri City
Financial & listing details
- Price per square foot: $188/sqft
- Tax assessed value: $421,594
- Annual tax amount: $10,381
- Date on market: 6/19/2026
- Listing terms: Cash,Conventional,FHA
- Road surface type: Concrete, Curbs
Estimated market value
Not available
Estimated sales range
Not available
$3,132/mo
Price history
| Date | Event | Price |
|---|---|---|
| 4/17/2026 | Price change | $419,500-4.4%$188/sqft |
Source:  HAR #40314632 Report a problem HAR #40314632 Report a problem | ||
| 3/8/2026 | Price change | $439,000-2.4%$197/sqft |
Source: HAR #40314632 Report a problem | ||
| 2/3/2026 | Price change | $450,000-2%$202/sqft |
Source: HAR #81813512 Report a problem | ||
| 11/23/2025 | Price change | $459,000-1.3%$206/sqft |
Source: HAR #81813512 Report a problem | ||
| 11/1/2025 | Listed for sale | $465,000+3.3%$209/sqft |
Source: HAR #81813512 Report a problem | ||
| 6/17/2024 | Listing removed | -- |
Source: HAR #54812126 Report a problem | ||
| 5/14/2024 | Pending sale | $450,000$202/sqft |
Source: HAR #54812126 Report a problem | ||
| 5/11/2024 | Listed for sale | $450,000$202/sqft |
Source: HAR #54812126 Report a problem | ||
Public tax history
| Year | Property taxes | Tax assessment |
|---|---|---|
| 2025 | $8,642 +38.2% | $421,594 +9.5% |
| 2024 | $6,254 +69% | $384,949 +10% |
| 2023 | $3,701 -14% | $349,954 +10% |
| 2022 | $4,304 +1.4% | $318,140 +10% |
| 2021 | $4,245 +0.5% | $289,220 +2.3% |
| 2020 | $4,222 -1.7% | $282,780 +0.4% |
| 2019 | $4,294 +1.9% | $281,540 +4.8% |
| 2018 | $4,215 -35.6% | $268,770 -2% |
| 2017 | $6,545 | $274,260 +10% |
| 2016 | $6,545 +82.6% | $249,330 +10% |
| 2015 | $3,584 +6.2% | $226,660 +10% |
| 2014 | $3,376 | $206,050 -0.3% |
| 2013 | -- | $206,680 +10% |
| 2012 | -- | $187,890 +0.2% |
| 2011 | -- | $187,440 -3.9% |
| 2010 | -- | $194,960 +1.9% |
| 2009 | -- | $191,310 -2.3% |
| 2008 | -- | $195,760 +4.2% |
| 2007 | -- | $187,790 |
| 2006 | -- | $187,790 +3.1% |
| 2005 | -- | $182,180 +4% |
| 2004 | -- | $175,200 |
| 2003 | -- | -- |
| 2002 | -- | -- |
| 2001 | -- | -- |
| 2000 | -- | -- |
Find assessor info on the county website
Monthly payment
Est. payment
Payment breakdown
Explore the cost of this home by adjusting the details. Changes won't be saved.Climate risks
Neighborhood: 77459
Nearby schools
GreatSchools rating
- 10/10Sienna Crossing Elementary SchoolGrades: PK-5Distance: 0.3 mi
- 7/10Billy Baines Middle SchoolGrades: 6-8Distance: 1.3 mi
- 7/10Ridge Point High SchoolGrades: 9-12Distance: 1.1 mi
Schools provided by the listing agent
- Elementary: Sienna Crossing Elementary School
- Middle: Baines Middle School
- High: Ridge Point High School
Source: HAR. This data may not be complete. We recommend contacting the local school district to confirm school assignments for this home.
- $514,5004 bd2 ba2.5k sqft3607 Hawkins Cir, Missouri City, TX 77459Off Market
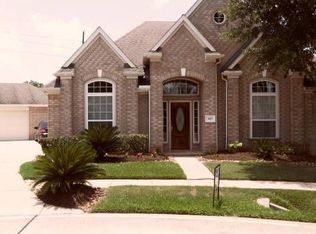
- $960.38 acresHawkins Ln, Missouri city, TX 77459Off Market
- $--4 bd5 ba3.7k sqft3602 Hawkins Cir, Missouri City, TX 77459Auction
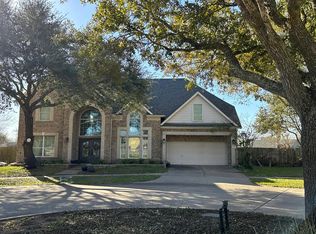
- $508,9005 bd3 ba3.5k sqft3611 Hawkins Cir, Missouri City, TX 77459Off Market
- $447,2003 bd3 ba2.6k sqft3606 Hawkins Cir, Missouri City, TX 77459Off Market
- $329,8004 bd2 ba2k sqft3610 Hawkins Cir, Missouri City, TX 77459Off Market
- $346,4003 bd2 ba2k sqft3706 Hawkins Ct, Missouri City, TX 77459Off Market
- $385,2004 bd3 ba2.7k sqft3710 Hawkins Ct, Missouri City, TX 77459Off Market
A local agent can set up tours, give advice and negotiate with sellers.
Similar homes
- $399,9993 bd3 ba2.2k sqft3819 Bailey Ln, Missouri City, TX 77459For Sale
 MLS ID #53750316, Leander Cory, SERHANT.. HAR
 - $545,0003 bd3 ba2.4k sqft9547 Scanlan Heights Ln, Missouri City, TX 77459For Sale
 MLS ID #4492783, Justin Flint, Justin Flint. HAR
 - $519,0004 bd3 ba3.2k sqft43 Amaifi Dr, Missouri City, TX 77459For Sale
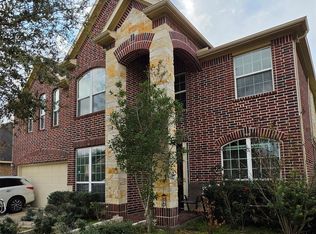 MLS ID #73594750, Aarav Sajan, MIH REALTY, LLC. HAR
 - $461,0004 bd4 ba3.2k sqft13418 Lansdown St, Rosharon, TX 77583For Sale
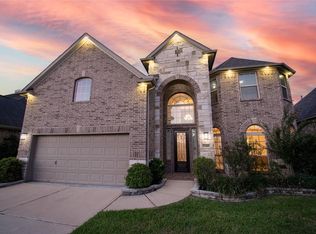 MLS ID #57239208, John Cacolice, The Lakes Group. HAR
 - $349,9004 bd4 ba2.3k sqft3602 Cobleskill Ct, Missouri City, TX 77459For SaleMLS ID #60882527, Salmaan Momin, Habitat Sellers. HAR
- $427,0004 bd3 ba3k sqft4802 Gingerwood Trace Ln, Rosharon, TX 77583For SaleMLS ID #81128250, Stephen Myshrall, CB&A, Realtors- Southeast. HAR
- $299,5003 bd3 ba2.2k sqft2810 Quail Hollow Dr, Missouri City, TX 77459For SaleMLS ID #39267410, Mary Stewart, Compass RE Texas, LLC - Houston. HAR
- $330,0004 bd3 ba2.3k sqft3614 Bee Bayou Ln, Sugar Land, TX 77479For SaleMLS ID #30483948, Kristy Chan, Bauhinia Realty, LLC. HAR
- $424,0004 bd2 ba2.1k sqft6215 Cheena Dr, Houston, TX 77096For SaleMLS ID #14633915, Roxanna Gross, RE/MAX Signature. HAR
- $480,0004 bd3 ba2.8k sqft12606 Brandon Bend Dr, Missouri City, TX 77489For SaleMLS ID #34395183, Jerry Flowers, LPT Realty, LLC. HAR
- $439,9004 bd4 ba3k sqft4814 Dixie Ct, Sugar Land, TX 77478For SaleMLS ID #43924927, Benjamin Howard, NB Elite Realty. HAR
- $421,0004 bd3 ba2.5k sqft6214 Spencers Glen Way, Sugar Land, TX 77479For SaleMLS ID #46666229, Amber Broadway, Opendoor Brokerage, LLC. HAR
- $424,9003 bd3 ba2.1k sqft2334 Green Kale Dr, Richmond, TX 77406For SaleMLS ID #45920805, Elisa Hrachovina, Oak Story Realty, LLC.. HAR
- $285,0003 bd2 ba1.6k sqft3807 Lamplighter Cir, Missouri City, TX 77459For SaleMLS ID #86487480, Joe Santa Cruz, Walzel Properties - Corporate Office. HAR
- $389,9904 bd4 ba3.1k sqft13402 Indigo Sands Dr, Pearland, TX 77584For SaleMLS ID #62085391, Tracy Norris, The Real Estate Firm. HAR
- $449,9004 bd4 ba3.1k sqft2619 Emerald Springs Ct, Pearland, TX 77584For SaleMLS ID #35672498, Shelly Garg, Alpha Elite Realty. HAR
- $432,5004 bd3 ba2.7k sqft3110 Chippendale Ct, Sugar Land, TX 77478For SaleMLS ID #9099838, Greg Bennett, Greg Bennett Fine Properties. HAR
- $459,0004 bd4 ba2.9k sqft3707 Cibolo Ct, Pearland, TX 77584For SaleMLS ID #77326321, Michelle Lee, KingFay Inc. HAR
- $425,0004 bd3 ba2.6k sqft2339 Bent River Dr, Sugar Land, TX 77479For SaleMLS ID #57789337, Gloria Chiu, The Real Estate Experts. HAR
- $365,0003 bd4 ba2.5k sqft12905 Quail Creek Dr, Pearland, TX 77584For SaleMLS ID #9996269, Thai Klam, Compass RE Texas, LLC - Houston. HAR
