Nestled in a serene neighborhood on a peaceful cul-de-sac, this home boasts excellent curb appeal and ample parking. Inside, a spacious dining room and bright study with large windows await. The expansive living room effortlessly flows into the private master suite, featuring abundant natural light and a luxurious master bathroom with walk-in closets. Upstairs, a massive game room and generously sized bedrooms offer plenty of space. The backyard is impressively large, and the prime location is just minutes from Beltway 8. This standout property truly has it all!
For sale
$480,000
12606 Brandon Bend Dr, Missouri City, TX 77489
4beds
2,838sqft
Single Family Residence
Built in 1993
0.35 Acres Lot
$466,400 Zestimate®
$169/sqft
$48/mo HOA
What's special
Abundant natural lightSpacious dining roomAmple parkingPrivate master suiteExcellent curb appealMassive game roomWalk-in closets
- 64 days |
- 126 |
- 6 |
Zillow last checked:
Listing updated:
Listed by:
Jerry Flowers TREC #0636346 832-702-5241,
LPT Realty, LLC
Source: HAR,MLS#: 34395183
Facts & features
Interior
Bedrooms & bathrooms
- Bedrooms: 4
- Bathrooms: 3
- Full bathrooms: 2
- 1/2 bathrooms: 1
Primary bedroom
- Level: First
- Area: 240
- Dimensions: 16 x 15
Bedroom
- Level: Second
- Area: 110
- Dimensions: 10 x 11
Bedroom
- Level: Second
- Area: 132
- Dimensions: 12 x 11
Bedroom
- Level: Second
- Area: 110
- Dimensions: 10 x 11
Heating
- Natural Gas
Cooling
- Ceiling Fan(s), Electric
Appliances
- Included: Gas Oven, Gas Range, Dishwasher
- Laundry: Electric Dryer Hookup, Gas Dryer Hookup
Features
- High Ceilings, Primary Bed - 1st Floor, Split Plan
- Flooring: Carpet, Tile
- Number of fireplaces: 1
- Fireplace features: Gas
Interior area
- Total structure area: 2,838
- Total interior livable area: 2,838 sqft
Video & virtual tour
Property
Parking
- Total spaces: 2
- Parking features: Attached
- Attached garage spaces: 2
Features
- Stories: 2
- Has spa: Yes
Lot
- Size: 0.35 Acres
- Features: Cleared, Cul-De-Sac, Subdivided, 0 Up To 1/4 Acre
Details
- Parcel number: 1177290010057
Construction
Type & style
- Home type: SingleFamily
- Architectural style: Other
- Property subtype: Single Family Residence
Materials
- Brick
- Foundation: Slab
- Roof: Composition
Condition
- New construction: No
- Year built: 1993
Utilities & green energy
- Sewer: Public Sewer
- Water: Public
Community & HOA
Community
- Subdivision: Colony Crossing
HOA
- Has HOA: Yes
- HOA fee: $580 annually
Location
- Region: Missouri City
Financial & listing details
- Price per square foot: $169/sqft
- Tax assessed value: $354,180
- Annual tax amount: $9,445
- Date on market: 6/18/2026
Estimated market value
$466,400
$443,000 - $490,000
$2,517/mo
Price history
| Date | Event | Price |
|---|---|---|
| 6/18/2026 | Listed for sale | $480,000+92.6%$169/sqft |
Source:  HAR #34395183 Report a problem HAR #34395183 Report a problem | ||
| 2/14/2020 | Sold | -- |
Source: Agent Provided Report a problem | ||
| 1/31/2020 | Pending sale | $249,200$88/sqft |
Source: Trini J Realty LLC #63998340 Report a problem | ||
| 1/27/2020 | Listed for sale | $249,200+111.7%$88/sqft |
Source: Trini J Realty LLC #63998340 Report a problem | ||
| 3/8/2014 | Listing removed | $117,708$41/sqft |
Source: REALHome Services and Solutions Report a problem | ||
| 2/19/2014 | Listed for sale | $117,708-0.9%$41/sqft |
Source: REALHome Services and Solutions Report a problem | ||
| 12/27/2013 | Listing removed | $118,823$42/sqft |
Source: REALHome Services and Solutions Report a problem | ||
| 12/24/2013 | Listed for sale | $118,823+5%$42/sqft |
Source: REALHome Services and Solutions Report a problem | ||
| 10/12/2013 | Listing removed | $113,155$40/sqft |
Source: REALHome Services and Solutions Report a problem | ||
| 10/11/2013 | Price change | $113,155-16.8%$40/sqft |
Source: REALHome Services and Solutions Report a problem | ||
| 8/13/2013 | Listed for sale | $136,000-2.9%$48/sqft |
Source: Hubzu Report a problem | ||
| 8/30/2011 | Listing removed | -- |
Source: Auction.com Report a problem | ||
| 7/3/2011 | Listed for sale | -- |
Source: Auction.com #17288556 Report a problem | ||
| 3/9/2011 | Sold | -- |
Source: Public Record Report a problem | ||
| 3/9/2011 | Price change | $140,000+27.3%$49/sqft |
Source: RE/MAX MEMORIAL TOWN & COUNTRY #10506740 Report a problem | ||
| 1/11/2011 | Listed for sale | $110,000$39/sqft |
Source: RE/MAX MEMORIAL TOWN & COUNTRY #10506740 Report a problem | ||
Public tax history
| Year | Property taxes | Tax assessment |
|---|---|---|
| 2025 | $5,688 +4.1% | $354,180 +2% |
| 2024 | $5,462 +12% | $347,192 +6.5% |
| 2023 | $4,876 -7.5% | $326,043 +3.2% |
| 2022 | $5,270 | $315,895 +19.2% |
| 2021 | -- | $264,988 +15.5% |
| 2020 | $4,217 -0.9% | $229,473 |
| 2019 | $4,254 -18.3% | $229,473 +15% |
| 2018 | $5,204 | $199,610 -0.2% |
| 2017 | $5,204 -0.8% | $200,000 -4.3% |
| 2016 | $5,244 +45.1% | $208,885 +60.7% |
| 2015 | $3,614 | $130,000 -3.2% |
| 2014 | $3,614 | $134,357 |
| 2013 | -- | $134,357 |
| 2012 | -- | $134,357 |
| 2011 | -- | $134,357 -14.8% |
| 2010 | -- | $157,703 -7.6% |
| 2009 | -- | $170,700 |
| 2007 | -- | $170,700 |
| 2005 | -- | -- |
| 2004 | -- | $171,800 |
| 2003 | -- | $171,800 +11% |
| 2002 | -- | $154,800 |
| 2001 | -- | $154,800 +15% |
| 2000 | -- | $134,600 |
Find assessor info on the county website
Monthly payment
Est. payment
Payment breakdown
Explore the cost of this home by adjusting the details. Changes won't be saved.Climate risks
Neighborhood: 77489
Nearby schools
GreatSchools rating
- 4/10Bell Elementary SchoolGrades: PK-5Distance: 1.2 mi
- 4/10Welch Middle SchoolGrades: 6-8Distance: 1.5 mi
- 4/10Westbury High SchoolGrades: 9-12Distance: 3.3 mi
Schools provided by the listing agent
- Elementary: Bell Elementary School (Houston)
- Middle: Welch Middle School
- High: Westbury High School
Source: HAR. This data may not be complete. We recommend contacting the local school district to confirm school assignments for this home.
- $355,2004 bd2 ba2.8k sqft12602 Brandon Bend Dr, Missouri City, TX 77489Off Market
- $288,9004 bd2 ba2.3k sqft12610 Brandon Bend Dr, Missouri City, TX 77489Off Market
- $295,7004 bd2 ba2.4k sqft12603 Brandon Bend Dr, Missouri City, TX 77489Off Market
- $339,0004 bd3 ba3k sqft16146 Fondren Grove Dr, Missouri City, TX 77489Off Market

- $323,7004 bd2 ba2.8k sqft12614 Brandon Bend Dr, Missouri City, TX 77489Off Market
- $320,1004 bd2 ba2.8k sqft16150 Fondren Grove Dr, Missouri City, TX 77489Off Market
- $330,3004 bd2 ba2.9k sqft16142 Fondren Grove Dr, Missouri City, TX 77489Off Market
- $292,2004 bd2 ba2.4k sqft16138 Fondren Grove Dr, Missouri City, TX 77489Off Market
A local agent can set up tours, give advice and negotiate with sellers.
Similar homes
- $510,0004 bd4 ba3k sqft7915 Quail Meadow Dr, Houston, TX 77071For Sale
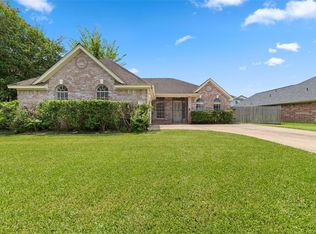 MLS ID #8189203, Cynthia Block, InSync Homes, LLC. HAR
 - $489,0004 bd4 ba3.4k sqft2106 Westshore Dr, Missouri City, TX 77459For Sale
 MLS ID #6298190, Yu Yang, World Wide Realty,LLC. HAR
 - $469,0004 bd4 ba2.7k sqft7931 Black Horse Cv, Missouri City, TX 77459For Sale
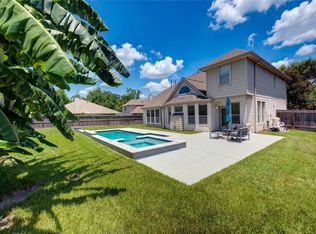 MLS ID #55577231, Chaoyang Fu, RealtyOne Plus, LLC. HAR
 - $425,0004 bd3 ba2.9k sqft1311 Chippenham Ct, Missouri City, TX 77459For Sale
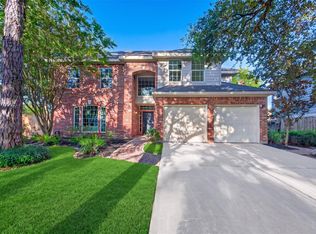 MLS ID #57626989, Sam Mirza, NXTSQFT.COM. HAR
 - $329,0005 bd3 ba2.2k sqft511 Chaseway Dr, Missouri City, TX 77489For SaleMLS ID #76887932, Gary Bisha, My Castle Realty. HAR
- $459,7864 bd2 ba2.3k sqft5622 Valkeith Dr, Houston, TX 77096For SaleMLS ID #4556838, Aqeel Virk, Keller Williams Realty Southwest. HAR
- $469,5004 bd4 ba2.8k sqft2803 Falcon Knoll Ln, Katy, TX 77494For SaleMLS ID #84257991, Vicki Lacy, Premier Properties. HAR
- $399,9995 bd3 ba3.3k sqft515 Spring Moss Dr, Missouri City, TX 77459For SaleMLS ID #75503355, Anahi Tenorio, eXp Realty LLC. HAR
- $509,0004 bd2 ba2.3k sqft2303 Willow Lake Dr, Houston, TX 77077For SaleMLS ID #86379135, Brenda Zambrano, One2Three Realty. HAR
- $441,0004 bd3 ba2.3k sqft3226 Lakefield Way, Sugar Land, TX 77479For SaleMLS ID #51519101, Monica Foster, eXp Realty, LLC. HAR
- $515,0004 bd4 ba3.9k sqft1127 Gloria Ct, Sugar Land, TX 77478For SaleMLS ID #8982441, Wai Wing Lung, SKW Realty. HAR
- $500,0004 bd3 ba2.6k sqft6302 Falling Briar Ln, Sugar Land, TX 77479For SaleMLS ID #79035466, Lance Loken, Keller Williams Platinum. HAR
- $399,9904 bd3 ba2.4k sqft813 E Green Belt Dr, Sugar Land, TX 77498For SaleMLS ID #58519975, Scott Laird, Keller Williams Realty The Woodlands. HAR
- $485,0004 bd4 ba3.3k sqft1114 Jasons Bend Dr, Sugar Land, TX 77479For SaleMLS ID #84342206, Shamsha Ali, Walzel Properties - Corporate Office. HAR
- $419,0004 bd3 ba2.3k sqft23527 Cansfield Way, Katy, TX 77494For SaleMLS ID #88071491, Sean Namli, Dr. Sean Realty, LLC. HAR
- $439,9004 bd3 ba2.9k sqft12415 Shadowknoll Dr, Houston, TX 77082For SaleMLS ID #42555805, Kirk Richards, Luxor Realty Group. HAR
- $420,0004 bd3 ba2.7k sqft5126 Jibe Ho Ln, Manvel, TX 77578For SaleMLS ID #47667720, Trinh Hoang, Keller Williams Signature. HAR
- $454,9004 bd4 ba3.3k sqft22002 Madera Canyon Ct, Richmond, TX 77469For SaleMLS ID #57124319, Shabana Ikram-Adnan, Coldwell Banker Realty - Greater Northwest. HAR
- $428,5004 bd3 ba2.7k sqft7231 Granvia Dr, Houston, TX 77083For SaleMLS ID #92932060, Mitchell Haynes, BuyBroker. HAR
- $509,5004 bd3 ba2.5k sqft6207 Suncrest Ct, Katy, TX 77494For SaleMLS ID #27070392, Thao Dinh, World Wide Realty,LLC. HAR
