Welcome to New Territory, one of Sugar Land's most sought-after master-planned communities! This spacious 4-bedroom, 3.5-bath home offers 3,380 sq. ft. of thoughtfully designed living space with multiple living areas perfect for entertaining, working from home, or everyday living. A rare highlight is not one, but two kitchens, making holiday gatherings, entertaining, and multi-generational living a breeze. The oversized primary suite provides a private retreat, while the generously sized secondary bedrooms offer comfort for family and guests. Enjoy a professionally landscaped yard and the convenience of nearby parks, scenic walking trails, community pools, shopping, dining, and easy access to major commuter routes. Zoned to highly acclaimed Fort Bend ISD, including Brazos Bend Elementary, Sartartia Middle School, and Austin High School, this exceptional home offers the perfect blend of space, functionality, and an unbeatable location in one of Sugar Land's most desirable communities.
For sale
$485,000
1114 Jasons Bend Dr, Sugar Land, TX 77479
4beds
3,380sqft
:
Get pre-qualified$3,599/mo
Single Family Residence
Built in 2002
5,954 Square Feet Lot
$465,700 Zestimate®
$143/sqft
$107/mo HOA
What's special
Professionally landscaped yardTwo kitchensGenerously sized secondary bedrooms
- 4 days |
- 388 |
- 19 |
Likely to sell faster than
Zillow last checked:
Listing updated:
Listed by:
Shamsha Ali TREC #0719413 832-607-5632,
Walzel Properties - Corporate Office
Source: HAR,MLS#: 84342206
Facts & features
Interior
Bedrooms & bathrooms
- Bedrooms: 4
- Bathrooms: 4
- Full bathrooms: 3
- 1/2 bathrooms: 1
Rooms
- Room types: Family Room, Utility Room
Primary bedroom
- Level: First
- Area: 252
- Dimensions: 18 x 14
Bedroom
- Level: Second
- Area: 180
- Dimensions: 15 x 12
Bedroom
- Level: Second
- Area: 143
- Dimensions: 13 x 11
Bedroom
- Level: Second
- Area: 256
- Dimensions: 16 x 16
Breakfast
- Level: First
Dining room
- Level: First
Game room
- Level: Second
Heating
- Electric
Cooling
- Electric
Appliances
- Included: Convection Oven, Microwave, Gas Cooktop, Dishwasher
- Laundry: Electric Dryer Hookup, Washer Hookup
Features
- Formal Entry/Foyer, High Ceilings, 2 Bedrooms Up, 3 Bedrooms Up, Primary Bed - 1st Floor, Walk-In Closet(s)
- Flooring: Carpet, Tile
- Number of fireplaces: 1
- Fireplace features: Gas
Interior area
- Total structure area: 3,380
- Total interior livable area: 3,380 sqft
Property
Parking
- Total spaces: 2
- Parking features: Attached
- Attached garage spaces: 2
Features
- Stories: 2
- Exterior features: Outdoor Kitchen
- Fencing: Back Yard
Lot
- Size: 5,954 Square Feet
- Features: Subdivided, 0 Up To 1/4 Acre
Details
- Parcel number: 6015630010680907
Construction
Type & style
- Home type: SingleFamily
- Architectural style: Contemporary
- Property subtype: Single Family Residence
Materials
- Brick
- Foundation: Slab
- Roof: Composition
Condition
- New construction: No
- Year built: 2002
Utilities & green energy
- Sewer: Public Sewer
- Water: Public
Community & HOA
Community
- Subdivision: New Territory Prcl Sf-36b
HOA
- Has HOA: Yes
- Amenities included: Basketball Court, Clubhouse, Dog Park, Fitness Center, Jogging Path, Party Room, Picnic Area, Playground, Pool, Sport Court, Tennis Court(s)
- HOA fee: $1,285 annually
Location
- Region: Sugar Land
Financial & listing details
- Price per square foot: $143/sqft
- Tax assessed value: $460,978
- Annual tax amount: $9,445
- Date on market: 7/28/2026
- Listing terms: Cash,Conventional,FHA,VA Loan
- Ownership: Full Ownership
- Road surface type: Concrete
Estimated market value
$465,700
$442,000 - $489,000
$2,918/mo
Price history
| Date | Event | Price |
|---|---|---|
| 7/28/2026 | Listed for sale | $485,000$143/sqft |
Source:  HAR #84342206 Report a problem HAR #84342206 Report a problem | ||
Public tax history
| Year | Property taxes | Tax assessment |
|---|---|---|
| 2025 | $5,950 +8.8% | $437,181 +10% |
| 2024 | $5,470 +11% | $397,437 +10% |
| 2023 | $4,928 -9.5% | $361,306 +10% |
| 2022 | $5,449 +2.7% | $328,460 +10% |
| 2021 | $5,303 +0.1% | $298,600 +1.1% |
| 2020 | $5,298 +1% | $295,320 +2.5% |
| 2019 | $5,243 -3.8% | $288,110 -1.4% |
| 2018 | $5,449 -15.1% | $292,280 -3.3% |
| 2017 | $6,417 | $302,310 +1.2% |
| 2016 | $6,417 +36.3% | $298,850 +15.9% |
| 2015 | $4,707 +18.8% | $257,780 +19.3% |
| 2014 | $3,964 | $216,040 +3.6% |
| 2013 | -- | $208,500 -5.4% |
| 2012 | -- | $220,510 +6.1% |
| 2011 | -- | $207,860 |
| 2010 | -- | $207,860 -4.8% |
| 2009 | -- | $218,390 |
| 2008 | -- | $218,390 +5% |
| 2007 | -- | $207,920 +1% |
| 2006 | -- | $205,920 +3.3% |
| 2005 | -- | $199,430 +3.9% |
| 2004 | -- | $191,930 |
| 2003 | -- | -- |
| 2002 | -- | -- |
| 2001 | -- | -- |
Find assessor info on the county website
Monthly payment
Est. payment
Payment breakdown
Explore the cost of this home by adjusting the details. Changes won't be saved.Climate risks
Neighborhood: New Territory
Nearby schools
GreatSchools rating
- 8/10Brazos Bend Elementary SchoolGrades: PK-5Distance: 0.5 mi
- 10/10Sartartia Middle SchoolGrades: 6-8Distance: 1.1 mi
- 7/10Stephen F Austin High SchoolGrades: 9-12Distance: 3.9 mi
Schools provided by the listing agent
- Elementary: Brazos Bend Elementary School
- Middle: Sartartia Middle School
- High: Austin High School (Fort Bend)
Source: HAR. This data may not be complete. We recommend contacting the local school district to confirm school assignments for this home.
- $411,5004 bd2 ba3.2k sqft1110 Jasons Bend Dr, Sugar Land, TX 77479Off Market
- $453,2005 bd4 ba3.4k sqft1118 Jasons Bend Dr, Sugar Land, TX 77479Off Market
- $410,0004 bd4 ba3k sqft1106 Jasons Bend Dr, Sugar Land, TX 77479Off Market
- $360,0003 bd2 ba2.4k sqft1122 Jasons Bend Dr, Sugar Land, TX 77479Off Market
- $427,244 Square FeetJasons Bend Dr, Sugar land, TX 77479Off Market
- $371,7004 bd2 ba2.5k sqft1115 Jasons Bend Dr, Sugar Land, TX 77479Off Market
- $416,7004 bd3 ba2.6k sqft1126 Jasons Bend Dr, Sugar Land, TX 77479Off Market
- $330,5003 bd2 ba1.9k sqft1119 Jasons Bend Dr, Sugar Land, TX 77479Off Market
A local agent can set up tours, give advice and negotiate with sellers.
A local lender can help you make sure your offer is ready when you are.
Similar homes
- $450,0004 bd4 ba3k sqft3114 Brannon Hill Ln, Sugar Land, TX 77479For Sale
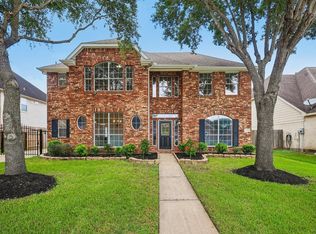 MLS ID #80095793, Norman Frenk, Better Homes and Gardens Real Estate Gary Greene - Bay Area. HAR
 - $460,0004 bd4 ba2.8k sqft1207 Ellcreek Ct, Sugar Land, TX 77479For Sale
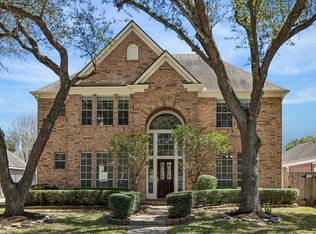 MLS ID #94841551, Cindy Burns, eXp Realty LLC. HAR
 - $425,0004 bd4 ba3.2k sqft2430 Waterwood Dr, Sugar Land, TX 77479For Sale
 MLS ID #13508905, Anton Houston, Houston Properties & Associates, LLC. HAR
 - $369,9003 bd2 ba2.2k sqft4619 Schiller Park Ln, Sugar Land, TX 77479For Sale
 MLS ID #81976388, Shamsha Ali, Walzel Properties - Corporate Office. HAR
 - $689,0005 bd5 ba3.8k sqft1311 Rene Ct, Sugar Land, TX 77479For SaleMLS ID #76935615, Hafiz Lakhani, 5th Stream Realty. HAR
- $515,0005 bd4 ba3.3k sqft2503 Hodges Bend Cir, Sugar Land, TX 77479For SaleMLS ID #21718776, Sammy Younis, RE/MAX Southwest. HAR
- $579,9004 bd4 ba3k sqft9127 Stoneleigh Dr, Sugar Land, TX 77479For SaleMLS ID #97743581, Jesse Bradford, JSingh Homes. HAR
- $465,0004 bd3 ba2.9k sqft1311 Chippenham Ct, Missouri City, TX 77459For SaleMLS ID #57626989, Sam Mirza, NXTSQFT.COM. HAR
- $394,8504 bd3 ba2.9k sqft2627 Brazos Ridge Dr, Sugar Land, TX 77479For SaleMLS ID #65707354, Yankang Barnett, Keller Williams Realty Southwest. HAR
- $610,0004 bd4 ba3.7k sqft5303 Riverstone Crossing Dr, Sugar Land, TX 77479For SaleMLS ID #66896344, Ann Magoon, Berkshire Hathaway HomeServices Premier Properties. HAR
- $560,0005 bd4 ba4.3k sqft6339 Canyon Chase Dr, Richmond, TX 77469For SaleMLS ID #23817600, Shengning Xie, KingFay Inc. HAR
- $520,0004 bd4 ba3.9k sqft1127 Gloria Ct, Sugar Land, TX 77478For SaleMLS ID #8982441, Wai Wing Lung, SKW Realty. HAR
- $524,9004 bd4 ba3.1k sqft14339 Tasmania Ct, Sugar Land, TX 77498For SaleMLS ID #46411890, Muhammad Sharif, GAR Realty Management, LLC. HAR
- $447,0004 bd3 ba2.3k sqft3226 Lakefield Way, Sugar Land, TX 77479For SaleMLS ID #51519101, Monica Foster, eXp Realty, LLC. HAR
- $495,9904 bd3 ba3.1k sqft1511 Pacific Grove Ln, Katy, TX 77494For SaleMLS ID #36377865, Ibrahim Allam, New ERA TX Realty LLC. HAR
- $499,9905 bd4 ba3.6k sqft14910 Lake Woodbridge Ct, Sugar Land, TX 77498For SaleMLS ID #61419880, Jobin Johnson, Stride Real Estate, LLC. HAR
- $450,0005 bd4 ba4.2k sqft2022 Grand Willow Ln, Richmond, TX 77469For SaleMLS ID #78011831, Musab Khan, Keller Williams Houston Central. HAR
- $638,9004 bd4 ba3.3k sqft5531 Cranston Ct, Sugar Land, TX 77479For SaleMLS ID #91282127, Betty Guo, Realm Real Estate Professionals - Katy. HAR
- $482,1235 bd4 ba3.1k sqft13127 Barn Course Dr, Richmond, TX 77407For SaleMLS ID #41494954, Jacob Chackonal, MIH REALTY, LLC. HAR
- $487,9004 bd4 ba3.9k sqft4319 Oak Forest Dr, Missouri City, TX 77459For SaleMLS ID #35458361, Brandon Montealvo, Realty Of America, LLC. HAR
