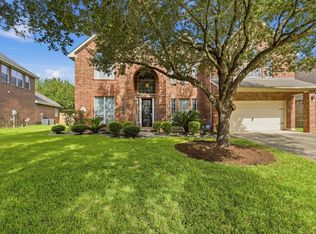
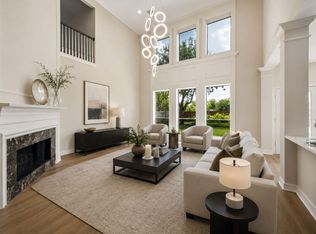
In the heart of a charming gated community, this property stands out as the crown jewel. Boasting multiple extensions & the largest footprint in the neighborhood, this beautiful home offers rare space & versatility. The heart of the home is the gorgeous kitchen, boasting marble countertops, a 6-burner gas stove, stainless steel appliances, wine cooler, & huge island. The two-story family room provides a welcoming space for relaxation while a travertine tile sunroom blends indoor-outdoor space for gatherings. The main level offers a spacious primary bedroom with exterior access to the backyard & a luxurious ensuite bathroom. Upstairs, the covered Flagstone deck with outdoor kitchen provides the perfect setting for entertaining, while the backyard features a large storage shed, & screened-in porch - creating an outdoor oasis for year-round enjoyment. Extensive upgrades throughout, no detail has been spared in this meticulously maintained home.
Pending
Price cut: $5K (8/2)
$560,000
6339 Canyon Chase Dr, Richmond, TX 77469
5beds
4,302sqft
Single Family Residence
Built in 2004
9,291 Square Feet Lot
$550,700 Zestimate®
$130/sqft
$104/mo HOA
What's special
Large storage shedOutdoor kitchenBlends indoor-outdoor spaceStainless steel appliancesTwo-story family roomTravertine tile sunroomHuge island
- 24 days |
- 225 |
- 12 |
Likely to sell faster than
Zillow last checked:
Listing updated:
Listed by:
Shengning Xie TREC #0820431 281-740-3743,
KingFay Inc
Source: HAR,MLS#: 23817600
Facts & features
Interior
Bedrooms & bathrooms
- Bedrooms: 5
- Bathrooms: 4
- Full bathrooms: 3
- 1/2 bathrooms: 1
Primary bedroom
- Level: First
- Area: 238
- Dimensions: 17 x 14
Bedroom
- Level: Second
- Area: 180
- Dimensions: 15 x 12
Bedroom
- Level: Second
- Area: 208
- Dimensions: 16 x 13
Bedroom
- Level: Second
- Area: 156
- Dimensions: 13 x 12
Bedroom
- Level: Second
- Area: 156
- Dimensions: 13 x 12
Other
- Level: First
- Area: 154
- Dimensions: 11 x 14
Other
- Level: First
- Area: 40
- Dimensions: 5 x 8
Other
- Level: Second
- Area: 54
- Dimensions: 9 x 6
Other
- Level: First
- Area: 80
- Dimensions: 8 x 10
Breakfast
- Level: First
- Area: 70
- Dimensions: 10 x 7
Dining room
- Level: First
- Area: 165
- Dimensions: 11 x 15
Game room
- Level: Second
- Area: 312
- Dimensions: 24 x 13
Kitchen
- Level: First
- Area: 210
- Dimensions: 21 x 10
Living room
- Level: First
- Area: 306
- Dimensions: 17 x 18
Primary bath
- Level: First
- Area: 120
- Dimensions: 12 x 10
Sunroom
- Level: First
- Area: 414
- Dimensions: 23 x 18
Heating
- Natural Gas
Cooling
- Electric
Features
- Number of fireplaces: 2
Interior area
- Total structure area: 4,302
- Total interior livable area: 4,302 sqft
Property
Parking
- Total spaces: 2
- Parking features: Attached
- Attached garage spaces: 2
Features
- Stories: 2
Lot
- Size: 9,291 Square Feet
- Features: Subdivided, 0 Up To 1/4 Acre
Details
- Parcel number: 2245060030020901
Construction
Type & style
- Home type: SingleFamily
- Architectural style: Traditional
- Property subtype: Single Family Residence
Materials
- Brick
- Foundation: Slab
- Roof: Composition
Condition
- New construction: No
- Year built: 2004
Utilities & green energy
- Water: Water District
Community & HOA
Community
- Subdivision: Canyon Gate At The Brazos Sec 6
HOA
- Has HOA: Yes
- HOA fee: $1,250 annually
Location
- Region: Richmond
Financial & listing details
- Price per square foot: $130/sqft
- Tax assessed value: $575,390
- Annual tax amount: $13,170
- Date on market: 8/2/2026
Estimated market value
$550,700
$523,000 - $578,000
$3,401/mo
Price history
| Date | Event | Price |
|---|---|---|
| 8/17/2026 | Pending sale | $560,000$130/sqft |
Source:  HAR #23817600 Report a problem HAR #23817600 Report a problem | ||
| 8/2/2026 | Price change | $560,000-0.9%$130/sqft |
Source: HAR #23817600 Report a problem | ||
| 7/20/2026 | Price change | $565,000-2.6%$131/sqft |
Source: HAR #3082392 Report a problem | ||
| 6/19/2026 | Listed for sale | $580,000-2.5%$135/sqft |
Source: HAR #3082392 Report a problem | ||
| 6/18/2026 | Listing removed | $595,000$138/sqft |
Source: HAR #8591081 Report a problem | ||
| 3/20/2026 | Listed for sale | $595,000+19%$138/sqft |
Source: HAR #8591081 Report a problem | ||
| 7/30/2024 | Listing removed | -- |
Source: HAR #93883571 Report a problem | ||
| 6/10/2024 | Pending sale | $500,000$116/sqft |
Source: HAR #93883571 Report a problem | ||
| 5/29/2024 | Listed for sale | $500,000-9.1%$116/sqft |
Source: HAR #93883571 Report a problem | ||
| 5/9/2024 | Listing removed | -- |
Source: HAR #23261034 Report a problem | ||
| 5/1/2024 | Price change | $550,000-4.3%$128/sqft |
Source: HAR #23261034 Report a problem | ||
| 4/15/2024 | Price change | $575,000-4.2%$134/sqft |
Source: HAR #23261034 Report a problem | ||
| 2/15/2024 | Listed for sale | $600,000-7.7%$139/sqft |
Source: HAR #23261034 Report a problem | ||
| 1/28/2024 | Listing removed | -- |
Source: HAR #49322216 Report a problem | ||
| 1/2/2024 | Price change | $650,000-3%$151/sqft |
Source: HAR #49322216 Report a problem | ||
| 11/27/2023 | Price change | $670,000-3.6%$156/sqft |
Source: HAR #49322216 Report a problem | ||
| 11/11/2023 | Price change | $695,000-5.4%$162/sqft |
Source: HAR #49322216 Report a problem | ||
| 10/21/2023 | Price change | $735,000-2%$171/sqft |
Source: HAR #49322216 Report a problem | ||
| 10/2/2023 | Listed for sale | $750,000+167.9%$174/sqft |
Source: HAR #49322216 Report a problem | ||
| 12/5/2009 | Listing removed | $279,950$65/sqft |
Source: Renaissance Realty Group #5199854 Report a problem | ||
| 1/28/2009 | Listed for sale | $279,950$65/sqft |
Source: Renaissance Realty Group #5199854 Report a problem | ||
Public tax history
| Year | Property taxes | Tax assessment |
|---|---|---|
| 2025 | $9,027 +96.3% | $575,390 +26.4% |
| 2024 | $4,599 +2.1% | $455,166 +10% |
| 2023 | $4,505 -18.6% | $413,787 +10% |
| 2022 | $5,533 +6.9% | $376,170 +10% |
| 2021 | $5,176 +5.9% | $341,970 +7.2% |
| 2020 | $4,889 -1% | $319,080 +2.2% |
| 2019 | $4,938 -1.6% | $312,110 +2.5% |
| 2018 | $5,016 -29.2% | $304,550 +10.9% |
| 2017 | $7,082 | $274,630 +4.9% |
| 2016 | $7,082 +82.3% | $261,680 +10% |
| 2015 | $3,884 +6.3% | $237,890 +10% |
| 2014 | $3,654 | $216,260 +2.5% |
| 2013 | -- | $210,920 -0.5% |
| 2012 | -- | $211,970 +1% |
| 2011 | -- | $209,920 -0.9% |
| 2010 | -- | $211,760 +8.2% |
| 2009 | -- | $195,790 -12.2% |
| 2008 | -- | $223,010 +4.7% |
| 2007 | -- | $213,010 +6.9% |
| 2006 | -- | $199,180 +22.9% |
| 2005 | -- | $162,010 +444.6% |
| 2004 | -- | $29,750 |
| 2003 | -- | -- |
Find assessor info on the county website
Monthly payment
Est. payment
Payment breakdown
Explore the cost of this home by adjusting the details. Changes won't be saved.Climate risks
Neighborhood: 77469
Nearby schools
GreatSchools rating
- 9/10Manford Williams Elementary SchoolGrades: PK-5Distance: 2 mi
- 9/10Reading Junior High SchoolGrades: 6-8Distance: 2.6 mi
- 8/10George Ranch High SchoolGrades: 9-12Distance: 2.8 mi
Schools provided by the listing agent
- Elementary: Williams Elementary School (Lamar)
- Middle: Reading Junior High School
- High: George Ranch High School
Source: HAR. This data may not be complete. We recommend contacting the local school district to confirm school assignments for this home.
- $347,3004 bd2 ba2.7k sqft6335 Canyon Chase Dr, Richmond, TX 77469Off Market
- $456,1005 bd3 ba3.8k sqft6343 Canyon Chase Dr, Richmond, TX 77469Off Market
- $499,1004 bd4 ba3.5k sqft6331 Canyon Chase Dr, Richmond, TX 77469Off Market

- $283,2003 bd2 ba1.8k sqft6318 Anna Mills Ln, Richmond, TX 77469Off Market

- $91,090-- bd-- ba-- sqft6318 Anna Mills Ln, Richmond, TX 77469Off Market
- $309,1004 bd2 ba2.2k sqft6314 Anna Mills Ln, Richmond, TX 77469Off Market
- $429,0005 bd4 ba4.1k sqft6334 Canyon Chase Dr, Richmond, TX 77469Off Market
- $338,3004 bd2 ba2.8k sqft6310 Anna Mills Ln, Richmond, TX 77469Off Market
A local agent can set up tours, give advice and negotiate with sellers.
Similar homes
- $465,0004 bd4 ba3.1k sqft6222 Canyon Chase Dr, Richmond, TX 77469For Sale
 MLS ID #26039570, Klodian Hoxha, LPT Realty, LLC. HAR
 - $549,5004 bd4 ba3.3k sqft2302 Upland Park Dr, Sugar Land, TX 77479For Sale
 MLS ID #60347223, Audra O'Neal, ONTX Realty Partners. HAR
 - $650,0007 bd5 ba6.1k sqft21823 Masonwood Ln, Richmond, TX 77469For Sale
 MLS ID #29221943, Benjamin Chacon, RA Brokers. HAR
 - $625,0005 bd4 ba3.9k sqft39 Oakmere Pl, Sugar Land, TX 77479For Sale
 MLS ID #8657186, Sammy Younis, RE/MAX Southwest. HAR
 - $649,0005 bd4 ba4k sqft7503 Stone Arbor Dr, Sugar Land, TX 77479For SaleMLS ID #50834039, Stephanie Nelson, Prime Properties. HAR
- $587,9004 bd4 ba3.3k sqft17410 Hanoverian Dr, Richmond, TX 77407For SaleMLS ID #69575264, Lisa Hudgens, RE/MAX Partners. HAR
- $790,0004 bd4 ba4.5k sqft702 Foster Dr, Richmond, TX 77469For SaleMLS ID #14036067, Tiffany Pace, Weichert, Realtors - The Murray Group. HAR
- $595,0004 bd4 ba3.5k sqft2319 Quarterpath Dr, Richmond, TX 77406For SaleMLS ID #91600292, Fallon Lawson, Fallon & Co. HAR
- $589,0004 bd3 ba3k sqft5807 Bayberry Way, Sugar Land, TX 77479For SaleMLS ID #9933122, Wenrong Shi, Lei & Associates, LLC. HAR
- $699,0005 bd4 ba3.9k sqft2002 Thorncrest Ct, Sugar Land, TX 77479For SaleMLS ID #95677987, Susana Villicana, Keller Williams Realty Metropolitan. HAR
- $649,0005 bd5 ba4.6k sqft16 Treverstone Ct, Sugar Land, TX 77479For SaleMLS ID #82998744, Wenqian Zhao, Houcon Realty LLC. HAR
- $430,0003 bd3 ba2.6k sqft6906 Morningside Dr, Sugar Land, TX 77479For SaleMLS ID #10592453, Cheryl Martin, Compass RE Texas, LLC - The Heights. HAR
- $675,0004 bd4 ba3.6k sqft7914 Chianti Ct, Sugar Land, TX 77479For SaleMLS ID #51244972, Shane Light, eXp Realty LLC. HAR
- $750,0005 bd4 ba4.2k sqft7906 Emerald Haven Dr, Sugar Land, TX 77479For SaleMLS ID #60975680, Audra O'Neal, ONTX Realty Partners. HAR
- $688,0004 bd4 ba4.7k sqft1706 Lake Charlotte Ln, Richmond, TX 77406For SaleMLS ID #69364822, Thao Nguyen, eXp Realty LLC. HAR
- $725,0004 bd4 ba3.9k sqft7503 Northwoods Dr, Sugar Land, TX 77479For SaleMLS ID #26093286, Audra O'Neal, ONTX Realty Partners. HAR
- $595,0004 bd5 ba4.1k sqft7219 Paradise Park Bnd, Richmond, TX 77407For SaleMLS ID #17519612, Trang Le, LPT Realty, LLC. HAR
- $685,0004 bd4 ba3.5k sqft4103 Stone Edge Ct, Sugar Land, TX 77479For SaleMLS ID #91609472, Audra O'Neal, ONTX Realty Partners. HAR
- $629,0005 bd5 ba4.7k sqft17215 Astrachan Rd, Richmond, TX 77407For SaleMLS ID #42528404, Teresa Schroit, Orchard Brokerage. HAR
- $470,0004 bd3 ba2.8k sqft6326 Wagner Way, Sugar Land, TX 77479For SaleMLS ID #93254249, Michelle Lee, KingFay Inc. HAR
