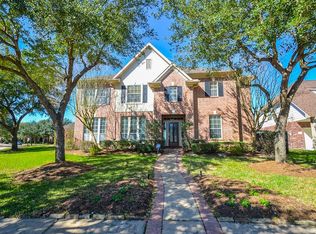
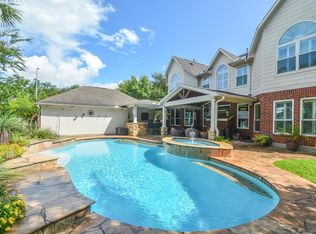
WELCOME HOME to 39 Oakmere Place in Sugar Land! This beautifully updated 5-bedroom, 3.5-bath home offers the perfect blend of elegance, comfort, and modern style. Step inside through the iron double doors to soaring ceilings, a grand double staircase, designer paint, and abundant natural light. The updated kitchen features stainless steel appliances, a Wolf cooktop, stacked oven and microwave, plus a built-in refrigerator. The spacious primary suite includes a beautifully remodeled spa-inspired bath, while the private study, upstairs game room, and four additional bedrooms provide plenty of flexible living space. Enjoy the oversized covered patio, lush landscaping, and 3-car garage with built-in storage. Major updates include the roof, HVAC, water heater, and fence. Conveniently located near the neighborhood lake, schools, shopping, and more. The backyard has been fully renovated with luxury cement and grass turf. Call the Aida Younis Team today!
For sale
Price cut: $16K (9/19)
$599,000
39 Oakmere Pl, Sugar Land, TX 77479
5beds
3,912sqft
Single Family Residence
Built in 1998
0.27 Acres Lot
$581,000 Zestimate®
$153/sqft
$88/mo HOA
What's special
- 79 days
- 424
- 54
Zillow last checked:
Listing updated:
Listed by:
Sammy Younis TREC #0629757 713-857-9156,
RE/MAX Southwest,
Swati Birla TREC #0831633 713-474-7425,
RE/MAX Southwest
Source: HAR,MLS#: 8657186
Facts & features
Interior
Bedrooms & bathrooms
- Bedrooms: 5
- Bathrooms: 4
- Full bathrooms: 3
- 1/2 bathrooms: 1
Primary bedroom
- Level: First
- Area: 272
- Dimensions: 17 x 16
Bedroom
- Level: Second
- Area: 182
- Dimensions: 14 x 13
Bedroom
- Level: Second
- Area: 150
- Dimensions: 15 x 10
Bedroom
- Level: Second
- Area: 168
- Dimensions: 14 x 12
Bedroom
- Level: First
- Area: 154
- Dimensions: 14 x 11
Other
- Level: First
- Area: 110
- Dimensions: 11 x 10
Dining room
- Level: First
- Area: 143
- Dimensions: 13 x 11
Game room
- Level: Second
- Area: 380
- Dimensions: 20 x 19
Heating
- Natural Gas
Cooling
- Ceiling Fan(s), Electric
Appliances
- Included: Disposal, Refrigerator, Gas Oven, Microwave, Gas Cooktop, Dishwasher
- Laundry: Gas Dryer Hookup, Washer Hookup
Features
- 2 Staircases, Crown Molding, High Ceilings, En-Suite Bath, Primary Bed - 1st Floor, Walk-In Closet(s)
- Flooring: Laminate, Tile, Wood
- Number of fireplaces: 2
- Fireplace features: Gas
Interior area
- Total structure area: 3,912
- Total interior livable area: 3,912 sqft
Property
Parking
- Total spaces: 3
- Parking features: Detached, Garage Door Opener
- Garage spaces: 3
Features
- Stories: 2
- Patio & porch: Covered
- Exterior features: Sprinkler System
- Fencing: Back Yard
Lot
- Size: 0.27 Acres
- Features: Corner Lot, Subdivided, 0 Up To 1/4 Acre
Details
- Parcel number: 6015240010060907
Construction
Type & style
- Home type: SingleFamily
- Architectural style: Traditional
- Property subtype: Single Family Residence
Materials
- Brick
- Foundation: Slab
- Roof: Composition
Condition
- New construction: No
- Year built: 1998
Utilities & green energy
- Water: Water District
Green energy
- Energy efficient items: Thermostat
Community & HOA
Community
- Subdivision: New Territory
HOA
- Has HOA: Yes
- HOA fee: $1,060 annually
Location
- Region: Sugar Land
Financial & listing details
- Price per square foot: $153/sqft
- Tax assessed value: $578,875
- Annual tax amount: $12,506
- Date on market: 7/29/2026
- Listing terms: Cash,Conventional,FHA,VA Loan
- Road surface type: Concrete, Curbs, Gutters
Estimated market value
$581,000
$552,000 - $610,000
$3,746/mo
Price history
| Date | Event | Price |
|---|---|---|
| 9/19/2026 | Price change | $599,000-2.6%$153/sqft |
Source:  HAR #8657186 Report a problem HAR #8657186 Report a problem | ||
| 8/29/2026 | Price change | $615,000-1.6%$157/sqft |
Source: HAR #8657186 Report a problem | ||
| 8/5/2026 | Listed for sale | $625,000+13.6%$160/sqft |
Source: HAR #8657186 Report a problem | ||
| 3/1/2022 | Listing removed | -- |
Source: HAR #72092551 Report a problem | ||
| 2/1/2022 | Pending sale | $549,995$141/sqft |
Source: HAR #72092551 Report a problem | ||
| 1/10/2022 | Listed for sale | $549,995-5.2%$141/sqft |
Source: HAR #72092551 Report a problem | ||
| 12/22/2021 | Listing removed | -- |
Source: HAR #27050464 Report a problem | ||
| 12/1/2021 | Listed for sale | $579,995$148/sqft |
Source: HAR #27050464 Report a problem | ||
Public tax history
| Year | Property taxes | Tax assessment |
|---|---|---|
| 2025 | $10,638 -3.6% | $578,875 -7.6% |
| 2024 | $11,041 +11.8% | $626,577 +12.8% |
| 2023 | $9,873 +23.6% | $555,248 +18.2% |
| 2022 | $7,986 +3.5% | $469,660 +10% |
| 2021 | $7,713 +0.2% | $426,960 +1.2% |
| 2020 | $7,699 -10.8% | $421,800 +0.8% |
| 2019 | $8,633 -6.4% | $418,660 -4.6% |
| 2018 | $9,221 -12.8% | $438,780 -2.5% |
| 2017 | $10,573 | $449,990 -0.9% |
| 2016 | $10,573 +33.2% | $453,980 +4.4% |
| 2015 | $7,937 +20.7% | $434,670 +21.3% |
| 2014 | $6,577 | $358,450 +3.1% |
| 2013 | -- | $347,810 -3.5% |
| 2012 | -- | $360,560 -2.1% |
| 2011 | -- | $368,120 +4.9% |
| 2010 | -- | $350,930 -4.7% |
| 2009 | -- | $368,260 +3.1% |
| 2008 | -- | $357,120 +0.5% |
| 2007 | -- | $355,270 -2.2% |
| 2006 | -- | $363,310 +6.5% |
| 2005 | -- | $341,240 +9.3% |
| 2004 | -- | $312,130 |
| 2003 | -- | -- |
| 2002 | -- | -- |
| 2001 | -- | -- |
| 2000 | -- | -- |
Find assessor info on the county website
Monthly payment
Est. payment
Payment breakdown
Explore the cost of this home by adjusting the details. Changes won't be saved.Climate risks
Neighborhood: New Territory
Nearby schools
Schools provided by the listing agent
- Elementary: Walker Station Elementary School
- Middle: Sartartia Middle School
- High: Austin High School (Fort Bend)
Source: HAR. This data may not be complete. We recommend contacting the local school district to confirm school assignments for this home.
Similar homes
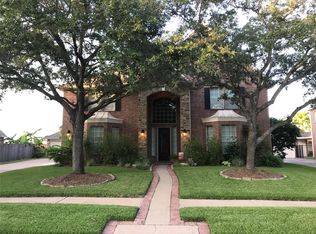
- $649,0004 bd4 ba3.7k sqft7535 Guinevere Dr, Sugar Land, TX 77479For Sale
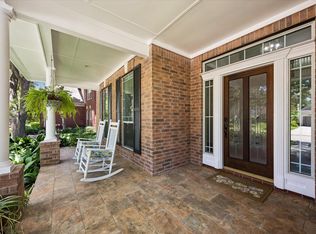 MLS ID #9494928, Stephanie Nelson, Prime Properties. HAR
 - $649,0005 bd4 ba4k sqft7503 Stone Arbor Dr, Sugar Land, TX 77479For Sale
 MLS ID #50834039, Stephanie Nelson, Prime Properties. HAR
 - $635,0004 bd4 ba3k sqft1331 Shady Bend Dr, Sugar Land, TX 77479For Sale
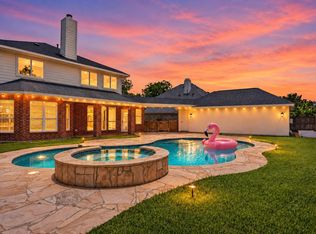 MLS ID #62924867, Audra O'Neal, ONTX Realty Partners. HAR
 - $586,0004 bd3 ba3k sqft5807 Bayberry Way, Sugar Land, TX 77479For Sale
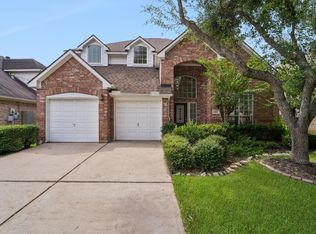 MLS ID #54914564, Wai Wing Lung, SKW Realty. HAR
