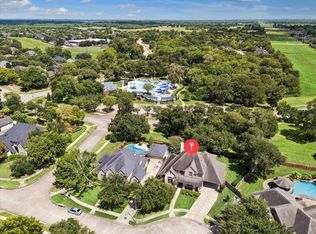
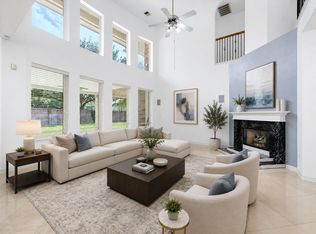
Experience upscale Greatwood living in this beautifully updated 5-bedroom residence filled with standout features and timeless appeal. A dramatic double wood staircase, modern front and back double-door entrances, soaring ceilings, marble-style flooring, and abundant natural light create a grand first impression. The heart of the home is a contemporary European masterpiece of a kitchen with rich custom cabinetry, sleek finishes, and an elevated layout ideal for entertaining. Enjoy a BRAND NEW roof (2025), surround sound system throughout the house, spacious living areas, downstairs primary suite, generous secondary bedrooms, and a massive game room. The beautiful added sunroom features a Florida ceiling, bay windows, and relaxing views, while the covered patio, sparkling pool, and South American-style outdoor grill make outdoor living unforgettable. Minutes from Hwy 69, Hwy 99, Brazos River Park, trails, Sugar Land Town Square, dining, shopping, and top-rated LCISD schools.
For sale
Price cut: $12K (8/3)
$763,900
7610 Guinevere Dr, Sugar Land, TX 77479
5beds
4,408sqft
Single Family Residence
Built in 1998
10,728 Square Feet Lot
$733,500 Zestimate®
$173/sqft
$84/mo HOA
What's special
Sparkling poolSleek finishesDramatic double wood staircaseAbundant natural lightBeautiful added sunroomBay windowsCovered patio
- 62 days |
- 345 |
- 19 |
Zillow last checked:
Listing updated:
Listed by:
Drake Malone TREC #0834136 832-858-1682,
Keller Williams Realty Southwest,
Jimmy Villanueva TREC #0780680 832-418-7587,
Keller Williams Realty Southwest
Source: HAR,MLS#: 64555570
Facts & features
Interior
Bedrooms & bathrooms
- Bedrooms: 5
- Bathrooms: 4
- Full bathrooms: 3
- 1/2 bathrooms: 1
Rooms
- Room types: Family Room, Media Room
Primary bedroom
- Level: First
- Area: 352
- Dimensions: 22x16
Bedroom
- Level: Second
- Area: 168
- Dimensions: 14x12
Bedroom
- Level: Second
- Area: 182
- Dimensions: 14x13
Bedroom
- Level: Second
- Area: 216
- Dimensions: 18x12
Bedroom
- Level: Second
- Area: 304
- Dimensions: 19x16
Other
- Level: First
Breakfast
- Level: First
- Area: 121
- Dimensions: 11x11
Den
- Level: First
- Area: 306
- Dimensions: 18x17
Dining room
- Level: First
- Area: 208
- Dimensions: 16x13
Other
- Level: First
- Area: 64
- Dimensions: 8x8
Family room
- Level: First
Game room
- Level: Second
- Area: 486
- Dimensions: 27x18
Kitchen
- Level: First
- Area: 240
- Dimensions: 16x15
Media room
- Level: First
- Area: 144
- Dimensions: 12x12
Primary bath
- Level: First
Utility room
- Level: First
- Area: 96
- Dimensions: 12x8
Heating
- Natural Gas
Cooling
- Ceiling Fan(s), Electric
Appliances
- Included: Disposal, Microwave, Dishwasher
- Laundry: Gas Dryer Hookup, Washer Hookup
Features
- 2 Staircases, Crown Molding, Formal Entry/Foyer, High Ceilings, Prewired for Alarm System, Primary Bed - 1st Floor, Walk-In Closet(s)
- Flooring: Concrete, Marble, Tile, Wood
- Number of fireplaces: 2
Interior area
- Total structure area: 4,408
- Total interior livable area: 4,408 sqft
Property
Parking
- Total spaces: 2
- Parking features: Attached, Porte-Cochere
- Attached garage spaces: 2
Features
- Stories: 2
- Has private pool: Yes
- Pool features: In Ground
- Has spa: Yes
- Fencing: Back Yard
Lot
- Size: 10,728 Square Feet
- Features: Back Yard, Near Golf Course, Subdivided, 0 Up To 1/4 Acre
Details
- Parcel number: 3013010020020901
Construction
Type & style
- Home type: SingleFamily
- Architectural style: Contemporary,Traditional
- Property subtype: Single Family Residence
Materials
- Brick, Cement Siding, Wood Siding
- Foundation: Slab
- Roof: Composition
Condition
- New construction: No
- Year built: 1998
Utilities & green energy
- Sewer: Public Sewer
- Water: Public
Community & HOA
Community
- Features: Subdivision Tennis Court
- Security: Prewired for Alarm System
- Subdivision: Greatwood Manor
HOA
- Has HOA: Yes
- Amenities included: Golf Course, Picnic Area, Playground, Pond, Pool, Sport Court, Stocked Pond, Tennis Court(s)
- HOA fee: $1,005 annually
Location
- Region: Sugar Land
Financial & listing details
- Price per square foot: $173/sqft
- Tax assessed value: $659,603
- Annual tax amount: $14,068
- Date on market: 6/23/2026
- Listing terms: Cash,Conventional,FHA,VA Loan
Estimated market value
$733,500
$697,000 - $770,000
$5,030/mo
Price history
| Date | Event | Price |
|---|---|---|
| 8/3/2026 | Price change | $763,900-1.5%$173/sqft |
Source:  HAR #64555570 Report a problem HAR #64555570 Report a problem | ||
| 6/23/2026 | Price change | $775,900-1.2%$176/sqft |
Source: HAR #64555570 Report a problem | ||
| 5/9/2025 | Price change | $785,500+0.7%$178/sqft |
Source: HAR #79894883 Report a problem | ||
| 12/6/2024 | Price change | $779,900-1.7%$177/sqft |
Source: HAR #26067540 Report a problem | ||
| 10/26/2024 | Listed for sale | $793,500$180/sqft |
Source: HAR #26067540 Report a problem | ||
| 10/19/2024 | Listing removed | $793,500-2%$180/sqft |
Source: HAR #26067540 Report a problem | ||
| 8/31/2024 | Listed for sale | $809,900+68%$184/sqft |
Source: HAR #26067540 Report a problem | ||
| 9/17/2009 | Listing removed | $482,000$109/sqft |
Source: Crest Realty #59168869 Report a problem | ||
| 8/7/2009 | Listed for sale | $482,000+7.1%$109/sqft |
Source: Crest Realty #59168869 Report a problem | ||
| 5/16/2008 | Listing removed | $450,000$102/sqft |
Source: Number1Expert #6795437 Report a problem | ||
| 4/26/2008 | Listed for sale | $450,000-4.2%$102/sqft |
Source: Number1Expert #6795437 Report a problem | ||
| 3/23/2008 | Listing removed | $469,900$107/sqft |
Source: NCI #7596814 Report a problem | ||
| 2/1/2008 | Listed for sale | $469,900$107/sqft |
Source: NCI #7596814 Report a problem | ||
Public tax history
| Year | Property taxes | Tax assessment |
|---|---|---|
| 2025 | $5,641 -14% | $659,603 +2.2% |
| 2024 | $6,556 +5% | $645,608 +10% |
| 2023 | $6,242 -27.1% | $586,916 +10% |
| 2022 | $8,559 +5.3% | $533,560 +10% |
| 2021 | $8,130 +5.5% | $485,050 +5.8% |
| 2020 | $7,706 +0% | $458,480 +2.5% |
| 2019 | $7,705 -23.2% | $447,420 -3.1% |
| 2018 | $10,032 -4.4% | $461,970 +3.5% |
| 2017 | $10,491 | $446,410 -4.1% |
| 2016 | $10,491 +25.2% | $465,420 +4.2% |
| 2015 | $8,379 +12.4% | $446,650 +12.9% |
| 2014 | $7,455 | $395,510 +7.9% |
| 2013 | -- | $366,610 +9.4% |
| 2012 | -- | $335,100 -2.5% |
| 2011 | -- | $343,830 |
| 2010 | -- | $343,830 -5.6% |
| 2009 | -- | $364,040 +16.6% |
| 2008 | -- | $312,110 +8.2% |
| 2007 | -- | $288,520 +2.7% |
| 2006 | -- | $280,800 -0.9% |
| 2005 | -- | $283,380 |
| 2004 | -- | $283,380 |
| 2003 | -- | -- |
| 2002 | -- | -- |
| 2001 | -- | -- |
| 2000 | -- | -- |
Find assessor info on the county website
Monthly payment
Est. payment
Payment breakdown
Explore the cost of this home by adjusting the details. Changes won't be saved.Climate risks
Neighborhood: Greatwood
Nearby schools
GreatSchools rating
- 10/10Susanna Dickinson Elementary SchoolGrades: PK-5Distance: 1 mi
- 9/10Reading Junior High SchoolGrades: 6-8Distance: 3.1 mi
- 8/10George Ranch High SchoolGrades: 9-12Distance: 3.2 mi
Schools provided by the listing agent
- Elementary: Dickinson Elementary School (Lamar)
- Middle: Reading Junior High School
- High: George Ranch High School
Source: HAR. This data may not be complete. We recommend contacting the local school district to confirm school assignments for this home.
- $660,3005 bd3 ba3.8k sqft7606 Guinevere Dr, Sugar Land, TX 77479Off Market
- $670,5005 bd3 ba4.4k sqft7614 Guinevere Dr, Sugar Land, TX 77479Off Market
- $760.3 acresRiverbrook Dr, Sugar land, TX 77479Off Market
- $693,3005 bd4 ba4k sqft7611 Guinevere Dr, Sugar Land, TX 77479Off Market
- $514,3004 bd4 ba3.2k sqft7615 Guinevere Dr, Sugar Land, TX 77479Off Market
- $577,9004 bd3 ba3.2k sqft7602 Guinevere Dr, Sugar Land, TX 77479Off Market
- $508,3004 bd3 ba3k sqft7619 Guinevere Dr, Sugar Land, TX 77479Off Market
- $685,5004 bd4 ba4.1k sqft7538 Guinevere Dr, Sugar Land, TX 77479Off Market
A local agent can set up tours, give advice and negotiate with sellers.
Similar homes
- $640,0005 bd4 ba4.1k sqft16 Fosters Ct, Sugar Land, TX 77479For Sale
 MLS ID #64822378, Janie Pineda, eXp Realty LLC. HAR
 - $679,5004 bd4 ba3.8k sqft1602 Hill Spring Dr, Sugar Land, TX 77479For Sale
 MLS ID #60295275, Audra O'Neal, ONTX Realty Partners. HAR
 - $799,9004 bd4 ba3.6k sqft1235 Ancrum Hill Ln, Sugar Land, TX 77479For Sale
 MLS ID #4720811, Shamsha Ali, Walzel Properties - Corporate Office. HAR
 - $625,0005 bd4 ba3.9k sqft39 Oakmere Pl, Sugar Land, TX 77479For Sale
 MLS ID #8657186, Sammy Younis, RE/MAX Southwest. HAR
 - $829,0004 bd4 ba4.4k sqft4519 Castlewood St, Sugar Land, TX 77479For SaleMLS ID #86250285, Amando Queiroga, Realm Real Estate Professionals - Katy. HAR
- $685,0004 bd4 ba3.5k sqft4103 Stone Edge Ct, Sugar Land, TX 77479For SaleMLS ID #91609472, Audra O'Neal, ONTX Realty Partners. HAR
- $829,0005 bd5 ba4.2k sqft7418 Dresden Ave, Sugar Land, TX 77479For SaleMLS ID #83514396, Kathy Richardson, Coldwell Banker Realty - Sugar Land. HAR
- $899,0005 bd5 ba4.4k sqft1807 Ravenel Ln, Sugar Land, TX 77479For SaleMLS ID #29783270, Reema Malhotra, Keller Williams Realty Southwest. HAR
- $855,0004 bd4 ba4.3k sqft4807 Andover St, Sugar Land, TX 77479For SaleMLS ID #87435238, Mohamad Hafez, REALM Real Estate Professionals - Sugar Land. HAR
- $800,0004 bd4 ba4.2k sqft523 Moore Bar Rd, Rosenberg, TX 77471For SaleMLS ID #84475671, Michael Horn, Better Homes and Gardens Real Estate Gary Greene - Sugar Land. HAR
- $680,0004 bd4 ba3.2k sqft16703 Chestnut Meadow Ct, Sugar Land, TX 77479For SaleMLS ID #27166965, Sammy Younis, RE/MAX Southwest. HAR
- $779,0004 bd4 ba4.2k sqft51 Scepter Rdg, Sugar Land, TX 77498For SaleMLS ID #81044052, Karen Harberg, Compass RE Texas, LLC - Houston. HAR
- $878,8804 bd4 ba3.6k sqft26 Epping Forest Way, Sugar Land, TX 77479For SaleMLS ID #48948079, Sammy Younis, RE/MAX Southwest. HAR
- $649,9004 bd4 ba3.6k sqft3702 Belle Grove Ln, Sugar Land, TX 77479For SaleMLS ID #98740110, Joyce Tang, eXp Realty LLC. HAR
- $865,0004 bd4 ba3.9k sqft6015 Turner Shadow Ln, Sugar Land, TX 77479For SaleMLS ID #24939328, Sammy Younis, RE/MAX Southwest. HAR
- $750,0005 bd5 ba5k sqft2614 Lake Springs Ct, Richmond, TX 77406For SaleMLS ID #9998413, Muhammad Sharif, GAR Realty Management, LLC. HAR
- $1,090,0005 bd5 ba4.9k sqft14 Lake Mist Ct, Sugar Land, TX 77479For SaleMLS ID #53783235, Sammy Younis, RE/MAX Southwest. HAR
- $749,0005 bd5 ba4.3k sqft8103 Lake Edge Ct, Houston, TX 77071For SaleMLS ID #72778294, Shirin Petty, Compass RE Texas, LLC - Houston. HAR
- $1,028,8804 bd5 ba4.4k sqft5230 Turning Leaf Ln, Sugar Land, TX 77479For SaleMLS ID #61624588, Sammy Younis, RE/MAX Southwest. HAR
- $525,0004 bd4 ba3.1k sqft1226 Oxford Mills Ln, Sugar Land, TX 77479For SaleMLS ID #87757212, Sammy Younis, RE/MAX Southwest. HAR
