TWO-STORY 4/3.5/2 HOME IN NEW TERRITORY. Open concept floorplan with lots of
remodeling and upgrades. Ideal home for family gatherings and entertaining. Impressive
upscale entry with stylish tile floor leading into an elegant living room. You’ll be able to
entertain guests in a beautiful pristine clean and odor free “SHOW KITCHEN” with a separate fully equipped “DIRTY KITCHEN” for handling heavy-duty, messy, or
odor-producing cooking. DOWNSTAIRS PRIMARY BEDROOM offers an en-suite
luxurious bathroom with extra large walk-in closet, 2 sinks, tub, and separate shower.
UPSTAIRS HAS A BEDROOM WITH PRIVATE BATHROOM PERFECT FOR
GUESTS/MULTI-GENERATIONAL LIVING. There’s also 2 bedrooms, full bath, and a
media/game room. LOTS OF EXTRAS: Large laundry room. No carpet throughout.
Covered patio. Paved backyard. New epoxy floor in garage. Zoned to top-rated Ft Bend
schools. Easy access to Hwy 59, 90, 99, retail stores, eateries, and nature parks. Call
the Aida Younis Team Today!
For sale
Price cut: $20K (8/5)
$525,000
1226 Oxford Mills Ln, Sugar Land, TX 77479
4beds
3,166sqft
:
Get pre-qualified$3,803/mo
Single Family Residence
Built in 2002
7,069 Square Feet Lot
$505,200 Zestimate®
$166/sqft
$63/mo HOA
What's special
Paved backyardOpen concept floorplanCovered patioExtra large walk-in closetLarge laundry room
- 65 days |
- 388 |
- 27 |
Zillow last checked:
Listing updated:
Listed by:
Sammy Younis TREC #0629757 713-857-9156,
RE/MAX Southwest,
Bassam Jack Younis TREC #0418754 832-718-2739,
RE/MAX Southwest
Source: HAR,MLS#: 87757212
Facts & features
Interior
Bedrooms & bathrooms
- Bedrooms: 4
- Bathrooms: 4
- Full bathrooms: 3
- 1/2 bathrooms: 1
Rooms
- Room types: Family Room, Utility Room
Primary bedroom
- Level: First
- Area: 224
- Dimensions: 16 x 14
Bedroom
- Level: Second
- Area: 143
- Dimensions: 13 x 11
Bedroom
- Level: Second
- Area: 154
- Dimensions: 14 x 11
Bedroom
- Level: Second
- Area: 121
- Dimensions: 11 x 11
Other
- Level: First
- Area: 96
- Dimensions: 16 x 6
Breakfast
- Level: First
- Area: 80
- Dimensions: 10 x 8
Dining room
- Level: First
- Area: 208
- Dimensions: 16 x 13
Family room
- Level: First
- Area: 425
- Dimensions: 25 x 17
Kitchen
- Level: First
- Area: 170
- Dimensions: 17 x 10
Kitchen
- Level: First
- Area: 120
- Dimensions: 12 x 10
Media room
- Level: Second
- Area: 285
- Dimensions: 19 x 15
Heating
- Natural Gas
Cooling
- Ceiling Fan(s), Electric
Appliances
- Included: Disposal, Ice Maker, Microwave, Dishwasher
- Laundry: Electric Dryer Hookup, Gas Dryer Hookup, Washer Hookup
Features
- Formal Entry/Foyer, High Ceilings, En-Suite Bath, Primary Bed - 1st Floor, Walk-In Closet(s)
- Flooring: Tile
- Windows: Window Coverings
- Number of fireplaces: 1
Interior area
- Total structure area: 3,166
- Total interior livable area: 3,166 sqft
Property
Parking
- Parking features: Attached, Garage Door Opener
- Has attached garage: Yes
Features
- Stories: 2
- Exterior features: Sprinkler System
- Fencing: Back Yard,Full
Lot
- Size: 7,069 Square Feet
- Dimensions: 55 x 105
- Features: Cleared, 0 Up To 1/4 Acre
Details
- Parcel number: 6015630030090907
Construction
Type & style
- Home type: SingleFamily
- Architectural style: Contemporary
- Property subtype: Single Family Residence
Materials
- Brick, Cement Siding
- Foundation: Slab
- Roof: Composition
Condition
- New construction: No
- Year built: 2002
Utilities & green energy
- Sewer: Public Sewer
- Water: Public
Green energy
- Energy efficient items: Attic Vents, Thermostat
Community & HOA
Community
- Subdivision: New Territory Prcl Sf-36b
HOA
- Has HOA: Yes
- HOA fee: $750 annually
Location
- Region: Sugar Land
Financial & listing details
- Price per square foot: $166/sqft
- Tax assessed value: $446,492
- Annual tax amount: $9,491
- Date on market: 6/6/2026
- Listing terms: Cash,Conventional,FHA,VA Loan
- Exclusions: Outdoor Kitchen
- Road surface type: Concrete, Curbs, Gutters
Estimated market value
$505,200
$480,000 - $530,000
$2,967/mo
Price history
| Date | Event | Price |
|---|---|---|
| 8/5/2026 | Price change | $525,000-3.7%$166/sqft |
Source:  HAR #87757212 Report a problem HAR #87757212 Report a problem | ||
| 6/6/2026 | Listed for sale | $545,000$172/sqft |
Source: HAR #87757212 Report a problem | ||
Public tax history
| Year | Property taxes | Tax assessment |
|---|---|---|
| 2025 | $2,993 +8.8% | $439,310 +10% |
| 2024 | $2,751 +11% | $399,372 +10% |
| 2023 | $2,479 -9.5% | $363,066 +10% |
| 2022 | $2,739 +2.8% | $330,060 +10% |
| 2021 | $2,665 +0.2% | $300,060 +1.2% |
| 2020 | $2,660 +0.6% | $296,500 +2.1% |
| 2019 | $2,644 +5.6% | $290,460 +115.1% |
| 2018 | $2,505 -11.9% | $135,050 -3.5% |
| 2017 | $2,844 | $140,010 +5% |
| 2016 | $2,844 +47.6% | $133,300 +10% |
| 2015 | $1,927 +6.4% | $121,180 +10% |
| 2014 | $1,812 | $110,160 +3.6% |
| 2013 | -- | $106,370 -5.4% |
| 2012 | -- | $112,400 +6.6% |
| 2011 | -- | $105,450 |
| 2010 | -- | $105,450 -4.3% |
| 2009 | -- | $110,150 |
| 2008 | -- | $110,150 +5% |
| 2007 | -- | $104,910 +1% |
| 2006 | -- | $103,860 +3.2% |
| 2005 | -- | $100,620 -48% |
| 2004 | -- | $193,360 |
| 2003 | -- | -- |
| 2002 | -- | -- |
| 2001 | -- | -- |
Find assessor info on the county website
Monthly payment
Est. payment
Payment breakdown
Explore the cost of this home by adjusting the details. Changes won't be saved.Climate risks
Neighborhood: New Territory
Nearby schools
GreatSchools rating
- 8/10Brazos Bend Elementary SchoolGrades: PK-5Distance: 0.6 mi
- 10/10Sartartia Middle SchoolGrades: 6-8Distance: 0.9 mi
- 7/10Stephen F Austin High SchoolGrades: 9-12Distance: 4 mi
Schools provided by the listing agent
- Elementary: Brazos Bend Elementary School
- Middle: Sartartia Middle School
- High: Austin High School (Fort Bend)
Source: HAR. This data may not be complete. We recommend contacting the local school district to confirm school assignments for this home.
- $135,050-- bd-- ba3k sqft1226 Oxford Mills Ln, Sugar land, TX 77479Off Market
- $370,4004 bd2 ba2.5k sqft1222 Oxford Mills Ln, Sugar Land, TX 77479Off Market
- $438,4005 bd3 ba3.2k sqft1230 Oxford Mills Ln, Sugar Land, TX 77479Off Market
- $388,8004 bd3 ba2.5k sqft4847 Zachary Ln, Sugar Land, TX 77479Off Market
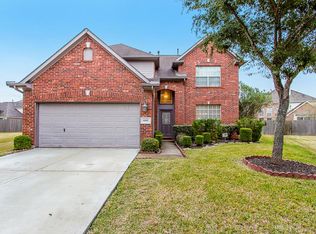
- $374,7004 bd2 ba2.5k sqft1218 Oxford Mills Ln, Sugar Land, TX 77479Off Market
- $398,5004 bd3 ba3k sqft4911 Russett Ln, Sugar Land, TX 77479Off Market
- $379,4004 bd2 ba2.5k sqft4842 Zachary Ln, Sugar Land, TX 77479Off Market
- $396,6004 bd3 ba2.7k sqft4843 Zachary Ln, Sugar Land, TX 77479Off Market
A local agent can set up tours, give advice and negotiate with sellers.
Similar homes
- $625,0005 bd4 ba3.9k sqft39 Oakmere Pl, Sugar Land, TX 77479For Sale
 MLS ID #8657186, Sammy Younis, RE/MAX Southwest. HAR
 - $649,9004 bd4 ba3.6k sqft3702 Belle Grove Ln, Sugar Land, TX 77479For Sale
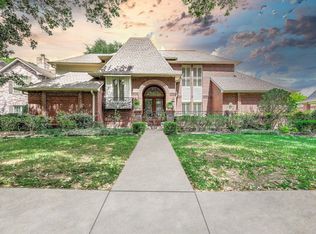 MLS ID #98740110, Joyce Tang, eXp Realty LLC. HAR
 - $415,0004 bd3 ba2.9k sqft1107 Copperwood Ct, Richmond, TX 77406For Sale
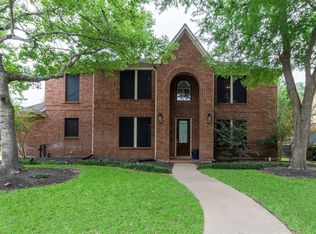 MLS ID #78228852, Stephen Myshrall, CB&A, Realtors- Southeast. HAR
 - $475,0004 bd4 ba3k sqft1414 Pecan Crossing Dr, Richmond, TX 77406For Sale
 MLS ID #57461560, Pam Kelley, Better Homes and Gardens Real Estate Gary Greene - Sugar Land. HAR
 - $675,0004 bd5 ba3.5k sqft935 Poydras St, Sugar Land, TX 77498For SaleMLS ID #12771731, Connie Vallone, Park West Real Estate Inc. HAR
- $763,9005 bd4 ba4.4k sqft7610 Guinevere Dr, Sugar Land, TX 77479For SaleMLS ID #64555570, Drake Malone, Keller Williams Realty Southwest. HAR
- $499,9904 bd4 ba2.7k sqft4430 Red Oak Grove Ct, Katy, TX 77494For SaleMLS ID #32420141, Fredy Penaranda, Realty Of America, LLC. HAR
- $535,0004 bd4 ba2.9k sqft22002 Flannery Ct, Katy, TX 77450For SaleMLS ID #58148924, Monica Avila, RE/MAX Cinco Ranch. HAR
- $599,0004 bd3 ba3k sqft3119 Broadmoor Dr, Sugar Land, TX 77478For SaleMLS ID #44122667, Cathy Stubbs, Keller Williams Realty Southwest. HAR
- $535,0004 bd3 ba2.7k sqft21123 Dover Park Ln, Katy, TX 77450For SaleMLS ID #22276957, Gayathri Ravichandran, Realm Real Estate Professionals - Katy. HAR
- $574,9904 bd4 ba3.2k sqft8810 Purdy Crescent Trl, Richmond, TX 77406For SaleMLS ID #85616131, Norka Jenkins, Aneste Properties. HAR
- $549,0004 bd4 ba3.3k sqft20402 Bristol Bluff Ln, Richmond, TX 77407For SaleMLS ID #42593228, Fatmeh Abusaif, NB Elite Realty. HAR
- $685,0004 bd4 ba3.7k sqft4619 Rockton Hills Ln, Sugar Land, TX 77479For SaleMLS ID #10237925, Naresh Kumar Maddimsetty, Om Realty Group. HAR
- $615,0005 bd5 ba3.6k sqft1818 Lottie Moore Loop, Richmond, TX 77469For SaleMLS ID #7406559, Irfan Kadiwal, United Real Estate. HAR
- $475,0005 bd4 ba3.2k sqft9611 Lost Woods Dr, Richmond, TX 77406For SaleMLS ID #31529450, Fallon Lawson, Fallon & Co. HAR
- $559,9004 bd3 ba3k sqft21131 Beech Landing Ln, Katy, TX 77450For SaleMLS ID #88609504, Salman Tejani, Monument Realty. HAR
- $535,0004 bd4 ba3.5k sqft28915 Davenport Dr, Katy, TX 77494For SaleMLS ID #17646703, Sheila Ochsner, Keller Williams Premier Realty. HAR
- $599,7866 bd5 ba4.2k sqft11127 Salento Ct, Richmond, TX 77406For SaleMLS ID #33283567, Mazhar 'Ali' Haryah, AVMS Properties LLC. HAR
- $444,9904 bd3 ba2.4k sqft17014 Wellinghoff Ct, Richmond, TX 77407For SaleMLS ID #60306031, Gabriel Suarez, SERHANT.. HAR
- $475,0004 bd4 ba2.8k sqft2202 Parkview Ln, Missouri City, TX 77459For SaleMLS ID #72764598, Christy Bulerez, Keller Williams Preferred. HAR
