HIDDEN TREASURE located in sought-after Sugar Creek Neighborhood. Charming brick one-story with sparkling POOL, gorgeous remodeled GOURMET KITCHEN, and expansive SUNROOM with windows overlooking the pool area. MOVE-IN READY – All the work has been done! Fabulous open plan GREAT ROOM with beamed cathedral ceiling, Restoration Hardware chandelier, and modern fireplace. Top-of-the-line Thermador appliances including 6-burner gas range, warming drawer, built-in refrigerator and espresso maker. The kitchen also features a stunning backlit Patagonia granite/quartz countertops, 64 bottle wine cooler, and a huge center island with breakfast bar and pantry w/pull-outs. Sonos wireless speaker system. Fantastic storage. Well-maintained pool and spa with NEW 2026 pool pump. 2023 Roof & 2024 Water Heater. In-ground sprinkler & mosquito systems. Carefree Synlawn backyard! Circular driveway. Top-ranked FBISD Schools – Dulles HS within walking distance. Call today to schedule a private tour.
For sale
Price cut: $18.5K (7/24)
$599,000
3119 Broadmoor Dr, Sugar Land, TX 77478
4beds
3,073sqft
:
Get pre-qualified$4,314/mo
Single Family Residence
Built in 1972
10,201 Square Feet Lot
$585,800 Zestimate®
$195/sqft
$46/mo HOA
What's special
Sparkling poolWell-maintained pool and spaModern fireplaceMosquito systemBeamed cathedral ceilingCircular drivewayWarming drawer
- 25 days |
- 746 |
- 57 |
Zillow last checked:
Listing updated:
Listed by:
Cathy Stubbs TREC #0437128 281-967-6149,
Keller Williams Realty Southwest
Source: HAR,MLS#: 44122667
Facts & features
Interior
Bedrooms & bathrooms
- Bedrooms: 4
- Bathrooms: 3
- Full bathrooms: 2
- 1/2 bathrooms: 1
Rooms
- Room types: Family Room, Utility Room
Primary bathroom
- Features: Half Bath, Primary Bath: Double Sinks, Primary Bath: Shower Only, Secondary Bath(s): Double Sinks, Secondary Bath(s): Tub/Shower Combo
Kitchen
- Features: Breakfast Bar, Island w/ Cooktop, Kitchen open to Family Room, Pantry, Pots/Pans Drawers, Reverse Osmosis, Soft Closing Cabinets, Soft Closing Drawers, Under Cabinet Lighting
Heating
- Natural Gas
Cooling
- Ceiling Fan(s), Electric
Appliances
- Included: ENERGY STAR Qualified Appliances, Disposal, Ice Maker, Refrigerator, Convection Oven, Double Oven, Gas Oven, Microwave, Gas Range, Dishwasher
- Laundry: Electric Dryer Hookup, Gas Dryer Hookup, Washer Hookup
Features
- Crown Molding, High Ceilings, Wired for Sound, All Bedrooms Down, En-Suite Bath, Primary Bed - 1st Floor, Walk-In Closet(s)
- Flooring: Tile, Travertine, Vinyl
- Windows: Insulated/Low-E windows, Window Coverings
- Number of fireplaces: 1
- Fireplace features: Outside, Gas
Interior area
- Total structure area: 3,073
- Total interior livable area: 3,073 sqft
Property
Parking
- Total spaces: 2
- Parking features: Detached, Garage Door Opener, Driveway
- Garage spaces: 2
Features
- Stories: 1
- Patio & porch: Covered, Patio/Deck
- Exterior features: Sprinkler System
- Has private pool: Yes
- Pool features: Gunite, Heated, In Ground
- Has spa: Yes
- Spa features: Spa/Hot Tub
- Fencing: Back Yard
Lot
- Size: 10,201 Square Feet
- Features: Back Yard, Near Golf Course, Subdivided, 0 Up To 1/4 Acre
Details
- Parcel number: 7550010010200907
Construction
Type & style
- Home type: SingleFamily
- Architectural style: Ranch
- Property subtype: Single Family Residence
Materials
- Brick, Cement Siding
- Foundation: Slab
- Roof: Composition
Condition
- New construction: No
- Year built: 1972
Utilities & green energy
- Sewer: Public Sewer
- Water: Public
Green energy
- Energy efficient items: Attic Vents, Thermostat, Lighting, HVAC>13 SEER, Exposure/Shade
Community & HOA
Community
- Features: Subdivision Tennis Court
- Subdivision: Sugar Creek
HOA
- Has HOA: Yes
- Amenities included: Park, Picnic Area, Playground, Pond, Pool
- HOA fee: $550 annually
Location
- Region: Sugar Land
Financial & listing details
- Price per square foot: $195/sqft
- Tax assessed value: $621,382
- Annual tax amount: $9,102
- Date on market: 7/3/2026
- Listing terms: Cash,Conventional,FHA,VA Loan
- Exclusions: Backyard Security Camera
- Ownership: Full Ownership
- Road surface type: Concrete, Curbs, Gutters
Estimated market value
$585,800
$557,000 - $615,000
$3,467/mo
Price history
| Date | Event | Price |
|---|---|---|
| 7/24/2026 | Price change | $599,000-3%$195/sqft |
Source:  HAR #44122667 Report a problem HAR #44122667 Report a problem | ||
| 7/15/2026 | Listed for sale | $617,500$201/sqft |
Source: HAR #44122667 Report a problem | ||
| 7/10/2026 | Pending sale | $617,500$201/sqft |
Source: HAR #44122667 Report a problem | ||
| 7/3/2026 | Listed for sale | $617,500+17.6%$201/sqft |
Source: HAR #44122667 Report a problem | ||
| 3/16/2023 | Listing removed | -- |
Source: HAR #16359243 Report a problem | ||
| 2/28/2023 | Pending sale | $525,000$171/sqft |
Source: HAR #16359243 Report a problem | ||
| 2/24/2023 | Listed for sale | $525,000+102.7%$171/sqft |
Source: HAR #16359243 Report a problem | ||
| 9/12/2012 | Sold | -- |
Source: Agent Provided Report a problem | ||
| 2/19/2012 | Listing removed | $259,000$84/sqft |
Source: Re/Max Southwest #12398224 Report a problem | ||
| 11/10/2011 | Listed for sale | $259,000$84/sqft |
Source: Re/Max Southwest #12398224 Report a problem | ||
| 8/10/2011 | Sold | -- |
Source: Agent Provided Report a problem | ||
| 6/8/2011 | Listed for sale | $259,000$84/sqft |
Source: RE/MAX Southwest #12398224 Report a problem | ||
| 10/8/2007 | Sold | -- |
Source: Public Record Report a problem | ||
Public tax history
| Year | Property taxes | Tax assessment |
|---|---|---|
| 2025 | $4,190 -54.9% | $580,138 +10% |
| 2024 | $9,293 +159.2% | $527,398 +5.8% |
| 2023 | $3,586 -6.7% | $498,300 +10% |
| 2022 | $3,843 -2.4% | $453,000 +15.6% |
| 2021 | $3,936 -45.1% | $391,750 -0.5% |
| 2020 | $7,169 +8.7% | $393,870 +10% |
| 2019 | $6,594 -0.9% | $358,060 +1.4% |
| 2018 | $6,653 -2.7% | $353,200 -1.5% |
| 2017 | $6,836 | $358,530 +0.2% |
| 2016 | $6,836 +9.6% | $357,930 +10% |
| 2015 | $6,236 +7.5% | $325,390 +10% |
| 2014 | $5,803 | $295,810 +10% |
| 2013 | -- | $268,920 +7.8% |
| 2012 | -- | $249,410 +19.5% |
| 2011 | -- | $208,660 -8.9% |
| 2010 | -- | $229,060 -4.1% |
| 2009 | -- | $238,830 +2.5% |
| 2008 | -- | $233,040 +11.3% |
| 2007 | -- | $209,300 +10% |
| 2006 | -- | $190,270 -11.9% |
| 2005 | -- | $215,930 +5.6% |
| 2004 | -- | $204,420 |
| 2003 | -- | -- |
| 2002 | -- | -- |
| 2001 | -- | -- |
| 2000 | -- | -- |
Find assessor info on the county website
Monthly payment
Est. payment
Payment breakdown
Explore the cost of this home by adjusting the details. Changes won't be saved.Climate risks
Neighborhood: Sugar Creek
Nearby schools
GreatSchools rating
- 5/10Dulles Elementary SchoolGrades: PK-5Distance: 0.3 mi
- 8/10Dulles Middle SchoolGrades: 6-8Distance: 0.7 mi
- 7/10Dulles High SchoolGrades: 9-12Distance: 0.5 mi
Schools provided by the listing agent
- Elementary: Highlands Elementary School (Fort Bend)
- Middle: Dulles Middle School
- High: Dulles High School
Source: HAR. This data may not be complete. We recommend contacting the local school district to confirm school assignments for this home.
- $---- bd-- ba-- sqft3119 Broadmoor Dr, Sugar Land, TX 77478Off Market
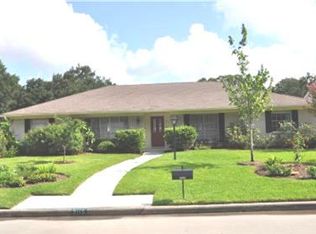
- $528,8004 bd3 ba2.5k sqft3115 Broadmoor Dr, Sugar Land, TX 77478Off Market
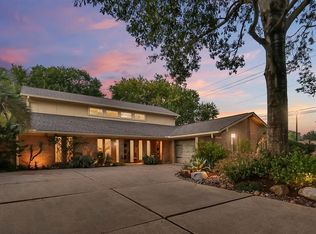
- $430,2004 bd4 ba2.7k sqft3123 Broadmoor Dr, Sugar Land, TX 77478Off Market
- $378,4003 bd2 ba2.1k sqft3106 Rockmoor Ct, Sugar Land, TX 77478Off Market

- $533,6004 bd2 ba2.4k sqft3102 Rockmoor Ct, Sugar Land, TX 77478Off Market
- $101,790 Square FeetBroadmoor Dr, Sugar land, TX 77478Off Market
- $431,8004 bd2 ba2k sqft3110 Rockmoor Ct, Sugar Land, TX 77478Off Market
- $427,8004 bd3 ba2.8k sqft3118 Broadmoor Dr, Sugar Land, TX 77478Off Market
A local agent can set up tours, give advice and negotiate with sellers.
Similar homes
- $555,0004 bd3 ba3.4k sqft906 Venice St, Sugar Land, TX 77478For Sale
 MLS ID #38488643, Audra O'Neal, ONTX Realty Partners. HAR
 - $456,0004 bd3 ba2.4k sqft3223 Richland Dr, Sugar Land, TX 77478For Sale
 MLS ID #51407796, Michelle Lee, KingFay Inc. HAR
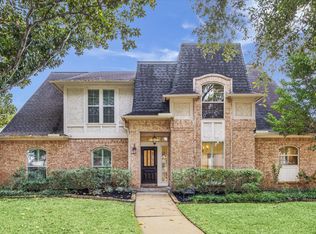
 - $660,0004 bd4 ba3.3k sqft2526 Stephens Grant Dr, Sugar Land, TX 77479For Sale
 MLS ID #24644528, Audra O'Neal, ONTX Realty Partners. HAR
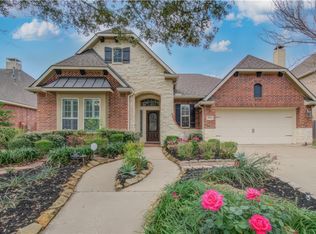
 - $649,0004 bd4 ba3.4k sqft814 Hollington Way, Sugar Land, TX 77479For Sale
 MLS ID #48158346, Cuong Nguyen, Dash Realty. HAR
 - $545,0004 bd3 ba2.9k sqft1511 Goodnight Ct, Sugar Land, TX 77479For SaleMLS ID #69072729, Audra O'Neal, ONTX Realty Partners. HAR
- $675,0004 bd4 ba3.6k sqft7914 Chianti Ct, Sugar Land, TX 77479For SaleMLS ID #51244972, Shane Light, eXp Realty LLC. HAR
- $545,0004 bd4 ba3.1k sqft1226 Oxford Mills Ln, Sugar Land, TX 77479For SaleMLS ID #87757212, Sammy Younis, RE/MAX Southwest. HAR
- $649,0004 bd3 ba2.7k sqft5 Tree Frog Dr, Houston, TX 77074For SaleMLS ID #76144355, Yolanda Cavazos Graham, J. R. Evans and Associates. HAR
- $599,0004 bd3 ba3.1k sqft5114 Prairie Gourd Mdw, Manvel, TX 77578For SaleMLS ID #30502159, Jeremy Larkin, Keller Williams Realty The Woodlands. HAR
- $630,0005 bd4 ba4.2k sqft1918 Donna Temple Ct, Richmond, TX 77469For SaleMLS ID #22992099, Jaclyn Tran, 5th Stream Realty. HAR
- $829,0004 bd4 ba4.4k sqft4519 Castlewood St, Sugar Land, TX 77479For SaleMLS ID #86250285, Amando Queiroga, Realm Real Estate Professionals - Katy. HAR
- $589,0004 bd4 ba3.3k sqft3231 Oak Bough, Missouri City, TX 77459For SaleMLS ID #97825892, David Aldridge, Pinerock Properties LLC. HAR
- $485,0004 bd4 ba3.7k sqft3014 La Quinta Dr, Missouri City, TX 77459For SaleMLS ID #10343139, DeAinna Husband, Opulence Realty, LLC. HAR
- $680,0004 bd4 ba3.8k sqft1106 River Bow Dr, Richmond, TX 77406For SaleMLS ID #14139201, Jamie McMartin, Compass RE Texas, LLC - West Houston. HAR
- $675,0005 bd4 ba4k sqft7503 Stone Arbor Dr, Sugar Land, TX 77479For SaleMLS ID #50834039, Stephanie Nelson, Prime Properties. HAR
- $600,0004 bd4 ba3k sqft28730 Maple Red Dr, Katy, TX 77494For SaleMLS ID #78780092, Janelle Williams, RE/MAX Cinco Ranch. HAR
- $599,0004 bd4 ba2.8k sqft11527 Slick Rock Dr, Richmond, TX 77406For SaleMLS ID #27487015, Emily Diamond, Walzel Properties - Katy. HAR
- $799,0004 bd4 ba4.2k sqft51 Scepter Rdg, Sugar Land, TX 77498For SaleMLS ID #49820261, Karen Harberg, Compass RE Texas, LLC - Houston. HAR
- $499,0003 bd3 ba2.6k sqft5535 S Braeswood Blvd, Houston, TX 77096For SaleMLS ID #75885966, Sean Namli, Dr. Sean Realty, LLC. HAR
- $568,0004 bd4 ba3k sqft3407 Powell Way, Missouri City, TX 77459For SaleMLS ID #43820243, Kitee Valentz, Keller Williams Realty Southwest. HAR
