This charming home boasts energy-efficient double pane windows, perfect for keeping utilities low. Updated appliances. Enjoy the natural light that shines into the living spaces, creating a warm and inviting atmosphere. Perfect for entertaining or relaxing with loved ones. The spacious garage is a handyman's dream, offering ample space for projects and storage. Pull down storage for over 600 sq ft. of lighted storage. Sparkling pool for these HOT Texas days. Covered patio for BBQ's and entertaining. A true gem in a desirable well established neighborhood.
For sale
$475,000
1414 Pecan Crossing Dr, Richmond, TX 77406
4beds
3,083sqft
:
Get pre-qualified$3,441/mo
Single Family Residence
Built in 1996
8,189 Square Feet Lot
$462,300 Zestimate®
$154/sqft
$23/mo HOA
What's special
Sparkling poolUpdated appliancesSpacious garageEnergy-efficient double pane windowsWarm and inviting atmosphere
- 1 day |
- 137 |
- 5 |
Likely to sell faster than
Zillow last checked:
Listing updated:
Listed by:
Pam Kelley TREC #0441220 281-686-2832,
Better Homes and Gardens Real Estate Gary Greene - Sugar Land
Source: HAR,MLS#: 57461560
Facts & features
Interior
Bedrooms & bathrooms
- Bedrooms: 4
- Bathrooms: 4
- Full bathrooms: 3
- 1/2 bathrooms: 1
Rooms
- Room types: Family Room, Utility Room
Primary bedroom
- Level: First
- Area: 208
- Dimensions: 13X16
Bedroom
- Level: Second
- Area: 121
- Dimensions: 11X11
Bedroom
- Level: Second
- Area: 110
- Dimensions: 11X10
Bedroom
- Level: Second
- Area: 143
- Dimensions: 11X13
Other
- Level: First
- Area: 120
- Dimensions: 12X10
Den
- Level: First
- Area: 342
- Dimensions: 18X19
Dining room
- Level: First
- Area: 120
- Dimensions: 12X10
Game room
- Level: Second
- Area: 200
- Dimensions: 10X20
Kitchen
- Level: First
- Area: 156
- Dimensions: 12X13
Utility room
- Level: First
- Area: 30
- Dimensions: 05X06
Heating
- Natural Gas
Cooling
- Electric
Appliances
- Included: Disposal, Electric Oven, Microwave, Electric Cooktop, Dishwasher
- Laundry: Electric Dryer Hookup, Gas Dryer Hookup, Washer Hookup
Features
- Formal Entry/Foyer, High Ceilings, 3 Bedrooms Up, En-Suite Bath, Primary Bed - 1st Floor
- Flooring: Carpet, Slate
- Windows: Window Coverings
- Number of fireplaces: 1
- Fireplace features: Gas
Interior area
- Total structure area: 3,083
- Total interior livable area: 3,083 sqft
Property
Parking
- Total spaces: 2
- Parking features: Garage, Oversized
- Attached garage spaces: 2
Features
- Stories: 2
- Has private pool: Yes
- Pool features: In Ground, Pool/Spa Combo
- Has spa: Yes
Lot
- Size: 8,189 Square Feet
- Features: Cul-De-Sac, Near Golf Course, Subdivided, 0 Up To 1/4 Acre
Details
- Parcel number: 5740220010260907
Construction
Type & style
- Home type: SingleFamily
- Architectural style: Traditional
- Property subtype: Single Family Residence
Materials
- Brick, Wood Siding
- Foundation: Slab
- Roof: Composition
Condition
- New construction: No
- Year built: 1996
Utilities & green energy
- Sewer: Public Sewer
- Water: Public, Water District
Community & HOA
Community
- Subdivision: Pecan Grove Plantation Sec 22
HOA
- Has HOA: Yes
- Amenities included: Security
- HOA fee: $275 annually
Location
- Region: Richmond
Financial & listing details
- Price per square foot: $154/sqft
- Tax assessed value: $457,744
- Annual tax amount: $9,630
- Date on market: 7/31/2026
- Listing terms: Cash,Conventional,FHA,VA Loan
- Ownership: Full Ownership
- Road surface type: Concrete, Curbs, Gutters
Estimated market value
$462,300
$439,000 - $485,000
$3,472/mo
Price history
| Date | Event | Price |
|---|---|---|
| 7/31/2026 | Listed for sale | $475,000$154/sqft |
Source:  HAR #57461560 Report a problem HAR #57461560 Report a problem | ||
Public tax history
| Year | Property taxes | Tax assessment |
|---|---|---|
| 2025 | $4,904 +1.3% | $457,744 -8.3% |
| 2024 | $4,840 +10.7% | $499,186 +24.8% |
| 2023 | $4,371 -12.3% | $399,938 +10% |
| 2022 | $4,984 +1.8% | $363,580 +10% |
| 2021 | $4,895 -3.6% | $330,530 -1.6% |
| 2020 | $5,075 0% | $335,990 +2% |
| 2019 | $5,077 -3.5% | $329,340 -0.3% |
| 2018 | $5,259 -23.7% | $330,490 +3.5% |
| 2017 | $6,895 | $319,210 +3.5% |
| 2016 | $6,895 +52.8% | $308,440 +10% |
| 2015 | $4,513 +6.8% | $280,400 +10% |
| 2014 | $4,224 | $254,910 +10% |
| 2013 | -- | $231,740 +4% |
| 2012 | -- | $222,740 -0.1% |
| 2011 | -- | $222,980 |
| 2010 | -- | $222,980 +4% |
| 2009 | -- | $214,430 -5.5% |
| 2008 | -- | $226,900 +10% |
| 2007 | -- | $206,270 +0.7% |
| 2006 | -- | $204,770 +6.5% |
| 2005 | -- | $192,330 -6.1% |
| 2004 | -- | $204,770 |
| 2003 | -- | -- |
| 2002 | -- | -- |
| 2001 | -- | -- |
| 2000 | -- | -- |
Find assessor info on the county website
Monthly payment
Est. payment
Payment breakdown
Explore the cost of this home by adjusting the details. Changes won't be saved.Climate risks
Neighborhood: 77406
Nearby schools
GreatSchools rating
- 6/10Pecan Grove Elementary SchoolGrades: PK-5Distance: 0.8 mi
- 9/10James Bowie Middle SchoolGrades: 6-8Distance: 0.8 mi
- 7/10William B Travis High SchoolGrades: 9-12Distance: 1.6 mi
Schools provided by the listing agent
- Elementary: Pecan Grove Elementary School
- Middle: Bowie Middle School (Fort Bend)
- High: Travis High School (Fort Bend)
Source: HAR. This data may not be complete. We recommend contacting the local school district to confirm school assignments for this home.
- $488,9004 bd4 ba3.2k sqft1418 Pecan Crossing Dr, Richmond, TX 77406Off Market

- $407,5004 bd2 ba2.5k sqft1410 Pecan Crossing Dr, Richmond, TX 77406Off Market

- $447,1004 bd4 ba2.9k sqft1422 Pecan Crossing Dr, Richmond, TX 77406Off Market
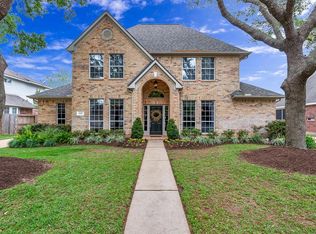
- $407,0004 bd3 ba2.9k sqft1406 Pecan Crossing Dr, Richmond, TX 77406Off Market
- $427,1004 bd2 ba2.5k sqft1415 Pecan Crossing Dr, Richmond, TX 77406Off Market
- $441,2004 bd3 ba2.3k sqft1419 Pecan Crossing Dr, Richmond, TX 77406Off Market
- $579,3004 bd3 ba3k sqft1207 Sweet Dumpling Dr, Richmond, TX 77406Off Market
- $406,0004 bd2 ba2.2k sqft1411 Pecan Crossing Dr, Richmond, TX 77406Off Market
A local agent can set up tours, give advice and negotiate with sellers.
Similar homes
- $375,0004 bd3 ba2.6k sqft1018 Bittersweet Dr, Richmond, TX 77406For Sale
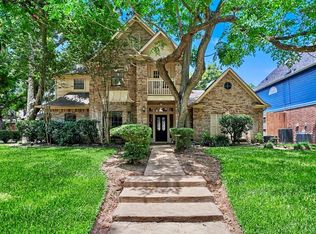 MLS ID #10303077, Brandi Owens, Orchard Brokerage. HAR
 - $487,0004 bd4 ba3k sqft1910 Wildwood Ln, Richmond, TX 77406For Sale
 MLS ID #30237005, Karla Arjona, Coldwell Banker Realty - Memorial Office. HAR
 - $465,0004 bd4 ba2.7k sqft2418 Green Kale Dr, Richmond, TX 77406For Sale
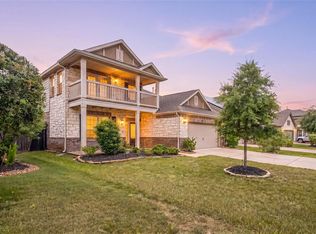 MLS ID #60588336, Nicole Freer, Corcoran Genesis. HAR
 - $435,0004 bd4 ba3.1k sqft1606 Country Squire Dr, Richmond, TX 77406For Sale
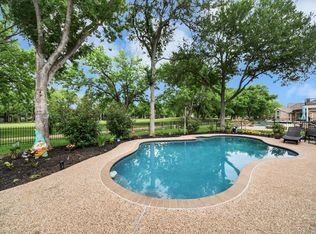 MLS ID #52093487, Kimberly Hollas, RE/MAX Fine Properties. HAR
 - $454,9005 bd5 ba3.9k sqft2015 Pecan Trail Dr, Richmond, TX 77406For SaleMLS ID #21098062, Bruce Palmquist, HomeSmart. HAR
- $460,0004 bd4 ba2.7k sqft2222 Mossy Glen Ct, Richmond, TX 77406For SaleMLS ID #81865067, Candis Warner, Keller Williams Realty Southwest. HAR
- $499,0004 bd3 ba2.3k sqft3438 Rich Radish Rd, Richmond, TX 77406For SaleMLS ID #39650041, Jamie McMartin, Compass RE Texas, LLC - West Houston. HAR
- $482,9004 bd4 ba2.5k sqft1111 Teamriddle Way, Richmond, TX 77406For SaleMLS ID #44764185, Sadaf Moon, REALM Real Estate Professionals - Sugar Land. HAR
- $465,0004 bd4 ba2.4k sqft2911 Brisk Autumn Dr, Richmond, TX 77406For SaleMLS ID #42535831, Yvonne Pena, Keller Williams Houston Central. HAR
- $430,0004 bd4 ba2.9k sqft2526 Berkley Ct, Richmond, TX 77406For SaleMLS ID #54973548, Tiphani Probstfeld, Walzel Properties - Corporate Office. HAR
- $501,9004 bd4 ba3.6k sqft2214 Old South Dr, Richmond, TX 77406For SaleMLS ID #41752832, Lai Duc Hong, REALM Real Estate Professionals - West Houston. HAR
- $610,0004 bd4 ba3.5k sqft2319 Quarterpath Dr, Richmond, TX 77406For SaleMLS ID #91600292, Fallon Lawson, Fallon & Co. HAR
- $699,0004 bd4 ba3.6k sqft1339 Wild Geranium Dr, Richmond, TX 77406For SaleMLS ID #57437526, Sean Namli, Dr. Sean Realty, LLC. HAR
- $479,0004 bd5 ba3.8k sqft1518 Plantation Dr, Richmond, TX 77406For SaleMLS ID #73753825, Marta Mohan, Hometown America Incorporated. HAR
- $410,0004 bd3 ba2.8k sqft1603 Plantation Dr, Richmond, TX 77406For SaleMLS ID #85409252, Phillip Gazca, eXp Realty LLC. HAR
- $497,0004 bd4 ba2.6k sqft1003 Grey Dusk Ct, Richmond, TX 77406For SaleMLS ID #6721018, Rami King, White House Global Properties. HAR
- $519,0004 bd5 ba3.6k sqft1131 Plantation Dr, Richmond, TX 77406For SaleMLS ID #12003674, Brenda Duane, Berkshire Hathaway HomeServices Premier Properties. HAR
- $699,0004 bd5 ba4.1k sqft2706 Ripe Amber Cup Ct, Richmond, TX 77406For SaleMLS ID #22064964, Shamim Momin, Momin Properties LLC. HAR
- $513,9904 bd4 ba3.5k sqft1807 Kingsmill Ln, Richmond, TX 77406For SaleMLS ID #20802981, Sara Goates, Walzel Properties - Corporate Office. HAR
- $549,0004 bd4 ba3.5k sqft2810 Bluesage Bluff Dr, Richmond, TX 77406For SaleMLS ID #68021368, Travis Whillock, Premier Haus Realty, LLC. HAR
