***Price Reduced!!!!!*** Beautiful 5 bedroom 3 full baths and 2 half baths that sits on a gorgeous corner lot surrounded by mature trees offering an abundance amount of shade in the highly sought after and established area of Pecan Grove! With over 3,900 sq. ft., there is plenty of room for your . This home has many wonderful features including high ceilings, formal dining, office/study, kitchen open to the family room, black/stainless steel appliances, an oversized primary bedroom and bathroom with a large walk in closet, upstairs game room, a flex room perfect for additional guests, or media/game room. The backyard is a relaxing oasis with it's lush landscaping and tranquil pond along with a wonderful covered patio area perfect for family gatherings. This flexible floorplan is ready for your personal touches and updates to make it your own! Wonderful opportunity to own a stately home in this highly desired subdivision of Pecan Grove!
For sale
$454,900
2015 Pecan Trail Dr, Richmond, TX 77406
5beds
3,968sqft
:
Get pre-qualified$3,264/mo
Single Family Residence
Built in 1990
10,445 Square Feet Lot
$442,400 Zestimate®
$115/sqft
$23/mo HOA
What's special
High ceilingsGorgeous corner lotFormal diningLarge walk in closetUpstairs game room
- 2 days |
- 119 |
- 5 |
Likely to sell faster than
Zillow last checked:
Listing updated:
Listed by:
Bruce Palmquist TREC #0604012 281-723-7892,
HomeSmart
Source: HAR,MLS#: 21098062
Facts & features
Interior
Bedrooms & bathrooms
- Bedrooms: 5
- Bathrooms: 5
- Full bathrooms: 3
- 1/2 bathrooms: 2
Rooms
- Room types: Family Room
Primary bathroom
- Features: Primary Bath: Double Sinks, Primary Bath: Jetted Tub, Primary Bath: Separate Shower, Secondary Bath(s): Tub/Shower Combo
Kitchen
- Features: Island w/ Cooktop
Heating
- Natural Gas
Cooling
- Ceiling Fan(s), Electric
Appliances
- Included: Disposal, Electric Oven, Microwave, Electric Cooktop, Dishwasher
- Laundry: Electric Dryer Hookup, Washer Hookup
Features
- Crown Molding, Formal Entry/Foyer, High Ceilings, En-Suite Bath, Primary Bed - 1st Floor, Sitting Area, Split Plan, Walk-In Closet(s)
- Flooring: Carpet, Tile
- Windows: Window Coverings
- Number of fireplaces: 2
Interior area
- Total structure area: 3,968
- Total interior livable area: 3,968 sqft
Property
Parking
- Total spaces: 2
- Parking features: Attached, Oversized, Garage Door Opener
- Attached garage spaces: 2
Features
- Stories: 2
- Has spa: Yes
Lot
- Size: 10,445 Square Feet
- Features: Corner Lot, Cul-De-Sac, Wooded, 0 Up To 1/4 Acre
Details
- Parcel number: 5740110020250907
Construction
Type & style
- Home type: SingleFamily
- Architectural style: Traditional
- Property subtype: Single Family Residence
Materials
- Brick
- Foundation: Slab
- Roof: Composition
Condition
- New construction: No
- Year built: 1990
Utilities & green energy
- Sewer: Public Sewer
- Water: Water District
Community & HOA
Community
- Subdivision: Pecan Grove Plantation
HOA
- Has HOA: Yes
- HOA fee: $275 annually
Location
- Region: Richmond
Financial & listing details
- Price per square foot: $115/sqft
- Tax assessed value: $492,762
- Annual tax amount: $10,072
- Date on market: 7/22/2026
- Listing terms: Cash,Conventional,FHA,VA Loan
- Exclusions: N/A
- Ownership: Full Ownership
- Road surface type: Concrete, Curbs, Gutters
Estimated market value
$442,400
$420,000 - $465,000
$4,415/mo
Price history
| Date | Event | Price |
|---|---|---|
| 7/22/2026 | Listed for sale | $454,900-4.2%$115/sqft |
Source:  HAR #21098062 Report a problem HAR #21098062 Report a problem | ||
| 7/22/2026 | Listing removed | $475,000$120/sqft |
Source: HAR #62169000 Report a problem | ||
| 5/15/2026 | Listed for sale | $475,000-4.8%$120/sqft |
Source: HAR #62169000 Report a problem | ||
| 5/4/2026 | Listing removed | $499,000$126/sqft |
Source: HAR #98960756 Report a problem | ||
| 4/7/2026 | Price change | $499,000-2%$126/sqft |
Source: HAR #98960756 Report a problem | ||
| 3/30/2026 | Price change | $509,000-3.8%$128/sqft |
Source: HAR #98960756 Report a problem | ||
| 3/20/2026 | Listed for sale | $529,000-2.7%$133/sqft |
Source: HAR #98960756 Report a problem | ||
| 2/28/2026 | Listing removed | $543,500$137/sqft |
Source: HAR #45392312 Report a problem | ||
| 1/29/2026 | Listed for sale | $543,500-1.2%$137/sqft |
Source: HAR #45392312 Report a problem | ||
| 12/24/2025 | Listing removed | $550,000$139/sqft |
Source: HAR #59817174 Report a problem | ||
| 12/5/2025 | Listed for sale | $550,000$139/sqft |
Source: HAR #59817174 Report a problem | ||
Public tax history
| Year | Property taxes | Tax assessment |
|---|---|---|
| 2025 | $5,196 +8.8% | $478,721 +10% |
| 2024 | $4,777 +10.8% | $435,201 +10% |
| 2023 | $4,314 -12.4% | $395,637 +10% |
| 2022 | $4,925 +1.8% | $359,670 +10% |
| 2021 | $4,839 -4.4% | $326,970 -2.4% |
| 2020 | $5,060 +3.5% | $335,040 +5.4% |
| 2019 | $4,889 -7.6% | $317,840 -4.4% |
| 2018 | $5,292 -29.5% | $332,450 -2.1% |
| 2017 | $7,509 | $339,570 +1.5% |
| 2016 | $7,509 +52.5% | $334,610 +10% |
| 2015 | $4,924 +7.1% | $304,190 +10% |
| 2014 | $4,599 | $276,540 +3.2% |
| 2013 | -- | $268,040 -4.6% |
| 2012 | -- | $280,990 -1.9% |
| 2011 | -- | $286,440 |
| 2010 | -- | $286,440 +0.1% |
| 2009 | -- | $286,170 +10% |
| 2008 | -- | $260,150 +10% |
| 2007 | -- | $236,500 -4.4% |
| 2006 | -- | $247,480 +4.4% |
| 2005 | -- | $236,990 |
| 2004 | -- | $236,990 |
| 2003 | -- | -- |
| 2002 | -- | -- |
| 2001 | -- | -- |
| 2000 | -- | -- |
Find assessor info on the county website
Monthly payment
Est. payment
Payment breakdown
Explore the cost of this home by adjusting the details. Changes won't be saved.Climate risks
Neighborhood: 77406
Nearby schools
GreatSchools rating
- 6/10Pecan Grove Elementary SchoolGrades: PK-5Distance: 0.5 mi
- 9/10James Bowie Middle SchoolGrades: 6-8Distance: 1.4 mi
- 7/10William B Travis High SchoolGrades: 9-12Distance: 2 mi
Schools provided by the listing agent
- Elementary: Pecan Grove Elementary School
- Middle: Bowie Middle School (Fort Bend)
- High: Travis High School (Fort Bend)
Source: HAR. This data may not be complete. We recommend contacting the local school district to confirm school assignments for this home.
- $536,7004 bd3 ba3.9k sqft2011 Pecan Trail Dr, Richmond, TX 77406Off Market
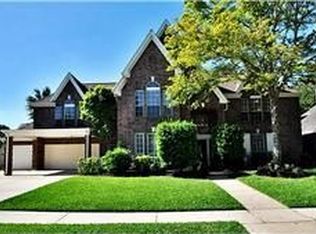
- $560,3004 bd2 ba3.8k sqft2606 Nature Ct, Richmond, TX 77406Off Market
- $599,9005 bd4 ba3.9k sqft2611 Nature Ct, Richmond, TX 77406Off Market
- $687,4004 bd4 ba4.5k sqft2014 Pecan Trail Dr, Richmond, TX 77406Off Market
- $575,0004 bd4 ba3k sqft2623 Colonel Court Dr, Richmond, TX 77406Pending
- $688,3005 bd5 ba4.8k sqft2010 Pecan Trail Dr, Richmond, TX 77406Off Market
- $514,0004 bd3 ba3.4k sqft2018 Pecan Trail Dr, Richmond, TX 77406Off Market
- $468,4004 bd2 ba3.7k sqft2602 Nature Ct, Richmond, TX 77406Off Market
A local agent can set up tours, give advice and negotiate with sellers.
A local lender can help you make sure your offer is ready when you are.
Similar homes
- $519,0004 bd5 ba3.6k sqft1131 Plantation Dr, Richmond, TX 77406For Sale
 MLS ID #12003674, Brenda Duane, Berkshire Hathaway HomeServices Premier Properties. HAR
 - $513,9904 bd4 ba3.5k sqft1807 Kingsmill Ln, Richmond, TX 77406For Sale
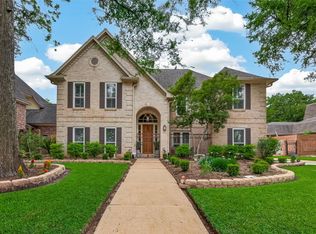 MLS ID #20802981, Sara Goates, Walzel Properties - Corporate Office. HAR
 - $410,0004 bd3 ba2.9k sqft2604 Bass Ln, Rosenberg, TX 77471For Sale
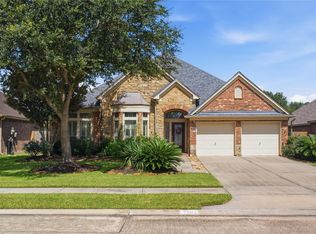 MLS ID #65482364, Charles Wyatt, McAlister Real Estate. HAR
 - $430,0005 bd4 ba3.2k sqft922 Bayhill Dr, Sugar Land, TX 77479For Sale
 MLS ID #91134653, Minal Vyas, RE/MAX Fine Properties. HAR
 - $395,0004 bd3 ba2.3k sqft21130 Spur Ridge Ct, Richmond, TX 77406For SaleMLS ID #93259713, Joann Garza, Better Homes and Gardens Real Estate Gary Greene - Sugar Land. HAR
- $479,9905 bd4 ba3.3k sqft5911 Canyon Brook Ct, Sugar Land, TX 77479For SaleMLS ID #52923064, Mohammad Khatri, Roots Brokerage. HAR
- $450,0005 bd4 ba3.1k sqft4115 Cedar Bend Dr, Missouri City, TX 77459For SaleMLS ID #28203157, Alexandra Hampson, Hampson Properties. HAR
- $429,9004 bd4 ba3k sqft1815 Granite Field Ln, Richmond, TX 77469For SaleMLS ID #70704738, Robbie Jansky, Keller Williams Realty Southwest. HAR
- $544,9753 bd3 ba3k sqft8323 Phantom Mist Dr, Richmond, TX 77406For SaleMLS ID #28448297, Charles Pritchett, Berkshire Hathaway HomeServices Premier Properties. HAR
- $472,0004 bd4 ba3.1k sqft21319 Wild Jasmine Ln, Katy, TX 77450For SaleMLS ID #16695057, Erick Harbert, Realty Right. HAR
- $520,0005 bd4 ba3.4k sqft10915 Menaggio Ct, Richmond, TX 77406For SaleMLS ID #26643709, Brandy Zimos, Keller Williams Realty Southwest. HAR
- $607,0004 bd4 ba3.6k sqft21110 Silent River Ct, Richmond, TX 77406For SaleMLS ID #67393328, Kathy Garrison, BHHS Karapasha Realty. HAR
- $499,9004 bd3 ba2.4k sqft1110 Lake Estates Dr, Sugar Land, TX 77498For SaleMLS ID #21972200, Jack Burns Brady, Hometown America Incorporated. HAR
- $434,9905 bd3 ba3.1k sqft11906 Dinosaur Valley Dr, Sugar Land, TX 77498For SaleMLS ID #51564942, Mohammad Khatri, Roots Brokerage. HAR
- $499,0004 bd4 ba2.8k sqft14206 Ayers Rock Rd, Sugar Land, TX 77498For SaleMLS ID #69180381, Norbert Rivera, Keller Williams Memorial. HAR
- $375,0004 bd4 ba3.2k sqft20318 Pebble Holw, Richmond, TX 77407For SaleMLS ID #63674771, Lisa Flores, Keller Williams Premier Realty. HAR
- $509,0005 bd3 ba2.9k sqft21906 Canyonwood Park Ln, Richmond, TX 77469For SaleMLS ID #97924392, Lisa Flores, Keller Williams Premier Realty. HAR
- $499,0004 bd4 ba3k sqft21306 Willowford Park Dr, Katy, TX 77450For SaleMLS ID #63760140, Holly Yu, Texas Signature Realty. HAR
- $429,9004 bd2 ba2.2k sqft13815 Normandy Ct, Sugar Land, TX 77498For SaleMLS ID #71222853, Anne Vuong, R Realty & Property Management. HAR
- $447,7005 bd4 ba3.2k sqft24714 Cobble Canyon Ln, Katy, TX 77494For SaleMLS ID #55172628, Crystal Northcutt, Compass RE Texas, LLC - West Houston. HAR
