Located in Pecan Grove, this beautifully updated custom home offers timeless elegance, exceptional living space, & a backyard retreat designed for entertaining. The island kitchen updated in 2022 opens to inviting gathering spaces highlighted by a redesigned fireplace with Cambria quartz surround. The primary suite is located downstairs, with 3 generously sized secondary bedrooms, an oversized game room, and 2 updated baths are found upstairs. Recent improvements include roof (2020), upstairs HVAC & furnace (2021), downstairs HVAC & furnace (2022), tankless water heater, whole-home generator, all windows replaced, exterior paint, pool heater, resurfaced pool & spa with updated tile, and recent carpet. Outdoors, enjoy expansive brick decking, lush landscaping, pool, spa, covered patio, and a remote retractable awning for added comfort. A detached garage completes the setting. A rare opportunity that does not come along often. Finally, a place for you to call home.
Pending
$575,000
2623 Colonel Court Dr, Richmond, TX 77406
4beds
3,058sqft
:
Get pre-qualified$4,162/mo
Single Family Residence
Built in 1990
9,334 Square Feet Lot
$559,200 Zestimate®
$188/sqft
$23/mo HOA
What's special
Pool heaterDetached garageExpansive brick deckingExceptional living spaceInviting gathering spacesAll windows replacedCovered patio
- 36 days |
- 428 |
- 28 |
Zillow last checked:
Listing updated:
Listed by:
Kimberly Hollas TREC #0496169 713-962-4426,
RE/MAX Fine Properties
Source: HAR,MLS#: 92064232
Facts & features
Interior
Bedrooms & bathrooms
- Bedrooms: 4
- Bathrooms: 4
- Full bathrooms: 3
- 1/2 bathrooms: 1
Rooms
- Room types: Family Room, Utility Room
Primary bathroom
- Features: Half Bath, Primary Bath: Double Sinks, Primary Bath: Separate Shower, Secondary Bath(s): Double Sinks, Secondary Bath(s): Tub/Shower Combo, Vanity Area
Kitchen
- Features: Breakfast Bar, Island w/ Cooktop, Kitchen open to Family Room, Pantry, Soft Closing Cabinets, Soft Closing Drawers, Under Cabinet Lighting, Walk-in Pantry
Heating
- Natural Gas
Cooling
- Ceiling Fan(s), Electric
Appliances
- Included: Disposal, Double Oven, Gas Cooktop, Dishwasher
- Laundry: Electric Dryer Hookup, Washer Hookup
Features
- Crown Molding, Formal Entry/Foyer, High Ceilings, Vaulted Ceiling, 3 Bedrooms Up, En-Suite Bath, Primary Bed - 1st Floor, Sitting Area, Split Plan, Walk-In Closet(s)
- Flooring: Carpet, Tile, Wood
- Windows: Window Coverings
- Number of fireplaces: 1
- Fireplace features: Gas, Gas Log
Interior area
- Total structure area: 3,058
- Total interior livable area: 3,058 sqft
Property
Parking
- Total spaces: 2
- Parking features: Detached, Oversized, Garage Door Opener
- Garage spaces: 2
Features
- Stories: 2
- Patio & porch: Covered, Patio/Deck
- Exterior features: Sprinkler System
- Has private pool: Yes
- Pool features: Gunite, In Ground
- Fencing: Back Yard,Full
Lot
- Size: 9,334 Square Feet
- Features: Back Yard, Subdivided, 0 Up To 1/4 Acre
Details
- Parcel number: 5740110020220907
Construction
Type & style
- Home type: SingleFamily
- Architectural style: Traditional
- Property subtype: Single Family Residence
Materials
- Brick
- Foundation: Slab
- Roof: Composition
Condition
- New construction: No
- Year built: 1990
Utilities & green energy
- Water: Water District
Community & HOA
Community
- Subdivision: Pecan Grove Plantation Sec 11
HOA
- Has HOA: Yes
- HOA fee: $275 annually
Location
- Region: Richmond
Financial & listing details
- Price per square foot: $188/sqft
- Tax assessed value: $468,595
- Annual tax amount: $9,359
- Date on market: 6/18/2026
- Listing terms: Cash,Conventional,FHA,VA Loan
- Exclusions: Gray Drapes In Family Room
- Ownership: Full Ownership
- Road surface type: Concrete, Curbs
Estimated market value
$559,200
$531,000 - $587,000
$4,321/mo
Price history
| Date | Event | Price |
|---|---|---|
| 7/21/2026 | Pending sale | $575,000$188/sqft |
Source:  HAR #92064232 Report a problem HAR #92064232 Report a problem | ||
| 6/18/2026 | Listed for sale | $575,000$188/sqft |
Source: HAR #92064232 Report a problem | ||
| 5/22/1992 | Sold | -- |
Source: Agent Provided Report a problem | ||
Public tax history
| Year | Property taxes | Tax assessment |
|---|---|---|
| 2025 | $2,002 -28.9% | $444,820 +10% |
| 2024 | $2,817 +3.1% | $404,382 +10% |
| 2023 | $2,731 -31.4% | $367,620 +10% |
| 2022 | $3,980 +2% | $334,200 +10% |
| 2021 | $3,901 -4.2% | $303,820 -1.8% |
| 2020 | $4,070 -9.6% | $309,290 +5.2% |
| 2019 | $4,500 -8.3% | $294,110 -5% |
| 2018 | $4,907 -30.8% | $309,660 -2.3% |
| 2017 | $7,095 | $316,790 0% |
| 2016 | $7,095 +43.4% | $316,940 +3.8% |
| 2015 | $4,946 +7.1% | $305,460 +10% |
| 2014 | $4,619 | $277,690 +1.1% |
| 2013 | -- | $274,790 +0.3% |
| 2012 | -- | $274,040 +2.2% |
| 2011 | -- | $268,160 |
| 2010 | -- | $268,160 -4.5% |
| 2009 | -- | $280,690 +10% |
| 2008 | -- | $255,170 +10% |
| 2007 | -- | $231,970 -4.2% |
| 2006 | -- | $242,140 +4.2% |
| 2005 | -- | $232,310 |
| 2004 | -- | $232,310 |
| 2003 | -- | -- |
| 2002 | -- | -- |
| 2001 | -- | -- |
| 2000 | -- | -- |
Find assessor info on the county website
Monthly payment
Est. payment
Payment breakdown
Explore the cost of this home by adjusting the details. Changes won't be saved.Climate risks
Neighborhood: 77406
Nearby schools
GreatSchools rating
- 6/10Pecan Grove Elementary SchoolGrades: PK-5Distance: 0.5 mi
- 9/10James Bowie Middle SchoolGrades: 6-8Distance: 1.4 mi
- 7/10William B Travis High SchoolGrades: 9-12Distance: 2 mi
Schools provided by the listing agent
- Elementary: Pecan Grove Elementary School
- Middle: Bowie Middle School (Fort Bend)
- High: Travis High School (Fort Bend)
Source: HAR. This data may not be complete. We recommend contacting the local school district to confirm school assignments for this home.
- $454,0004 bd3 ba3.6k sqft2619 Colonel Court Dr, Richmond, TX 77406Off Market
- $525,0004 bd4 ba3.9k sqft2627 Colonel Court Dr, Richmond, TX 77406Off Market
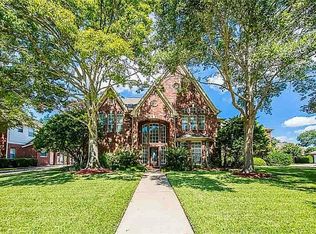
- $536,7004 bd3 ba3.9k sqft2011 Pecan Trail Dr, Richmond, TX 77406Off Market
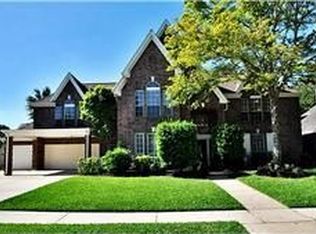
- $560,3004 bd2 ba3.8k sqft2606 Nature Ct, Richmond, TX 77406Off Market
- $514,6005 bd3 ba3.6k sqft2611 Colonel Court Dr, Richmond, TX 77406Off Market
- $643,4005 bd4 ba4k sqft2618 Colonel Court Dr, Richmond, TX 77406Off Market
- $454,9005 bd5 ba3.9k sqft2015 Pecan Trail Dr, Richmond, TX 77406For Sale
- $581,1004 bd4 ba3.4k sqft2622 Colonel Court Dr, Richmond, TX 77406Off Market
A local agent can set up tours, give advice and negotiate with sellers.
A local lender can help you make sure your offer is ready when you are.
Similar homes
- $610,0004 bd4 ba3.5k sqft2319 Quarterpath Dr, Richmond, TX 77406For Sale
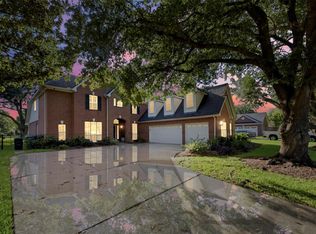 MLS ID #91600292, Fallon Lawson, Fallon & Co. HAR
 - $555,0004 bd4 ba3.8k sqft1802 Kingsmill Ln, Richmond, TX 77406For Sale
 MLS ID #49618350, Kimberly Hollas, RE/MAX Fine Properties. HAR
 - $574,9005 bd4 ba3.5k sqft11115 Menaggio Ct, Richmond, TX 77406For Sale
 MLS ID #87833985, Anne Hamilton, Keller Williams Premier Realty. HAR
 - $599,9004 bd4 ba3.3k sqft17410 Hanoverian Dr, Richmond, TX 77407For Sale
 MLS ID #2786542, Lisa Hudgens, RE/MAX Partners. HAR
 - $555,0004 bd3 ba3.4k sqft906 Venice St, Sugar Land, TX 77478For SaleMLS ID #38488643, Audra O'Neal, ONTX Realty Partners. HAR
- $570,0004 bd3 ba3.2k sqft19822 Emerald Springs Dr, Houston, TX 77094For SaleMLS ID #97148559, Eriko Ishii, eXp Realty LLC. HAR
- $674,9994 bd2 ba2.2k sqft3326 River Bend Dr, Rosenberg, TX 77471For SaleMLS ID #7296155, Karen Mullins, Orchard Brokerage. HAR
- $550,0004 bd4 ba3.1k sqft1606 Barrington Hills Ln, Katy, TX 77450For SaleMLS ID #19606093, Heather Garcia, CB&A, Realtors-Katy. HAR
- $609,0004 bd3 ba3k sqft5807 Bayberry Way, Sugar Land, TX 77479For SaleMLS ID #9933122, Wenrong Shi, Lei & Associates, LLC. HAR
- $650,0005 bd4 ba3.2k sqft5718 Brennan Ridge Ln, Katy, TX 77450For SaleMLS ID #71438448, Jenny Becker, Compass RE Texas, LLC - Houston. HAR
- $750,0004 bd5 ba3.6k sqft1303 Red Oak Ct, Sugar Land, TX 77479For SaleMLS ID #81990433, Kathy Schilling, eXp Realty LLC. HAR
- $472,0004 bd4 ba3.1k sqft21319 Wild Jasmine Ln, Katy, TX 77450For SaleMLS ID #16695057, Erick Harbert, Realty Right. HAR
- $559,0004 bd3 ba2.8k sqft1327 Blackthorne Dr, Houston, TX 77094For SaleMLS ID #54023362, Rashad Ajalov, Trailview Realty. HAR
- $599,0005 bd4 ba3.6k sqft22010 Treesdale Ln, Katy, TX 77450For SaleMLS ID #18191533, Jodie Vaughn, Realm Real Estate Professionals - Katy. HAR
- $599,0004 bd4 ba4k sqft2327 Centerbrook Ln, Katy, TX 77450For SaleMLS ID #48696535, Huy Dinh, The Taylor Group - Fine Properties. HAR
- $585,0004 bd3 ba2.6k sqft1526 Haven Lock Dr, Houston, TX 77077For SaleMLS ID #97389565, Kristin Tillman, Greenwood King Properties - Kirby Office. HAR
- $675,0005 bd5 ba3.8k sqft4407 Perdido Bay Dr, Katy, TX 77450For SaleMLS ID #10363382, Jane NgaDung Nguyen, Alpha, REALTORS. HAR
- $560,0004 bd3 ba3k sqft6006 Silver Thistle Ln, Fulshear, TX 77441For SaleMLS ID #72362874, Rhonda Berry-Pohlman, Keller Williams Memorial. HAR
- $429,0004 bd2 ba2.7k sqft20302 Triton Ct, Katy, TX 77450For SaleMLS ID #96200896, Amy Wokoun, Keller Williams Realty Southwest. HAR
- $610,0004 bd4 ba3.3k sqft54 Bradford Cir, Sugar Land, TX 77479For SaleMLS ID #91755420, Diana Power, Texas Power Real Estate. HAR
