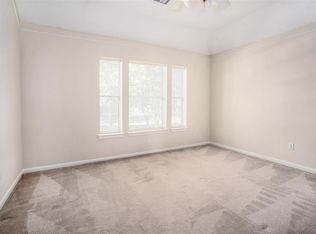
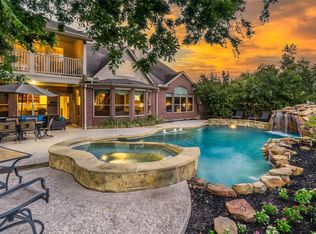
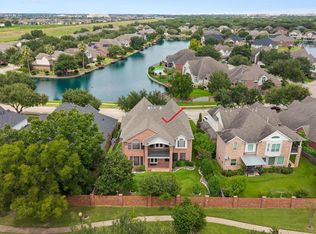
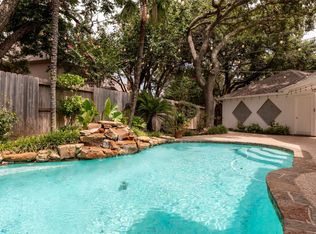
Situated on a quiet tree lined cul-de-sac in The Lakes of First Colony, this home offers generous living spaces, exceptional privacy, & a tropical backyard retreat designed for entertaining and relaxation with a sparkling pool, expansive patio decking, and no rear neighbors. Spacious floorplan offers large rooms throughout perfect for multi family living that includes a primary bedroom suite downstairs, formal dining, home office, an island kitchen & breakfast area open to the living room with fireplace and wall of windows overlooking the pool. Upstairs 3 secondary bedrooms and 2 baths are centered around an impressive sized gameroom with balcony and built-in's. Timeless plantation shutters thruout, wood laminate & tile floors downstairs. Oversized 3 car garage with full pool bath. Roof 2017. Fresh paint in kitchen & baths-2026. Sprinkler. Established master-planned community with nearby parks, trails, shopping, dining, golf course & easy access to major highways & hospitals.
For sale
Price cut: $15K (7/21)
$750,000
1303 Red Oak Ct, Sugar Land, TX 77479
4beds
3,667sqft
Single Family Residence
Built in 1995
0.29 Acres Lot
$736,300 Zestimate®
$205/sqft
$76/mo HOA
What's special
- 50 days
- 613
- 27
Zillow last checked:
Listing updated:
Listed by:
Kathy Schilling TREC #0451881 281-615-8848,
eXp Realty LLC,
Scott Vann
Source: HAR,MLS#: 81990433
Facts & features
Interior
Bedrooms & bathrooms
- Bedrooms: 4
- Bathrooms: 5
- Full bathrooms: 4
- 1/2 bathrooms: 1
Rooms
- Room types: Family Room, Utility Room
Primary bedroom
- Level: First
- Area: 255
- Dimensions: 17x15
Bedroom
- Level: Second
- Area: 168
- Dimensions: 14x12
Bedroom
- Level: Second
- Area: 149.5
- Dimensions: 13x11.5
Bedroom
- Level: Second
- Area: 195
- Dimensions: 15x13
Other
- Level: First
- Area: 80
- Dimensions: 10x8
Other
- Level: First
- Area: 123.5
- Dimensions: 13x9.5
Breakfast
- Level: First
- Area: 117
- Dimensions: 13x9
Dining room
- Level: First
- Area: 168
- Dimensions: 14x12
Other
- Level: Second
- Area: 49
- Dimensions: 7x7
Game room
- Level: Second
- Area: 450
- Dimensions: 25x18
Kitchen
- Level: First
- Area: 221
- Dimensions: 17x13
Living room
- Level: First
- Area: 432
- Dimensions: 24x18
Primary bath
- Level: First
- Area: 144
- Dimensions: 16x9
Utility room
- Level: First
- Area: 52
- Dimensions: 8x6.5
Heating
- Natural Gas, Zoned
Cooling
- Ceiling Fan(s), Electric, Zoned
Appliances
- Included: Disposal, Dryer, Refrigerator, Washer, Double Oven, Electric Oven, Microwave, Gas Cooktop, Dishwasher
- Laundry: Electric Dryer Hookup, Gas Dryer Hookup, Washer Hookup
Features
- Crown Molding, Formal Entry/Foyer, High Ceilings, 3 Bedrooms Up, Primary Bed - 1st Floor, Walk-In Closet(s)
- Flooring: Carpet, Laminate, Tile
- Windows: Window Coverings
- Number of fireplaces: 1
- Fireplace features: Gas, Gas Log
Interior area
- Total structure area: 3,667
- Total interior livable area: 3,667 sqft
Property
Parking
- Total spaces: 3
- Parking features: Detached, Oversized, Garage Door Opener
- Garage spaces: 3
Features
- Stories: 2
- Patio & porch: Covered, Patio/Deck
- Exterior features: Back Green Space, Sprinkler System
- Has private pool: Yes
- Pool features: Gunite, In Ground, Pool/Spa Combo
- Has spa: Yes
- Fencing: Back Yard
Lot
- Size: 0.29 Acres
- Features: Cul-De-Sac, Near Golf Course, Subdivided, Wooded, 0 Up To 1/4 Acre
Details
- Parcel number: 4779010010080907
Construction
Type & style
- Home type: SingleFamily
- Architectural style: Traditional
- Property subtype: Single Family Residence
Materials
- Cement Siding, Wood Siding
- Foundation: Slab
- Roof: Composition
Condition
- New construction: No
- Year built: 1995
Details
- Builder name: Newmark
Utilities & green energy
- Sewer: Public Sewer
- Water: Public
Green energy
- Energy efficient items: Thermostat
Community & HOA
Community
- Features: Subdivision Tennis Court
- Subdivision: The Lakes Sec 1
HOA
- Has HOA: Yes
- Amenities included: Basketball Court, Clubhouse, Dog Park, Jogging Path, Park, Picnic Area, Playground, Pond, Pool, Splash Pad, Sport Court, Tennis Court(s), Trail(s)
- HOA fee: $912 annually
Location
- Region: Sugar Land
Financial & listing details
- Price per square foot: $205/sqft
- Tax assessed value: $666,939
- Annual tax amount: $7,126
- Date on market: 7/21/2026
- Listing terms: Cash,Conventional,FHA,VA Loan
- Exclusions: Yes-Ask Agent
- Ownership: Full Ownership
Estimated market value
$736,300
$699,000 - $773,000
$4,596/mo
Price history
| Date | Event | Price |
|---|---|---|
| 9/7/2026 | Listed for rent | $3,900$1/sqft |
Source: eXp Realty #37811175 Report a problem | ||
| 9/7/2026 | Listing removed | $3,900$1/sqft |
Source:  HAR #37811175 Report a problem HAR #37811175 Report a problem | ||
| 9/1/2026 | Listed for rent | $3,900$1/sqft |
Source: HAR #37811175 Report a problem | ||
| 8/6/2026 | Listed for sale | $750,000$205/sqft |
Source: eXp Realty #81990433 Report a problem | ||
| 7/29/2026 | Pending sale | $750,000$205/sqft |
Source:  HAR #81990433 Report a problem HAR #81990433 Report a problem | ||
| 7/21/2026 | Price change | $750,000-2%$205/sqft |
Source: HAR #81990433 Report a problem | ||
| 6/13/2026 | Price change | $765,000-3.8%$209/sqft |
Source: HAR #52924525 Report a problem | ||
| 6/4/2026 | Listed for sale | $795,000$217/sqft |
Source: HAR #52924525 Report a problem | ||
Public tax history
| Year | Property taxes | Tax assessment |
|---|---|---|
| 2025 | $7,126 -6.2% | $666,939 +9.8% |
| 2024 | $7,598 +4.5% | $607,200 +10% |
| 2023 | $7,273 -10.2% | $552,000 +6% |
| 2022 | $8,099 +1.9% | $520,860 +7.9% |
| 2021 | $7,945 -1.6% | $482,840 +9.4% |
| 2020 | $8,073 -6.8% | $441,480 -5.1% |
| 2019 | $8,663 -0.8% | $465,260 +1.5% |
| 2018 | $8,728 -0.6% | $458,170 +3.1% |
| 2017 | $8,779 | $444,400 +2.9% |
| 2016 | $8,779 +14.5% | $431,870 +9% |
| 2015 | $7,664 +7.8% | $396,080 +10% |
| 2014 | $7,107 | $360,070 +0.9% |
| 2013 | -- | $356,690 -0.6% |
| 2012 | -- | $358,740 +10% |
| 2011 | -- | $326,130 +1.5% |
| 2010 | -- | $321,430 -2.6% |
| 2009 | -- | $329,940 +9.1% |
| 2008 | -- | $302,500 +10% |
| 2007 | -- | $275,000 +2.1% |
| 2006 | -- | $269,430 -5.4% |
| 2005 | -- | $284,770 +6.8% |
| 2004 | -- | $266,520 |
| 2003 | -- | -- |
| 2002 | -- | -- |
| 2001 | -- | -- |
| 2000 | -- | -- |
Find assessor info on the county website
Monthly payment
Est. payment
Payment breakdown
Explore the cost of this home by adjusting the details. Changes won't be saved.Climate risks
Neighborhood: The Lakes
Nearby schools
Schools provided by the listing agent
- Elementary: Colony Meadows Elementary School
- Middle: Fort Settlement Middle School
- High: Clements High School
Source: HAR. This data may not be complete. We recommend contacting the local school district to confirm school assignments for this home.
Similar homes
- $675,0004 bd4 ba3.6k sqft7914 Chianti Ct, Sugar Land, TX 77479For Sale
 MLS ID #34770984, Shane Light, eXp Realty LLC. HAR
 - $798,0005 bd3 ba3.9k sqft6011 Katie Leigh Ln, Sugar Land, TX 77479For Sale
 MLS ID #48326721, Pandu Samy, Century 21 Olympian Area Specialists. HAR
 - $684,9004 bd4 ba4.3k sqft14 Sterling Ct, Sugar Land, TX 77479For Sale
 MLS ID #79732471, Irteza Ali, Walzel Properties - Corporate Office. HAR
 - $625,0005 bd4 ba4.1k sqft16 Fosters Ct, Sugar Land, TX 77479For Sale
 MLS ID #61065893, Janie Pineda, eXp Realty LLC. HAR
