Welcome to 3722 Springhill Lane, a 4-bedroom, 3.5-bath home in the established Sweetbriar neighborhood of First Colony. A two-story foyer, hardwood floors, plantation shutters, and elegant millwork create a timeless first impression. The formal living room features a fireplace, while the light-filled kitchen offers granite countertops, a large island, and generous workspace. Two staircases add convenience and easy flow throughout the home. Outside, mature trees shade the backyard and extended patio. Additional highlights include a 2024 roof with a transferable warranty, a sprinkler system, and an insulated detached garage with a mini-split system, offering excellent potential for a workshop, gym, or additional flex space. Located within walking distance of Colony Meadows Elementary, Fort Settlement Middle School, and Clements High School.
Pending
$575,000
3722 Springhill Ln, Sugar Land, TX 77479
4beds
3,324sqft
Single Family Residence
Built in 1987
9,835 Square Feet Lot
$558,400 Zestimate®
$173/sqft
$76/mo HOA
What's special
- 19 days
- 576
- 50
Likely to sell faster than
Zillow last checked:
Listing updated:
Listed by:
Jessica Wix TREC #0726289 832-465-2999,
Keller Williams Premier Realty
Source: HAR,MLS#: 55668068
Facts & features
Interior
Bedrooms & bathrooms
- Bedrooms: 4
- Bathrooms: 4
- Full bathrooms: 3
- 1/2 bathrooms: 1
Primary bedroom
- Level: First
- Area: 255
- Dimensions: 17x15
Bedroom
- Level: Second
- Area: 156
- Dimensions: 13x12
Bedroom
- Level: Second
- Area: 182
- Dimensions: 13x14
Bedroom
- Level: Second
- Area: 195
- Dimensions: 15x13
Heating
- Natural Gas
Cooling
- Electric
Appliances
- Included: Disposal, Dryer, Refrigerator, Washer, Double Oven, Microwave, Electric Cooktop, Dishwasher
- Laundry: Gas Dryer Hookup, Washer Hookup
Features
- 2 Staircases, Crown Molding, Formal Entry/Foyer, High Ceilings, Prewired for Alarm System, 3 Bedrooms Up, En-Suite Bath, Primary Bed - 1st Floor, Walk-In Closet(s)
- Flooring: Carpet, Engineered Hardwood
- Windows: Window Coverings
- Number of fireplaces: 1
Interior area
- Total structure area: 3,324
- Total interior livable area: 3,324 sqft
Property
Parking
- Total spaces: 2
- Parking features: Detached
- Garage spaces: 2
Features
- Stories: 2
- Patio & porch: Patio/Deck, Porch
- Fencing: Back Yard,Full
Lot
- Size: 9,835 Square Feet
- Features: Back Yard, Subdivided, 0 Up To 1/4 Acre
Details
- Additional structures: Shed(s)
- Parcel number: 7790010030100907
Construction
Type & style
- Home type: SingleFamily
- Architectural style: Traditional
- Property subtype: Single Family Residence
Materials
- Brick
- Foundation: Slab
- Roof: Composition
Condition
- New construction: No
- Year built: 1987
Utilities & green energy
- Water: Public
Community & HOA
Community
- Security: Prewired for Alarm System
- Subdivision: Sweetbriar
HOA
- Has HOA: Yes
- HOA fee: $912 annually
Location
- Region: Sugar Land
Financial & listing details
- Price per square foot: $173/sqft
- Tax assessed value: $451,722
- Annual tax amount: $4,010
- Date on market: 9/15/2026
Estimated market value
$558,400
$530,000 - $586,000
$3,346/mo
Price history
| Date | Event | Price |
|---|---|---|
| 10/3/2026 | Pending sale | $575,000$173/sqft |
Source:  HAR #55668068 Report a problem HAR #55668068 Report a problem | ||
| 9/28/2026 | Listed for sale | $575,000$173/sqft |
Source: HAR #55668068 Report a problem | ||
| 9/23/2026 | Pending sale | $575,000$173/sqft |
Source: HAR #55668068 Report a problem | ||
| 9/15/2026 | Listed for sale | $575,000-4.2%$173/sqft |
Source: HAR #55668068 Report a problem | ||
| 9/15/2026 | Listing removed | $599,900$180/sqft |
Source: HAR #12213247 Report a problem | ||
| 8/15/2026 | Price change | $599,900-2.5%$180/sqft |
Source: HAR #12213247 Report a problem | ||
| 7/27/2026 | Listed for sale | $615,000$185/sqft |
Source: HAR #12213247 Report a problem | ||
Public tax history
| Year | Property taxes | Tax assessment |
|---|---|---|
| 2025 | $4,010 -23.9% | $451,722 -8.8% |
| 2024 | $5,271 +5.4% | $495,081 +10% |
| 2023 | $5,003 -16.9% | $450,074 +9.2% |
| 2022 | $6,021 +4% | $412,190 +10% |
| 2021 | $5,789 +2.6% | $374,720 +5.2% |
| 2020 | $5,642 -13.8% | $356,250 +0.2% |
| 2019 | $6,547 -4.8% | $355,650 -2.5% |
| 2018 | $6,880 +2.8% | $364,660 +9.3% |
| 2017 | $6,691 | $333,560 +0.2% |
| 2016 | $6,691 +3.8% | $332,960 -0.9% |
| 2015 | $6,449 +3.1% | $335,950 +5.6% |
| 2014 | $6,259 | $318,260 -0.2% |
| 2013 | -- | $318,860 +2.5% |
| 2012 | -- | $311,140 +3.4% |
| 2011 | -- | $300,900 |
| 2010 | -- | $300,900 -12.1% |
| 2009 | -- | $342,310 +2.3% |
| 2008 | -- | $334,610 +8.5% |
| 2007 | -- | $308,450 +3% |
| 2006 | -- | $299,450 +2.4% |
| 2005 | -- | $292,330 +2.8% |
| 2004 | -- | $284,340 |
| 2003 | -- | -- |
| 2002 | -- | -- |
| 2001 | -- | -- |
| 2000 | -- | -- |
Find assessor info on the county website
Monthly payment
Est. payment
Payment breakdown
Explore the cost of this home by adjusting the details. Changes won't be saved.Climate risks
Neighborhood: 77479
Nearby schools
Schools provided by the listing agent
- Elementary: Colony Meadows Elementary School
- Middle: Fort Settlement Middle School
- High: Clements High School
Source: HAR. This data may not be complete. We recommend contacting the local school district to confirm school assignments for this home.
- $514,100-- bd2 ba2.9k sqft3802 Springhill Ln, Sugar Land, TX 77479Off Market
- $769,5005 bd4 ba3.8k sqft3718 Springhill Ln, Sugar Land, TX 77479Off Market
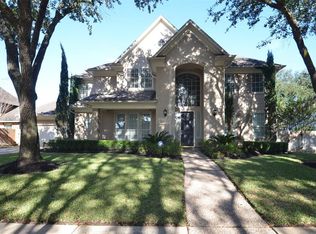
- $559,8004 bd3 ba3k sqft3811 Meadow Spring Dr, Sugar Land, TX 77479Off Market
- $562,0004 bd4 ba3k sqft3815 Meadow Spring Dr, Sugar Land, TX 77479Off Market
Similar homes
- $589,0005 bd4 ba3.3k sqft3911 Fawn Nest Trl, Sugar Land, TX 77479For Sale
 MLS ID #87465990, Ana Peternell, Keller Williams Premier Realty. HAR
 - $589,0003 bd3 ba3k sqft45 Ambleside Crescent Dr, Sugar Land, TX 77479For Sale
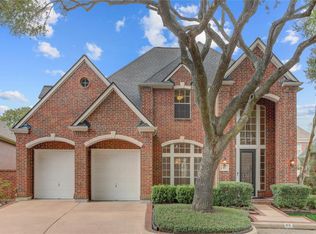 MLS ID #27449262, Kitee Valentz, Keller Williams Realty Southwest. HAR
 - $559,0004 bd3 ba2.7k sqft5242 Fountainbrook Ln, Sugar Land, TX 77479For Sale
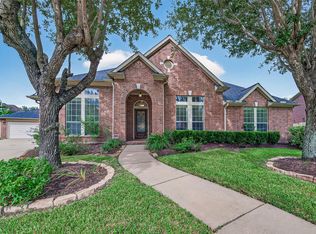 MLS ID #33646321, Sumera Ahmad, REALM Real Estate Professionals - Sugar Land. HAR
 - $610,0005 bd4 ba3.6k sqft633 Clarenda Falls Dr, Sugar Land, TX 77479For Sale
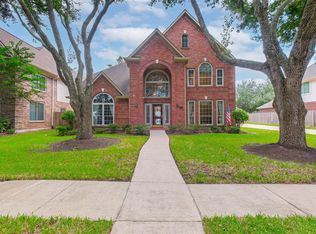 MLS ID #93738835, Bradley Davies, RE/MAX Grand. HAR
