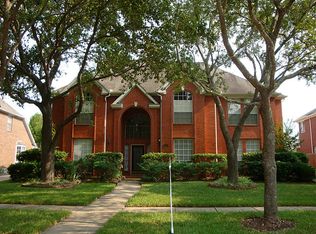
Sought after Oaks of Alcorn home!! Original owners and it shines with pride. Roof replaced in 2024. Primary bath updated with new cabinets, floors, shower and quartz countertops in 2024. Secondary baths also updated with new cabinets, quartz countertops, hardware and lighting.Downstairs you'll find the formal dining room and a secluded study, just perfect for working from home.There's a central,high ceilinged family room and an adjoining large kitchen and breakfast room with granite counters and updated lighting.Upstairs you'll find 3 secondary bedrooms and a game room.Bedroom closets have been fitted with custom closet systems.This home is zoned to Colony Meadows Elementary, Fort Settlement Middle School and Clements High School and the neighborhood is lovely with tree lined streets and a popular green belt walking path.Medical facilities are minutes away, as are shops and restaurants.The combination of all this makes this house one you won't want to miss.
80 days
|
692
|
23
|
Zillow last checked:
Listing updated:
Listed by:
Rande WagnerTREC #0437377713-962-0276,
RE/MAX Fine Properties
Source: HAR,MLS#: 53964972
Facts & features
Interior
Bedrooms & bathrooms
Bedrooms: 4
Bathrooms: 4
Full bathrooms: 4
Rooms
Room types: Family Room, Utility Room
Primary bedroom
Level: First
Area: 221
Dimensions: 17 x 13
Bedroom
Level: Second
Area: 156
Dimensions: 13 x 12
Bedroom
Level: Second
Area: 120
Dimensions: 12 x 10
Bedroom
Level: Second
Area: 144
Dimensions: 12 x 12
Other
Level: First
Area: 143
Dimensions: 13 x 11
Breakfast
Level: First
Area: 112
Dimensions: 7 x 16
Dining room
Level: First
Area: 154
Dimensions: 14 x 11
Family room
Level: First
Area: 320
Dimensions: 20 x 16
Game room
Level: Second
Area: 180
Dimensions: 15 x 12
Kitchen
Level: First
Area: 192
Dimensions: 16 x 12
Heating
Natural Gas, Zoned
Cooling
Electric, Zoned
Appliances
Included: Disposal, Electric Oven, Oven, Microwave, Electric Cooktop, Dishwasher
Laundry: Electric Dryer Hookup, Gas Dryer Hookup, Washer Hookup
Features
Crown Molding, Formal Entry/Foyer, High Ceilings, Primary Bed - 1st Floor
Flooring: Carpet, Tile
Windows: Window Coverings
Number of fireplaces: 1
Fireplace features: Gas
Interior area
Total structure area: 3,085
Total interior livable area: 3,085 sqft
Property
Parking
Total spaces: 2
Parking features: Detached
Garage spaces: 2
Features
Stories: 2
Patio & porch: Patio/Deck
Fencing: Back Yard
Lot
Size: 8,415 Square Feet
Features: Subdivided, 0 Up To 1/4 Acre
Details
Additional parcels included: 5619-02-002-0311-907
Parcel number: 5619020020312907
Construction
Type & style
Home type: SingleFamily
Architectural style: Traditional
Property subtype: Single Family Residence
Materials
Brick, Wood Siding
Foundation: Slab
Roof: Composition
Condition
New construction: No
Year built: 1990
Utilities & green energy
Sewer: Public Sewer
Water: Public
Community & HOA
Community
Subdivision: Oaks Of Alcorn Sec 2
HOA
Has HOA: Yes
Amenities included: Boat Slip, Playground, Pool, Tennis Court(s), Trail(s)