Nestled in Sugar Mill, this beautifully maintained home features soaring ceilings, wood flooring, custom cabinetry, and abundant natural light. The versatile flex room can serve as a home office, game room, or fourth bedroom. The kitchen overlooks the private backyard, perfect for entertaining. Enjoy a backyard oasis with a custom pool, water features, tropical landscaping, covered patio, and green space. Updates include complete PEX plumbing, Andersen windows, remodeled bathrooms, French drains, and fresh interior paint. Low tax rate and exceptional value in Sugar Land. Located near top-rated schools, shopping, dining, parks, and commuter routes.
For sale
$550,000
910 Millpond Dr, Sugar Land, TX 77498
3beds
2,688sqft
Single Family Residence
Built in 1984
9,330 Square Feet Lot
$528,600 Zestimate®
$205/sqft
$82/mo HOA
What's special
Remodeled bathroomsBackyard oasisWood flooringFresh interior paintAbundant natural lightAndersen windowsWater features
- 129 days
- 244
- 14
Zillow last checked:
Listing updated:
Listed by:
Helen Van Slyke TREC #0609178 832-451-9377,
Van Slyke Real Estate, LLC
Source: HAR,MLS#: 26973040
Facts & features
Interior
Bedrooms & bathrooms
- Bedrooms: 3
- Bathrooms: 3
- Full bathrooms: 2
- 1/2 bathrooms: 1
Primary bedroom
- Level: First
- Area: 252
- Dimensions: 18 x 14
Bedroom
- Level: Second
- Area: 121
- Dimensions: 11 x 11
Bedroom
- Level: Second
- Area: 132
- Dimensions: 12 x 11
Other
- Level: Second
- Area: 168
- Dimensions: 14 x 12
Breakfast
- Level: First
- Area: 121
- Dimensions: 11 x 11
Dining room
- Level: First
- Area: 108
- Dimensions: 12 x 9
Kitchen
- Level: First
- Area: 108
- Dimensions: 12 x 9
Living room
- Level: First
- Area: 352
- Dimensions: 22 x 16
Heating
- Natural Gas
Cooling
- Ceiling Fan(s), Electric
Appliances
- Included: Disposal, Electric Oven, Microwave, Electric Cooktop, Dishwasher
- Laundry: Gas Dryer Hookup
Features
- Primary Bed - 1st Floor
- Flooring: Carpet, Tile, Wood
- Number of fireplaces: 1
- Fireplace features: Gas
Interior area
- Total structure area: 2,688
- Total interior livable area: 2,688 sqft
Video & virtual tour
Property
Parking
- Total spaces: 2
- Parking features: Detached
- Garage spaces: 2
Features
- Stories: 2
- Patio & porch: Covered, Patio/Deck
- Exterior features: Side Yard
- Has private pool: Yes
- Pool features: Gunite
- Has spa: Yes
- Spa features: Private
- Fencing: Back Yard,Full
Lot
- Size: 9,330 Square Feet
- Features: Back Yard, Subdivided, 0 Up To 1/4 Acre
Details
- Parcel number: 7600030010270907
Construction
Type & style
- Home type: SingleFamily
- Architectural style: Traditional
- Property subtype: Single Family Residence
Materials
- Brick, Wood Siding
- Foundation: Slab
- Roof: Composition
Condition
- New construction: No
- Year built: 1984
Utilities & green energy
- Sewer: Public Sewer
- Water: Public
Community & HOA
Community
- Features: Subdivision Tennis Court
- Subdivision: Sugar Mill Sec 3
HOA
- Has HOA: Yes
- Amenities included: Clubhouse, Playground, Pool, Splash Pad, Tennis Court(s), Trail(s)
- HOA fee: $985 annually
Location
- Region: Sugar Land
Financial & listing details
- Price per square foot: $205/sqft
- Tax assessed value: $413,996
- Annual tax amount: $7,608
- Date on market: 6/12/2026
- Listing terms: Cash,Conventional,FHA,VA Loan
- Road surface type: Concrete
Estimated market value
$528,600
$502,000 - $555,000
$2,867/mo
Price history
| Date | Event | Price |
|---|---|---|
| 6/14/2026 | Listed for sale | $550,000$205/sqft |
Source:  HAR #26973040 Report a problem HAR #26973040 Report a problem | ||
Public tax history
| Year | Property taxes | Tax assessment |
|---|---|---|
| 2025 | $5,556 -10.1% | $413,996 -6.1% |
| 2024 | $6,178 +10.8% | $440,985 +10% |
| 2023 | $5,577 -8.5% | $400,895 +10% |
| 2022 | $6,095 +3% | $364,450 +10% |
| 2021 | $5,917 -2.9% | $331,320 -1.8% |
| 2020 | $6,095 -3.7% | $337,280 -2.1% |
| 2019 | $6,331 +8% | $344,440 +10% |
| 2018 | $5,861 +16.5% | $313,130 +10% |
| 2017 | $5,029 | $284,660 +6.3% |
| 2016 | $5,029 +7.7% | $267,740 +8% |
| 2015 | $4,669 +25.6% | $247,800 +10% |
| 2014 | $3,718 | $225,270 +14.1% |
| 2013 | -- | $197,390 +2.1% |
| 2012 | -- | $193,310 -8.8% |
| 2011 | -- | $211,970 +3.7% |
| 2010 | -- | $204,470 +1% |
| 2009 | -- | $202,430 +10% |
| 2008 | -- | $184,030 |
| 2007 | -- | $184,030 -2.7% |
| 2006 | -- | $189,150 +7.7% |
| 2005 | -- | $175,690 +3.2% |
| 2004 | -- | $170,190 |
| 2003 | -- | -- |
| 2002 | -- | -- |
| 2001 | -- | -- |
| 2000 | -- | -- |
Find assessor info on the county website
Monthly payment
Est. payment
Payment breakdown
Explore the cost of this home by adjusting the details. Changes won't be saved.Climate risks
Neighborhood: Sugarmill
Nearby schools
Schools provided by the listing agent
- Elementary: Lakeview Elementary School (Fort Bend)
- Middle: Sugar Land Middle School
- High: Kempner High School
Source: HAR. This data may not be complete. We recommend contacting the local school district to confirm school assignments for this home.


Similar homes
- $475,0004 bd3 ba2.4k sqft1110 Lake Estates Dr, Sugar Land, TX 77498For Sale
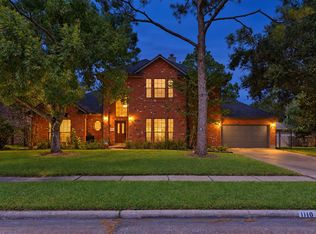 MLS ID #61536822, Jack Burns Brady, Hometown America Incorporated. HAR
 - $495,0004 bd4 ba2.7k sqft14419 Manorbier Ln, Sugar Land, TX 77498For Sale
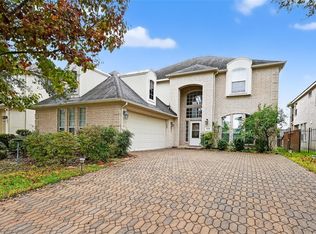 MLS ID #87164116, Baozhuang Tian, REALM Real Estate Professionals - Sugar Land. HAR
 - $345,0003 bd2 ba2.1k sqft519 E Hillary Cir, Sugar Land, TX 77498For Sale
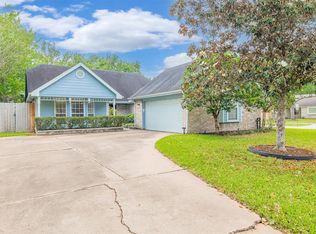 MLS ID #28461379, Rigoberto Villarreal, Keller Williams Signature. HAR
 - $575,0004 bd4 ba3.4k sqft402 Lakeside Blvd, Sugar Land, TX 77478For Sale
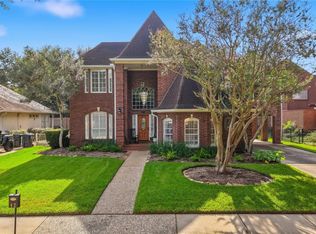 MLS ID #11981480, Shane Light, eXp Realty LLC. HAR
