Updated 3-bdrm, 2-bath home on a corner lot in Sugarmill, Sugar Land, TX 77498. Flood Zone X-no flood insurance required. Built in 1981, this 2,115 sq ft residence features a main-level primary suite plus a gameroom up. Tiled entry opens to a family room w/stone surround gas-log FP & dining area. Kitchen has custom glass cabinetry, Avanza counters, stainless steel appliances, gas range, center island, brkfst bar, pantry & under-cabinet lighting all open to the main living area. Primary suite on the 1st floor w/dbl sinks, soaking tub & walk-in closet. Extensive updates include remodeled baths, new A/C unit, roof repairs, foundation repair, new fence, updated lighting, ceiling fans & new dishwasher. The 9,265 sq ft corner lot w/fenced backyard, covered patio & sprinkler system. 2-car attached garage w/auto opener. Insulated/low-E windows & programmable thermostat. Sugarmill residents enjoy access to a community pool. Quick access to US-59/I-69 & Sugar Land Town Square. Fort Bend County.
For sale
Price cut: $10K (10/6)
$345,000
519 E Hillary Cir, Sugar Land, TX 77498
3beds
2,115sqft
Single Family Residence
Built in 1981
9,265 Square Feet Lot
$336,600 Zestimate®
$163/sqft
$82/mo HOA
What's special
New fenceUpdated lightingNew dishwasherRemodeled bathsStainless steel appliancesCeiling fansDining area
- 172 days
- 313
- 34
Zillow last checked:
Listing updated:
Listed by:
Rigoberto Villarreal TREC #0615442 281-599-6548,
Keller Williams Signature
Source: HAR,MLS#: 28461379
Facts & features
Interior
Bedrooms & bathrooms
- Bedrooms: 3
- Bathrooms: 2
- Full bathrooms: 2
Primary bedroom
- Level: First
- Area: 240
- Dimensions: 16x15
Bedroom
- Level: First
- Area: 130
- Dimensions: 13x10
Bedroom
- Level: First
- Area: 132
- Dimensions: 12x11
Other
- Level: First
Dining room
- Level: First
- Area: 144
- Dimensions: 16x09
Family room
- Level: First
- Area: 360
- Dimensions: 20x18
Game room
- Level: Second
- Area: 390
- Dimensions: 26x15
Kitchen
- Level: First
- Area: 299
- Dimensions: 23x13
Primary bath
- Level: First
Utility room
- Features: In Garage
Heating
- Natural Gas
Cooling
- Ceiling Fan(s), Electric
Appliances
- Included: Disposal, Freestanding Oven, Gas Oven, Microwave, Free-Standing Range, Gas Range, Dishwasher
- Laundry: Electric Dryer Hookup, Washer Hookup
Features
- High Ceilings, En-Suite Bath, Primary Bed - 1st Floor, Walk-In Closet(s)
- Flooring: Carpet, Tile
- Windows: Insulated/Low-E windows, Window Coverings
- Number of fireplaces: 1
- Fireplace features: Gas Log
Interior area
- Total structure area: 2,115
- Total interior livable area: 2,115 sqft
Video & virtual tour
Property
Parking
- Total spaces: 2
- Parking features: Attached, Garage Door Opener
- Attached garage spaces: 2
Features
- Stories: 1
- Patio & porch: Patio/Deck
- Exterior features: Sprinkler System
- Fencing: Back Yard
Lot
- Size: 9,265 Square Feet
- Features: Back Yard, Corner Lot, Subdivided, 0 Up To 1/4 Acre
Details
- Parcel number: 7600020030190907
Construction
Type & style
- Home type: SingleFamily
- Architectural style: Traditional
- Property subtype: Single Family Residence
Materials
- Brick, Cement Siding
- Foundation: Slab
- Roof: Composition
Condition
- New construction: No
- Year built: 1981
Utilities & green energy
- Sewer: Public Sewer
- Water: Public
Green energy
- Energy efficient items: Thermostat
Community & HOA
Community
- Subdivision: Sugarmill
HOA
- Has HOA: Yes
- Amenities included: Park, Playground, Pool, Splash Pad, Tennis Court(s), Trail(s)
- HOA fee: $985 annually
Location
- Region: Sugar Land
Financial & listing details
- Price per square foot: $163/sqft
- Tax assessed value: $330,494
- Annual tax amount: $6,074
- Date on market: 4/30/2026
- Listing terms: Cash,Conventional,FHA,VA Loan
- Exclusions: None
- Road surface type: Concrete, Curbs, Gutters
Estimated market value
$336,600
$320,000 - $353,000
$2,041/mo
Price history
| Date | Event | Price |
|---|---|---|
| 10/6/2026 | Price change | $345,000-2.8%$163/sqft |
Source:  HAR #28461379 Report a problem HAR #28461379 Report a problem | ||
| 6/2/2026 | Price change | $355,000-2.7%$168/sqft |
Source: HAR #28461379 Report a problem | ||
| 4/30/2026 | Listed for sale | $365,000$173/sqft |
Source: HAR #28461379 Report a problem | ||
| 12/31/2025 | Listing removed | $365,000$173/sqft |
Source: HAR #21555466 Report a problem | ||
| 7/21/2025 | Price change | $365,000-5.2%$173/sqft |
Source: HAR #21555466 Report a problem | ||
| 7/16/2025 | Listed for sale | $385,000$182/sqft |
Source: HAR #21555466 Report a problem | ||
Public tax history
| Year | Property taxes | Tax assessment |
|---|---|---|
| 2025 | $1,552 -36.8% | $330,494 +1.8% |
| 2024 | $2,454 +7.3% | $324,764 +10% |
| 2023 | $2,288 -34.3% | $295,240 +10% |
| 2022 | $3,484 +4.6% | $268,400 +10% |
| 2021 | $3,332 +3.6% | $244,000 +6.8% |
| 2020 | $3,216 -33.2% | $228,470 -2.1% |
| 2019 | $4,815 -1.9% | $233,490 +0% |
| 2018 | $4,906 +9.4% | $233,460 +4.2% |
| 2017 | $4,486 | $223,980 +6.3% |
| 2016 | $4,486 +109.6% | $210,620 +6.6% |
| 2015 | $2,140 -1% | $197,580 +10% |
| 2014 | $2,162 | $179,620 +10% |
| 2013 | -- | $163,290 +9.9% |
| 2012 | -- | $148,640 +10% |
| 2011 | -- | $135,130 -16.3% |
| 2010 | -- | $161,400 -0.8% |
| 2009 | -- | $162,710 +2.9% |
| 2008 | -- | $158,100 +1.3% |
| 2007 | -- | $156,100 +6% |
| 2006 | -- | $147,210 -1.2% |
| 2005 | -- | $149,050 +2.6% |
| 2004 | -- | $145,300 |
| 2003 | -- | -- |
| 2002 | -- | -- |
| 2001 | -- | -- |
| 2000 | -- | -- |
Find assessor info on the county website
Monthly payment
Est. payment
Payment breakdown
Explore the cost of this home by adjusting the details. Changes won't be saved.Climate risks
Neighborhood: Sugarmill
Nearby schools
Schools provided by the listing agent
- Elementary: Lakeview Elementary School (Fort Bend)
- Middle: Sugar Land Middle School
- High: Kempner High School
Source: HAR. This data may not be complete. We recommend contacting the local school district to confirm school assignments for this home.
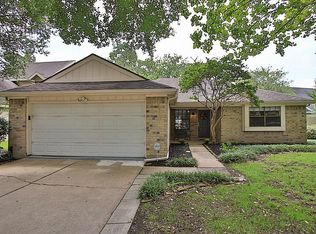
- $319,6003 bd2 ba1.8k sqft515 E Hillary Cir, Sugar Land, TX 77498Off Market
- $347,6003 bd2 ba1.9k sqft622 Rolling Mill Dr, Sugar Land, TX 77498Off Market
- $324,4003 bd2 ba2.2k sqft511 E Hillary Cir, Sugar Land, TX 77498Off Market
- $327,8003 bd2 ba1.8k sqft627 Rolling Mill Dr, Sugar Land, TX 77498Off Market
Similar homes
- $325,0004 bd2 ba2.1k sqft13823 Ivymount Dr, Sugar Land, TX 77498For Sale
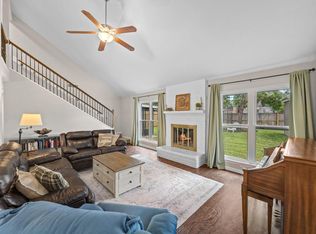 MLS ID #62091440, Sally Collier, Keller Williams Premier Realty. HAR
 - $380,0003 bd2 ba2k sqft15511 Seminole Canyon Dr, Sugar Land, TX 77498For Sale
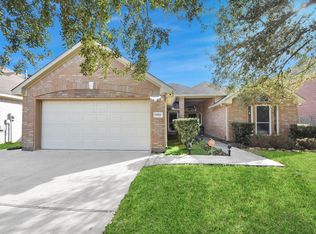 MLS ID #65268880, Abdullah Mansour, Royalty Realty. HAR
 - $310,0004 bd2 ba2k sqft17230 Pecan Acres Dr, Sugar Land, TX 77498For Sale
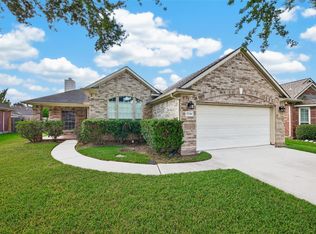 MLS ID #82855548, Velanka Antao, Keller Williams Realty Southwest. HAR
 - $370,0005 bd4 ba3k sqft16318 Cobble Springs Ct, Sugar Land, TX 77498For Sale
 MLS ID #12057968, Terin Varghese, Rasha Realty, LLC. HAR
