Thoughtfully well-maintained 5-bed, 3.5-bath home in the highly desirable Village of Oak Lake. The spacious primary suite offers a spa-like retreat with a jacuzzi tub, double sinks, and separate shower. A large formal dining and sitting area welcome you at the entry. The kitchen features ample cabinet and counter space, opening to a bright breakfast area and living room with abundant natural light overlooking the fully fenced backyard and patio. Major upgrades include Roof (2017) PEX plumbing ($20k), covered outdoor kitchen with gas stove, sink, tile, hardy plank, fan, exhaust, and cabinetry ($25k), no carpet—tile and laminate throughout, full-home gutter guards, upgraded upstairs walk-in shower, updated lighting, and new AC ductwork. Both HVAC units replaced in 2022 and 2020. LG top-of-the-line washer and dryer stay. Zoned to FBISD, low 1.94% tax rate and low HOA. Prime location near top dining, shopping, and easy access to Hwy 6, Hwy 90, US-59, and Grand Parkway. Great curb appeal
For sale
$399,000
16318 Cobble Springs Ct, Sugar Land, TX 77498
5beds
3,000sqft
Single Family Residence
Built in 1991
7,169 Square Feet Lot
$385,800 Zestimate®
$133/sqft
$42/mo HOA
What's special
Updated lightingNew ac ductworkUpgraded upstairs walk-in showerGreat curb appealDouble sinksFull-home gutter guardsTile and laminate throughout
- 54 days
- 390
- 16
Zillow last checked:
Listing updated:
Listed by:
Terin Varghese TREC #0685740 832-768-8775,
Rasha Realty, LLC
Source: HAR,MLS#: 12057968
Facts & features
Interior
Bedrooms & bathrooms
- Bedrooms: 5
- Bathrooms: 4
- Full bathrooms: 3
- 1/2 bathrooms: 1
Rooms
- Room types: Family Room, Utility Room
Primary bedroom
- Level: First
- Area: 255
- Dimensions: 17 x 15
Bedroom
- Level: Second
- Area: 156
- Dimensions: 12 x 13
Bedroom
- Level: Second
- Area: 238
- Dimensions: 14x17
Bedroom
- Level: Second
- Area: 156
- Dimensions: 12 x 13
Bedroom
- Level: Second
- Area: 143
- Dimensions: 11 x 13
Heating
- Natural Gas
Cooling
- Ceiling Fan(s), Electric
Appliances
- Included: ENERGY STAR Qualified Appliances, Disposal, Dryer, Electric Oven, Microwave, Gas Range, Dishwasher
- Laundry: Electric Dryer Hookup, Gas Dryer Hookup, Washer Hookup
Features
- Formal Entry/Foyer, High Ceilings, 1 Bedroom Up, 3 Bedrooms Up, Primary Bed - 1st Floor, Split Plan
- Flooring: Laminate, Tile
- Number of fireplaces: 1
- Fireplace features: Gas
Interior area
- Total structure area: 3,000
- Total interior livable area: 3,000 sqft
Property
Parking
- Total spaces: 2
- Parking features: Attached, Double-Wide Driveway
- Attached garage spaces: 2
Features
- Stories: 2
- Patio & porch: Patio/Deck
- Exterior features: Outdoor Kitchen
- Fencing: Back Yard
Lot
- Size: 7,169 Square Feet
- Features: Subdivided, 0 Up To 1/4 Acre
Details
- Parcel number: 8502000020370907
Construction
Type & style
- Home type: SingleFamily
- Architectural style: Traditional
- Property subtype: Single Family Residence
Materials
- Brick, Cement Siding
- Foundation: Slab
- Roof: Composition
Condition
- New construction: No
- Year built: 1991
Utilities & green energy
- Sewer: Public Sewer
- Water: Public
Green energy
- Energy efficient items: Thermostat, Lighting, HVAC
Community & HOA
Community
- Subdivision: Village Of Oak Lake R/P
HOA
- Has HOA: Yes
- HOA fee: $500 annually
Location
- Region: Sugar Land
Financial & listing details
- Price per square foot: $133/sqft
- Tax assessed value: $355,450
- Annual tax amount: $6,892
- Date on market: 7/13/2026
- Listing terms: Cash,Conventional,FHA,Investor,VA Loan
Estimated market value
$385,800
$367,000 - $405,000
$2,734/mo
Price history
| Date | Event | Price |
|---|---|---|
| 7/13/2026 | Listed for sale | $399,000-5%$133/sqft |
Source:  HAR #12057968 Report a problem HAR #12057968 Report a problem | ||
| 7/10/2026 | Listing removed | $419,989$140/sqft |
Source: HAR #36424290 Report a problem | ||
| 5/10/2026 | Price change | $419,989-3.5%$140/sqft |
Source: HAR #36424290 Report a problem | ||
| 11/20/2025 | Listed for sale | $435,000$145/sqft |
Source: HAR #36424290 Report a problem | ||
| 3/26/1991 | Sold | -- |
Source: Agent Provided Report a problem | ||
Public tax history
| Year | Property taxes | Tax assessment |
|---|---|---|
| 2025 | $2,701 -24.7% | $355,450 +2.8% |
| 2024 | $3,586 +6.1% | $345,806 +10% |
| 2023 | $3,380 -25.3% | $314,369 +10% |
| 2022 | $4,526 +1.8% | $285,790 +10% |
| 2021 | $4,446 -1.7% | $259,810 -0.4% |
| 2020 | $4,524 -15.1% | $260,880 +2.5% |
| 2019 | $5,329 +44.9% | $254,570 +43.1% |
| 2018 | $3,676 -20.9% | $177,880 -25.1% |
| 2017 | $4,650 | $237,370 +10% |
| 2016 | $4,650 +9.6% | $215,790 +10% |
| 2015 | $4,242 +6% | $196,170 +10% |
| 2014 | $4,002 | $178,340 +6.1% |
| 2013 | -- | $168,070 -0.1% |
| 2012 | -- | $168,220 -0.5% |
| 2011 | -- | $169,040 -1% |
| 2010 | -- | $170,730 -5% |
| 2009 | -- | $179,640 +3.8% |
| 2008 | -- | $173,130 +0% |
| 2007 | -- | $173,080 -0.5% |
| 2006 | -- | $173,950 +4.1% |
| 2005 | -- | $167,080 +1.5% |
| 2004 | -- | $164,580 |
| 2003 | -- | -- |
| 2002 | -- | -- |
| 2001 | -- | -- |
| 2000 | -- | -- |
Find assessor info on the county website
Monthly payment
Est. payment
Payment breakdown
Explore the cost of this home by adjusting the details. Changes won't be saved.Climate risks
Neighborhood: Oak Lake
Nearby schools
Schools provided by the listing agent
- Elementary: Oyster Creek Elementary School
- Middle: Garcia Middle School (Fort Bend)
- High: Austin High School (Fort Bend)
Source: HAR. This data may not be complete. We recommend contacting the local school district to confirm school assignments for this home.
- $334,2004 bd3 ba2.6k sqft16322 Cobble Springs Ct, Sugar Land, TX 77498Off Market

- $335,3003 bd2 ba2.4k sqft16314 Cobble Springs Ct, Sugar Land, TX 77498Off Market
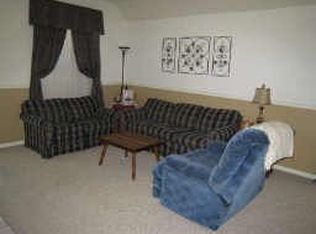
- $302,8003 bd3 ba2k sqft16323 Concord Falls Ln, Sugar Land, TX 77498Off Market

- $---- bd-- ba-- sqft16323 Concord Falls Ln, Sugar Land, TX 77498Off Market
Similar homes
- $334,0004 bd3 ba2.7k sqft15715 Brookwood Lake Pl, Sugar Land, TX 77498For Sale
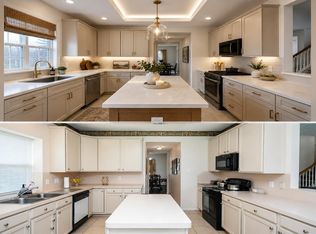 MLS ID #87755210, Madiha Marfani, Benevides & Associates. HAR
 - $425,0005 bd4 ba3.5k sqft8422 W Sienna Cove Ln, Houston, TX 77083For Sale
 MLS ID #45165685, Christian Rivera Matos, Orchard Brokerage. HAR
 - $310,0004 bd3 ba2.8k sqft13819 Ivymount Dr, Sugar Land, TX 77498For Sale
 MLS ID #83657407, Oscar Romero Jr, Orchard Brokerage. HAR
 - $390,0004 bd3 ba2.6k sqft4231 Rocky Bend Dr, Sugar Land, TX 77479For Sale
 MLS ID #45086359, Barbara DiBlasi Marlin, Better Homes and Gardens Real Estate Gary Greene - Sugar Land. HAR
