Situated on an oversized, nearly 12,000 sq. ft. lot backing to First Street Park, this well-maintained one story home offers a rare combination of space, privacy, and convenience. Inside, you'll find generous living areas, beautiful wood cabinetry, detailed trim and millwork, and a spacious kitchen with a large island, granite countertops, and double ovens. The primary suite features an impressive bathroom with dual vanities and an oversized walk-in shower. Outside, enjoy an extended covered patio, hot tub, sprinkler system, and direct access to the park and walking trails. Additional highlights include an oversized detached garage with workshop space, a 36kW generator, tankless gas water heater, and water filtration system. Conveniently located in Stafford with easy access to shopping, dining, and major thoroughfares.
For sale
$365,000
342 Swords Bnd, Stafford, TX 77477
4beds
2,446sqft
Single Family Residence
Built in 1980
0.27 Acres Lot
$351,100 Zestimate®
$149/sqft
$34/mo HOA
What's special
Hot tubExtended covered patioGranite countertopsOversized walk-in showerSpacious kitchenDouble ovensLarge island
- 1 day
- 77
- 15
Likely to sell faster than
Zillow last checked:
Listing updated:
Listed by:
Katherine Powers TREC #0778816 253-514-0555,
UP Realty
Source: HAR,MLS#: 46930805
Facts & features
Interior
Bedrooms & bathrooms
- Bedrooms: 4
- Bathrooms: 3
- Full bathrooms: 2
- 1/2 bathrooms: 1
Primary bedroom
- Level: First
- Area: 252
- Dimensions: 18x14
Bedroom
- Level: First
- Area: 143
- Dimensions: 11x13
Bedroom
- Level: First
- Area: 120
- Dimensions: 10x12
Bedroom
- Level: First
- Area: 154
- Dimensions: 11x14
Other
- Level: First
- Area: 18
- Dimensions: 6x3
Other
- Level: First
- Area: 60
- Dimensions: 5x12
Breakfast
- Level: First
- Area: 196
- Dimensions: 14x14
Dining room
- Level: First
- Area: 192
- Dimensions: 16x12
Kitchen
- Level: First
- Area: 225
- Dimensions: 15x15
Living room
- Level: First
- Area: 208
- Dimensions: 16x13
Primary bath
- Level: First
- Area: 154
- Dimensions: 11x14
Sunroom
- Level: First
- Area: 224
- Dimensions: 14x16
Utility room
- Level: First
- Area: 96
- Dimensions: 12x8
Heating
- Electric
Cooling
- Electric
Appliances
- Included: Dryer, Refrigerator, Washer, Electric Oven, Electric Cooktop, Electric Range
- Laundry: Electric Dryer Hookup, Gas Dryer Hookup, Washer Hookup
Features
- All Bedrooms Down, En-Suite Bath, Primary Bed - 1st Floor, Walk-In Closet(s)
- Number of fireplaces: 1
- Fireplace features: Gas Log
Interior area
- Total structure area: 2,446
- Total interior livable area: 2,446 sqft
Property
Parking
- Total spaces: 2
- Parking features: Detached
- Garage spaces: 2
Features
- Stories: 1
- Patio & porch: Covered, Porch
- Exterior features: Sprinkler System
- Has spa: Yes
- Spa features: Private
Lot
- Size: 0.27 Acres
- Features: Back Yard, Cul-De-Sac, 1/4 Up to 1/2 Acre
Details
- Parcel number: 4300000020360910
Construction
Type & style
- Home type: SingleFamily
- Architectural style: Traditional
- Property subtype: Single Family Residence
Materials
- Brick, Wood Siding
- Foundation: Slab
- Roof: Composition
Condition
- New construction: No
- Year built: 1980
Utilities & green energy
- Water: Water District
Community & HOA
Community
- Subdivision: Kingsway
HOA
- Has HOA: Yes
- Amenities included: Clubhouse, Jogging Path, Park, Picnic Area, Playground, Pool, Trail(s)
- HOA fee: $412 annually
Location
- Region: Stafford
Financial & listing details
- Price per square foot: $149/sqft
- Tax assessed value: $294,588
- Annual tax amount: $1,222
- Date on market: 10/22/2026
Estimated market value
$351,100
$334,000 - $369,000
$2,327/mo
Price history
| Date | Event | Price |
|---|---|---|
| 10/22/2026 | Listed for sale | $365,000$149/sqft |
Source:  HAR #46930805 Report a problem | ||
Public tax history
| Year | Property taxes | Tax assessment |
|---|---|---|
| 2025 | $1,222 -24.8% | $294,588 +1.5% |
| 2024 | $1,626 -21.8% | $290,158 +10% |
| 2023 | $2,079 -16.1% | $263,780 +10% |
| 2022 | $2,478 -22.2% | $239,800 +10% |
| 2021 | $3,184 +1.7% | $218,000 +3.9% |
| 2020 | $3,133 +9.3% | $209,880 +10% |
| 2019 | $2,866 -3% | $190,800 +0.7% |
| 2018 | $2,954 +21.5% | $189,450 +4.7% |
| 2017 | $2,432 | $180,870 +10% |
| 2016 | $2,432 +11.9% | $164,430 +9% |
| 2015 | $2,173 +3.7% | $150,820 +10% |
| 2014 | $2,096 | $137,110 -1.2% |
| 2013 | -- | $138,830 +0.2% |
| 2012 | -- | $138,590 +8% |
| 2011 | -- | $128,290 -15.4% |
| 2010 | -- | $151,650 +7.3% |
| 2009 | -- | $141,310 -10.1% |
| 2008 | -- | $157,230 +6.8% |
| 2007 | -- | $147,170 +1.5% |
| 2006 | -- | $145,000 -1.1% |
| 2005 | -- | $146,570 +0% |
| 2004 | -- | $146,540 |
| 2003 | -- | -- |
| 2002 | -- | -- |
| 2001 | -- | -- |
| 2000 | -- | -- |
Find assessor info on the county website
Monthly payment
Est. payment
Payment breakdown
Explore the cost of this home by adjusting the details. Changes won't be saved.Climate risks
Neighborhood: 77477
Nearby schools
Schools provided by the listing agent
- Elementary: Stafford Elementary School (Stafford Msd)
- Middle: Stafford Middle School
- High: Stafford High School
Source: HAR. This data may not be complete. We recommend contacting the local school district to confirm school assignments for this home.
Similar homes
- $349,9994 bd3 ba2.3k sqft602 Beverly Cir, Stafford, TX 77477For Sale
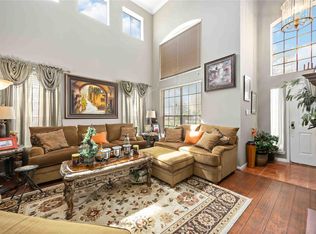 MLS ID #15950679, Tomaz Ramirez, eXp Realty LLC. HAR
- $366,9004 bd3 ba2.8k sqft4518 Westray Dr, Missouri City, TX 77459For Sale
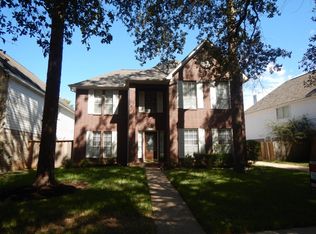 MLS ID #46766234, Barry Hunter, Walzel Properties - Corporate Office. HAR
- $425,0004 bd4 ba3k sqft110 Annes Way, Stafford, TX 77477For Sale
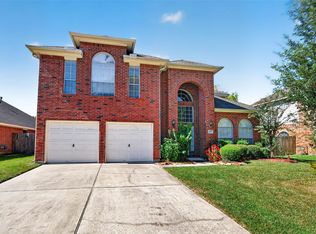 MLS ID #13866810, Deion Justine, Shijimon Real Estate. HAR
- $379,9993 bd3 ba2.5k sqft214 Willards Way, Stafford, TX 77477For Sale
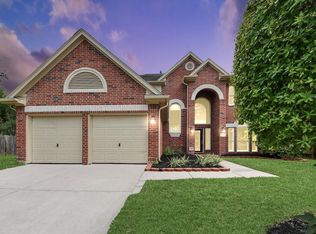 MLS ID #2216608, Alex Binu, Prompt Realty & Mortgage, Inc. HAR
