Beautifully maintained one-story brick home nestled on a quiet cul-de-sac in the desirable Applecreek Bend community of Stafford. This spacious 4-bedroom, 2-bath residence offers an ideal split floor plan with the private primary suite separated from secondary bedrooms for added comfort and privacy. The open-concept layout features a bright living area, upgraded kitchen with granite countertops, abundant cabinet space, and tiled wet areas. The oversized primary retreat includes dual sinks, separate tub and shower, and a large walk-in closet. Energy-efficient windows help keep utility costs low, while the generous backyard provides space to relax or entertain. Conveniently located with easy access to US-59, US-90, Beltway 8, and Hwy 6 for quick commutes to the Medical Center, Galleria, Downtown Houston, and Sugar Land.
For sale
$368,500
702 Hollyhock Dr, Stafford, TX 77477
4beds
2,082sqft
:
Get pre-qualified$2,695/mo
Single Family Residence
Built in 2005
8,041 Square Feet Lot
$358,500 Zestimate®
$177/sqft
$42/mo HOA
What's special
Ideal split floor planLarge walk-in closetQuiet cul-de-sacSeparate tub and showerEnergy-efficient windowsTiled wet areasDual sinks
- 71 days |
- 130 |
- 4 |
Zillow last checked:
Listing updated:
Listed by:
Stacey Huang TREC #0844445 346-638-1924,
SKW Realty
Source: HAR,MLS#: 30847666
Facts & features
Interior
Bedrooms & bathrooms
- Bedrooms: 4
- Bathrooms: 2
- Full bathrooms: 2
Primary bathroom
- Features: Full Secondary Bathroom Down, Primary Bath: Separate Shower
Heating
- Electric, Natural Gas
Cooling
- Attic Fan, Ceiling Fan(s), Electric
Appliances
- Included: Disposal, Dryer, Microwave, Dishwasher
Features
- High Ceilings, All Bedrooms Down
- Flooring: Stone, Wood
- Number of fireplaces: 1
Interior area
- Total structure area: 2,082
- Total interior livable area: 2,082 sqft
Property
Parking
- Total spaces: 2
- Parking features: Attached
- Attached garage spaces: 2
Features
- Stories: 1
Lot
- Size: 8,041 Square Feet
- Features: Subdivided, 0 Up To 1/4 Acre
Details
- Parcel number: 1141010030340907
Construction
Type & style
- Home type: SingleFamily
- Architectural style: Traditional
- Property subtype: Single Family Residence
Materials
- Brick, Stucco
- Foundation: Slab
- Roof: Composition
Condition
- New construction: No
- Year built: 2005
Utilities & green energy
- Sewer: Public Sewer
- Water: Public, Water District
Green energy
- Energy efficient items: Thermostat
Community & HOA
Community
- Subdivision: Applecreek Bend
HOA
- Has HOA: Yes
- HOA fee: $500 annually
Location
- Region: Stafford
Financial & listing details
- Price per square foot: $177/sqft
- Tax assessed value: $339,192
- Annual tax amount: $5,737
- Date on market: 5/20/2026
Estimated market value
$358,500
$341,000 - $376,000
$2,243/mo
Price history
| Date | Event | Price |
|---|---|---|
| 5/20/2026 | Listed for sale | $368,500-1.7%$177/sqft |
Source:  HAR #30847666 Report a problem HAR #30847666 Report a problem | ||
| 5/11/2026 | Listing removed | $375,000$180/sqft |
Source: HAR #12345443 Report a problem | ||
| 4/9/2026 | Listed for sale | $375,000+66.7%$180/sqft |
Source: HAR #12345443 Report a problem | ||
| 6/12/2015 | Listing removed | $1,650$1/sqft |
Source: Kimberly Lane Properties #83362587 Report a problem | ||
| 6/11/2015 | Listing removed | $225,000$108/sqft |
Source: Kimberly Lane Properties #43743840 Report a problem | ||
| 5/10/2015 | Listed for sale | $225,000$108/sqft |
Source: Kimberly Lane Properties #43743840 Report a problem | ||
| 5/7/2015 | Pending sale | $225,000$108/sqft |
Source: Kimberly Lane Properties #43743840 Report a problem | ||
| 4/21/2015 | Listed for sale | $225,000$108/sqft |
Source: Kimberly Lane Properties #43743840 Report a problem | ||
| 2/5/2015 | Listing removed | $1,650$1/sqft |
Source: Kimberly Lane Properties #31612871 Report a problem | ||
| 1/22/2015 | Listed for rent | $1,650$1/sqft |
Source: Kimberly Lane Properties #31612871 Report a problem | ||
| 11/6/2014 | Listing removed | $1,650$1/sqft |
Source: Kimberly Lane Properties #31612871 Report a problem | ||
| 10/14/2014 | Listed for rent | $1,650$1/sqft |
Source: Kimberly Lane Properties #31612871 Report a problem | ||
Public tax history
| Year | Property taxes | Tax assessment |
|---|---|---|
| 2025 | $3,971 -3.4% | $339,192 +2.2% |
| 2024 | $4,113 +11.3% | $331,794 +10% |
| 2023 | $3,695 -12.7% | $301,631 +10% |
| 2022 | $4,230 +2% | $274,210 +10% |
| 2021 | $4,147 -3.4% | $249,280 -1.7% |
| 2020 | $4,291 +8.7% | $253,470 +10% |
| 2019 | $3,947 -12% | $230,430 -8.9% |
| 2018 | $4,486 -7.1% | $252,980 +9.7% |
| 2017 | $4,830 | $230,690 -3.2% |
| 2016 | $4,830 +147.6% | $238,350 +114.7% |
| 2015 | $1,951 +6.5% | $110,990 +10% |
| 2014 | $1,833 | $100,900 +6.2% |
| 2013 | -- | $94,990 +4% |
| 2012 | -- | $91,320 -1.9% |
| 2011 | -- | $93,060 |
| 2010 | -- | $93,060 -0.5% |
| 2009 | -- | $93,520 -7% |
| 2008 | -- | $100,530 +9.7% |
| 2007 | -- | $91,600 -8.4% |
| 2006 | -- | $100,040 +2123.1% |
| 2005 | -- | $4,500 |
Find assessor info on the county website
Monthly payment
Est. payment
Payment breakdown
Explore the cost of this home by adjusting the details. Changes won't be saved.Climate risks
Neighborhood: 77477
Nearby schools
GreatSchools rating
- 5/10Dulles Elementary SchoolGrades: PK-5Distance: 0.9 mi
- 8/10Dulles Middle SchoolGrades: 6-8Distance: 1.2 mi
- 7/10Dulles High SchoolGrades: 9-12Distance: 1 mi
Schools provided by the listing agent
- Elementary: Dulles Elementary School
- Middle: Dulles Middle School
- High: Dulles High School
Source: HAR. This data may not be complete. We recommend contacting the local school district to confirm school assignments for this home.
- $339,0003 bd3 ba2.2k sqft706 Hollyhock Dr, Stafford, TX 77477Off Market

- $372,4004 bd2 ba2.6k sqft4134 Applecreek Bend Dr, Stafford, TX 77477Off Market
- $343,6004 bd2 ba2.1k sqft710 Hollyhock Dr, Stafford, TX 77477Off Market
- $375,6004 bd3 ba2.7k sqft4130 Applecreek Bend Dr, Stafford, TX 77477Off Market

- $352,8004 bd2 ba2.4k sqft714 Hollyhock Dr, Stafford, TX 77477Off Market
- $354,1004 bd2 ba2.4k sqft4126 Applecreek Bend Dr, Stafford, TX 77477Off Market
- $323,7003 bd2 ba2.1k sqft819 Gregory Ct, Stafford, TX 77477Off Market
- $287,8003 bd2 ba1.6k sqft823 Gregory Ct, Stafford, TX 77477Off Market
A local agent can set up tours, give advice and negotiate with sellers.
Similar homes
- $335,0005 bd3 ba2k sqft818 Laurel Green Rd, Missouri City, TX 77459For Sale
 MLS ID #44214182, Grace Wu, Adila Realty LLC. HAR
 - $367,9005 bd3 ba2.5k sqft1363 Edenderry Ln, Missouri City, TX 77459For Sale
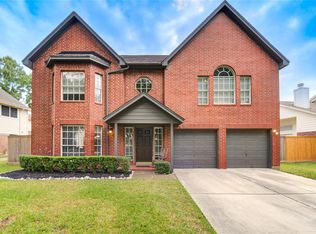 MLS ID #58240939, Kurt Kopczynski, Oak Story Realty, LLC.. HAR
 - $369,0004 bd3 ba2.9k sqft2714 Trailridge Ct, Missouri City, TX 77459For Sale
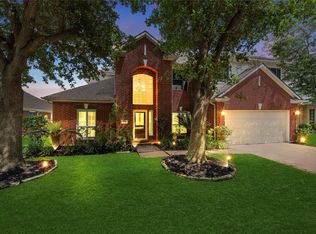 MLS ID #97335258, Ryan Adams, Real Broker, LLC. HAR
 - $349,9004 bd3 ba2.8k sqft3502 La Costa Rd, Missouri City, TX 77459For Sale
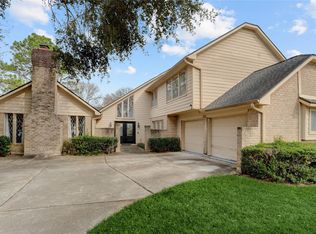 MLS ID #37924298, Geary Newhouse, Newhouse & Associates. HAR
 - $378,0003 bd2 ba2.2k sqft9014 Carriage Point Dr, Sugar Land, TX 77479For SaleMLS ID #18594560, David Flory, RE/MAX Universal. HAR
- $354,9994 bd3 ba2.2k sqft15611 Oakworth Ct, Sugar Land, TX 77498For SaleMLS ID #75044409, Mohammed Bhuiyan, Dalton Wade Inc. HAR
- $219,0003 bd3 ba2k sqft3939 Calgary Cir, Missouri City, TX 77459For SaleMLS ID #79240203, Dawei Ke, Glad Realty LLC. HAR
- $419,0004 bd2 ba2.3k sqft4907 Bellmead Dr, Missouri City, TX 77459For SaleMLS ID #70289302, Sandra Tsui, Keller Williams Realty Southwest. HAR
- $365,0004 bd2 ba2.1k sqft3971 Inglewood Cir, Missouri City, TX 77459For SaleMLS ID #400476, Alexandra Hampson, Hampson Properties. HAR
- $435,0003 bd3 ba2.5k sqft4406 Plantation Creek Dr, Missouri City, TX 77459For SaleMLS ID #5267558, Judy Hassell, Weichert, Realtors - The Murray Group. HAR
- $398,0004 bd2 ba2k sqft14235 Hidden Meadow Dr, Sugar Land, TX 77498For SaleMLS ID #3032667, Tracy Nguyen, The Nguyens & Associates. HAR
- $429,9004 bd2 ba2.2k sqft13815 Normandy Ct, Sugar Land, TX 77498For SaleMLS ID #71222853, Anne Vuong, R Realty & Property Management. HAR
- $374,9004 bd3 ba2.5k sqft2227 Country Mile Ln, Richmond, TX 77406For SaleMLS ID #23768073, Kurt Kopczynski, Oak Story Realty, LLC.. HAR
- $359,9904 bd3 ba2.7k sqft3503 Ashlock Dr, Houston, TX 77082For SaleMLS ID #12977223, Hui Liu, SKW Realty. HAR
- $324,9004 bd2 ba2.1k sqft11610 Oak Lake Park Dr, Sugar Land, TX 77498For SaleMLS ID #10577048, Jimmy Franklin, eXp Realty LLC. HAR
- $320,0004 bd3 ba2.6k sqft3811 Lamplighter Cir, Missouri City, TX 77459For SaleMLS ID #71209577, Erica Mouton, Divine Dreams Real Estate. HAR
- $349,9903 bd3 ba2.2k sqft1011 Jasons Bend Dr, Sugar Land, TX 77479For SaleMLS ID #67891116, Irfan Kadiwal, United Real Estate. HAR
- $359,9004 bd3 ba2.1k sqft17630 Sagemont Square Ct, Richmond, TX 77407For SaleMLS ID #20128209, Mayra Barahona, Walzel Properties - Corporate Office. HAR
- $369,0004 bd3 ba2.5k sqft5906 Painted Trail Dr, Houston, TX 77084For SaleMLS ID #81896952, Claudia Gilbert, Veronica Mendoza Realty, LLC.. HAR
- $349,0003 bd2 ba2.3k sqft2922 Halcyon Time Trl, Houston, TX 77045For SaleMLS ID #91666576, Sreeni Todupunoori, Texas Signature Realty. HAR
