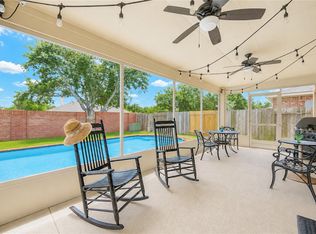
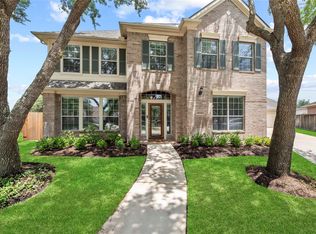
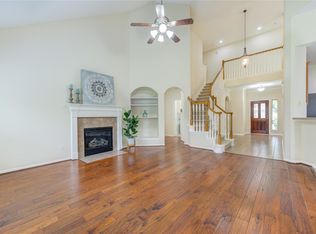
Spacious and beautifully updated home in highly-desirable Pecan Grove! 4 bedroom, 2 1/2 bathroom house with dedicated home office, spacious bedrooms, and updates throughout. The upstairs primary suite features a sitting area, fully renovated en suite bath, and a walk-in closet. Three secondary bedrooms and a full bathroom complete the upstairs. The inviting kitchen features ample storage and prep space, a center island, and is open to the family room. The family room includes a gorgeous gas fireplace. You'll find a formal dining room at the front of the home along with a spacious home office with french doors. A laundry room & half bath complete the downstairs! No carpet in this home - tile and laminate throughout. The spacious backyard & covered patio with 3 ceiling fans are perfect for entertaining, playing, and relaxing. Beautiful, mature trees in the front yard. Zoned to top-rated Fort Bend ISD! Low HOA and tax rate. Make your appointment today!
For sale
Price cut: $5K (7/24)
$374,900
2227 Country Mile Ln, Richmond, TX 77406
4beds
2,566sqft
:
Get pre-qualified$2,721/mo
Single Family Residence
Built in 1993
7,954 Square Feet Lot
$368,300 Zestimate®
$146/sqft
$23/mo HOA
What's special
Gorgeous gas fireplaceSpacious backyardDedicated home officeFormal dining roomSpacious bedroomsInviting kitchenWalk-in closet
- 67 days |
- 151 |
- 21 |
Zillow last checked:
Listing updated:
Listed by:
Kurt Kopczynski TREC #0655657 281-686-6078,
Oak Story Realty, LLC.
Source: HAR,MLS#: 23768073
Facts & features
Interior
Bedrooms & bathrooms
- Bedrooms: 4
- Bathrooms: 3
- Full bathrooms: 2
- 1/2 bathrooms: 1
Rooms
- Room types: Family Room, Utility Room
Primary bathroom
- Features: Half Bath, Primary Bath: Double Sinks, Primary Bath: Shower Only, Secondary Bath(s): Double Sinks, Secondary Bath(s): Tub/Shower Combo
Kitchen
- Features: Kitchen Island, Kitchen open to Family Room
Heating
- Natural Gas
Cooling
- Ceiling Fan(s), Electric
Appliances
- Included: ENERGY STAR Qualified Appliances, Disposal, Refrigerator, Electric Oven, Microwave, Electric Range, Dishwasher
Features
- Crown Molding, Formal Entry/Foyer, All Bedrooms Up, En-Suite Bath, Primary Bed - 2nd Floor, Sitting Area, Walk-In Closet(s)
- Flooring: Laminate, Tile
- Doors: Insulated Doors
- Windows: Insulated/Low-E windows, Window Coverings
- Number of fireplaces: 1
Interior area
- Total structure area: 2,566
- Total interior livable area: 2,566 sqft
Property
Parking
- Total spaces: 2
- Parking features: Detached
- Garage spaces: 2
Features
- Stories: 2
- Patio & porch: Covered, Porch
- Fencing: Back Yard
Lot
- Size: 7,954 Square Feet
- Features: Build Line Restricted, Subdivided, 0 Up To 1/4 Acre
Details
- Parcel number: 5740090010790907
Construction
Type & style
- Home type: SingleFamily
- Architectural style: Traditional
- Property subtype: Single Family Residence
Materials
- Brick, Wood Siding
- Foundation: Slab
- Roof: Composition
Condition
- New construction: No
- Year built: 1993
Utilities & green energy
- Water: Water District
Green energy
- Energy efficient items: Attic Vents
Community & HOA
Community
- Subdivision: Pecan Grove Plantation Sec 9
HOA
- Has HOA: Yes
- HOA fee: $275 annually
Location
- Region: Richmond
Financial & listing details
- Price per square foot: $146/sqft
- Tax assessed value: $388,681
- Annual tax amount: $8,070
- Date on market: 5/23/2026
- Listing terms: Cash,Conventional,FHA,VA Loan
- Road surface type: Concrete
Estimated market value
$368,300
$350,000 - $387,000
$2,558/mo
Price history
| Date | Event | Price |
|---|---|---|
| 7/24/2026 | Price change | $374,900-1.3%$146/sqft |
Source:  HAR #23768073 Report a problem HAR #23768073 Report a problem | ||
| 6/9/2026 | Price change | $379,900-3.8%$148/sqft |
Source: HAR #23768073 Report a problem | ||
| 5/23/2026 | Listed for sale | $395,000+49.1%$154/sqft |
Source: HAR #23768073 Report a problem | ||
| 7/30/2023 | Listing removed | -- |
Source:  HAR #24352135 Report a problem HAR #24352135 Report a problem | ||
| 7/19/2023 | Listed for rent | $2,500$1/sqft |
Source: HAR #24352135 Report a problem | ||
| 12/19/2018 | Listing removed | $265,000$103/sqft |
Source: Realty ONE Group, Experience #16508723 Report a problem | ||
| 11/15/2018 | Pending sale | $265,000$103/sqft |
Source: Realty ONE Group, Experience #16508723 Report a problem | ||
| 11/2/2018 | Listed for sale | $265,000+6.4%$103/sqft |
Source: Realty ONE Group, Experience #16508723 Report a problem | ||
| 9/1/2015 | Sold | -- |
Source: Agent Provided Report a problem | ||
| 7/14/2015 | Pending sale | $249,000$97/sqft |
Source: RE/MAX Southwest #34980307 Report a problem | ||
| 7/10/2015 | Price change | $249,000-3.9%$97/sqft |
Source: RE/MAX Southwest #34980307 Report a problem | ||
| 5/8/2015 | Price change | $259,000-3.7%$101/sqft |
Source: Owner Report a problem | ||
| 2/26/2015 | Listed for sale | $269,000$105/sqft |
Source: Owner Report a problem | ||
Public tax history
| Year | Property taxes | Tax assessment |
|---|---|---|
| 2025 | $3,870 +6.5% | $383,594 +10% |
| 2024 | $3,632 +11.4% | $348,722 +10% |
| 2023 | $3,260 -15.5% | $317,020 +10% |
| 2022 | $3,856 +1% | $288,200 +10% |
| 2021 | $3,817 -3% | $262,000 -1.1% |
| 2020 | $3,936 +0.1% | $264,930 +2.1% |
| 2019 | $3,931 -4.2% | $259,390 -1.1% |
| 2018 | $4,103 -24.3% | $262,150 +3.3% |
| 2017 | $5,420 | $253,780 +3.4% |
| 2016 | $5,420 +58.9% | $245,510 +13.3% |
| 2015 | $3,412 +6% | $216,740 +10% |
| 2014 | $3,219 | $197,040 +1.5% |
| 2013 | -- | $194,210 +2.8% |
| 2012 | -- | $188,890 +0.9% |
| 2011 | -- | $187,250 |
| 2010 | -- | $187,250 +0.2% |
| 2009 | -- | $186,830 +0.7% |
| 2008 | -- | $185,600 +7.5% |
| 2007 | -- | $172,700 -0.4% |
| 2006 | -- | $173,400 -0.9% |
| 2005 | -- | $174,890 +10% |
| 2004 | -- | $158,990 |
| 2003 | -- | -- |
| 2002 | -- | -- |
| 2001 | -- | -- |
| 2000 | -- | -- |
Find assessor info on the county website
Monthly payment
Est. payment
Payment breakdown
Explore the cost of this home by adjusting the details. Changes won't be saved.Climate risks
Neighborhood: 77406
Nearby schools
GreatSchools rating
- 6/10Pecan Grove Elementary SchoolGrades: PK-5Distance: 1.3 mi
- 9/10James Bowie Middle SchoolGrades: 6-8Distance: 1.6 mi
- 7/10William B Travis High SchoolGrades: 9-12Distance: 2.7 mi
Schools provided by the listing agent
- Elementary: Pecan Grove Elementary School
- Middle: Bowie Middle School (Fort Bend)
- High: Travis High School (Fort Bend)
Source: HAR. This data may not be complete. We recommend contacting the local school district to confirm school assignments for this home.
- $499,5005 bd3 ba3.3k sqft2223 Country Mile Ln, Richmond, TX 77406Off Market
- $363,3004 bd2 ba2.5k sqft2303 Country Mile Ln, Richmond, TX 77406Off Market

- $333,5004 bd2 ba2k sqft2219 Country Mile Ln, Richmond, TX 77406Off Market

- $328,9003 bd2 ba2.1k sqft2307 Country Mile Ln, Richmond, TX 77406Off Market
- $379,0003 bd3 ba2.2k sqft2226 Country Mile Ln, Richmond, TX 77406Off Market
- $327,5003 bd2 ba2.3k sqft2222 Country Mile Ln, Richmond, TX 77406Off Market
- $373,1004 bd2 ba2.8k sqft2302 Country Mile Ln, Richmond, TX 77406Off Market
- $--5 bd3 ba3.1k sqft2218 Country Mile Ln, Richmond, TX 77406Sold
A local agent can set up tours, give advice and negotiate with sellers.
A local lender can help you make sure your offer is ready when you are.
Similar homes
- $370,0005 bd3 ba2.9k sqft1611 Brady Creek Ln, Richmond, TX 77406For Sale
 MLS ID #93023418, Penni Turner, NB Elite Realty. HAR
 - $395,0004 bd3 ba2.3k sqft21130 Spur Ridge Ct, Richmond, TX 77406For Sale
 MLS ID #93259713, Joann Garza, Better Homes and Gardens Real Estate Gary Greene - Sugar Land. HAR
 - $425,0004 bd4 ba2.9k sqft21114 Rebecca Hill Ct, Richmond, TX 77406For Sale
 MLS ID #21710156, Angela Kraushaar, Coldwell Banker Realty - Katy. HAR
 - $424,9004 bd4 ba2.9k sqft7811 Ravens Point Dr, Richmond, TX 77406For Sale
 MLS ID #37170161, Joann Garza, Better Homes and Gardens Real Estate Gary Greene - Sugar Land. HAR
 - $435,0004 bd4 ba2.7k sqft21303 Beverly Chase Dr, Richmond, TX 77406For SaleMLS ID #24092759, Diana Power, Texas Power Real Estate. HAR
- $519,0004 bd5 ba3.6k sqft1131 Plantation Dr, Richmond, TX 77406For SaleMLS ID #12003674, Brenda Duane, Berkshire Hathaway HomeServices Premier Properties. HAR
- $349,9904 bd2 ba2.1k sqft20519 Copper Cave Ln, Richmond, TX 77407For SaleMLS ID #26105521, Mohammad Khatri, Roots Brokerage. HAR
- $329,0003 bd2 ba1.9k sqft1526 Martin Lake Dr, Richmond, TX 77406For SaleMLS ID #44884819, Antonio Ramirez, Texas Real Properties. HAR
- $368,0004 bd3 ba2.6k sqft7423 Summer Night Ln, Rosenberg, TX 77469For SaleMLS ID #74468495, Afshin Zadeh, Powerstar Realty-Houston. HAR
- $349,0004 bd3 ba2.5k sqft206 Scarlet Maple Dr, Sugar Land, TX 77479For SaleMLS ID #92292721, Tara Flores, Keller Williams Realty Southwest. HAR
- $359,0003 bd3 ba2.1k sqft4823 Zachary Ln, Sugar Land, TX 77479For SaleMLS ID #28905561, Abraham Isac, Providence Realty LLC. HAR
- $299,9003 bd2 ba1.5k sqft3811 Lake Ballinger Ln, Richmond, TX 77406For SaleMLS ID #92149226, Jimmy Franklin, eXp Realty LLC. HAR
- $399,9004 bd4 ba2.4k sqft5323 Rivers Edge Dr, Richmond, TX 77469For SaleMLS ID #75017362, Norbert Rivera, Keller Williams Memorial. HAR
- $384,0004 bd3 ba2.6k sqft2711 Sabal Palms Ct, Katy, TX 77449For SaleMLS ID #57207828, Megan Majewski, Properties of Texas. HAR
- $394,8504 bd3 ba2.9k sqft2627 Brazos Ridge Dr, Sugar Land, TX 77479For SaleMLS ID #65707354, Yankang Barnett, Keller Williams Realty Southwest. HAR
- $424,9904 bd2 ba2.3k sqft17635 Yorkhill Ct, Richmond, TX 77407For SaleMLS ID #86192412, Mohammad Khatri, Roots Brokerage. HAR
- $329,0004 bd3 ba2.5k sqft6014 Watford Bnd, Rosenberg, TX 77471For SaleMLS ID #61330005, Norbert Rivera, Keller Williams Memorial. HAR
- $349,9903 bd3 ba2.2k sqft1011 Jasons Bend Dr, Sugar Land, TX 77479For SaleMLS ID #67891116, Irfan Kadiwal, United Real Estate. HAR
- $410,0004 bd2 ba2.1k sqft8027 Summer Brook Ct, Sugar Land, TX 77479For SaleMLS ID #44554593, Dana Williams, LPT Realty, LLC. HAR
- $368,5004 bd2 ba2k sqft702 Hollyhock Dr, Stafford, TX 77477For SaleMLS ID #30847666, Stacey Huang, SKW Realty. HAR
