Beautiful newly renovated 2-story home situated on a corner lot in Bradford Village. This spacious 4-bedroom, 3.5-bath home offers approximately 2,307 square feet of comfortable living space. Recent improvements include updated bathrooms, new kitchen cabinets, modern lighting, tile, and wood-style flooring throughout. The thoughtfully designed layout features inviting living areas, a refreshed kitchen, generously sized bedrooms, and plenty of space for entertaining or working from home. Additional highlights include a fireplace, an attached garage, and a spacious driveway. Conveniently located near major roadways, school, shopping, and dining. This move-in-ready home is available for sale and lease.
For sale
$380,000
1907 Appleton Dr, Missouri City, TX 77489
4beds
2,307sqft
Single Family Residence
Built in 2006
6,364 Square Feet Lot
$369,600 Zestimate®
$165/sqft
$33/mo HOA
What's special
Modern lightingAttached garageUpdated bathroomsThoughtfully designed layoutCorner lotSpacious drivewayGenerously sized bedrooms
- 31 days
- 84
- 20
Zillow last checked:
Listing updated:
Listed by:
Ifeoma Okereke TREC #0837334 334-590-6139,
Dalton Wade Inc
Source: HAR,MLS#: 80831346
Facts & features
Interior
Bedrooms & bathrooms
- Bedrooms: 4
- Bathrooms: 4
- Full bathrooms: 3
- 1/2 bathrooms: 1
Primary bedroom
- Level: Second
- Area: 324
- Dimensions: 18x18
Bedroom
- Level: Second
- Area: 144
- Dimensions: 12x12
Bedroom
- Level: Second
- Area: 156
- Dimensions: 13x12
Bedroom
- Level: First
- Area: 143
- Dimensions: 13x11
Heating
- Electric
Cooling
- Electric
Appliances
- Included: Microwave, Dishwasher
Features
- 1 Bedroom Down - Not Primary BR, 3 Bedrooms Up
Interior area
- Total structure area: 2,307
- Total interior livable area: 2,307 sqft
Property
Parking
- Total spaces: 2
- Parking features: Attached
- Attached garage spaces: 2
Features
- Stories: 2
Lot
- Size: 6,364 Square Feet
- Features: Subdivided, 0 Up To 1/4 Acre
Details
- Parcel number: 1961010040180907
Construction
Type & style
- Home type: SingleFamily
- Architectural style: Traditional
- Property subtype: Single Family Residence
Materials
- Brick, Unknown, Wood Siding
- Foundation: Slab
- Roof: Composition
Condition
- New construction: No
- Year built: 2006
Utilities & green energy
- Sewer: Public Sewer
- Water: Public
Community & HOA
Community
- Subdivision: Bradford Village Sec 1
HOA
- Has HOA: Yes
- HOA fee: $399 annually
Location
- Region: Missouri City
Financial & listing details
- Price per square foot: $165/sqft
- Tax assessed value: $310,739
- Annual tax amount: $8,014
- Date on market: 10/20/2026
Estimated market value
$369,600
$351,000 - $388,000
$2,252/mo
Price history
| Date | Event | Price |
|---|---|---|
| 11/10/2026 | Listing removed | $2,700$1/sqft |
Source:  HAR #8864999 Report a problem | ||
| 10/20/2026 | Listed for rent | $2,700$1/sqft |
Source: HAR #8864999 Report a problem | ||
Public tax history
| Year | Property taxes | Tax assessment |
|---|---|---|
| 2025 | $3,711 +4.1% | $255,310 +10% |
| 2024 | $3,564 +12.3% | $232,100 +10% |
| 2023 | $3,175 -24.5% | $211,000 -3.3% |
| 2022 | $4,207 +1.9% | $218,200 +10% |
| 2021 | $4,130 +7.6% | $198,360 +9.3% |
| 2020 | $3,837 -2.8% | $181,410 +0.1% |
| 2019 | $3,946 +3.8% | $181,170 +5.8% |
| 2018 | $3,801 -19.7% | $171,290 +0.4% |
| 2017 | $4,731 | $170,580 +7.5% |
| 2016 | $4,731 +17.8% | $158,710 +7.7% |
| 2015 | $4,015 +33.3% | $147,430 +10% |
| 2014 | $3,012 | $134,030 +2.8% |
| 2013 | -- | $130,330 0% |
| 2012 | -- | $130,350 +10% |
| 2011 | -- | $118,500 -18.2% |
| 2010 | -- | $144,780 -2.9% |
| 2009 | -- | $149,030 -3.7% |
| 2008 | -- | $154,710 |
| 2007 | -- | $154,710 +424.4% |
| 2006 | -- | $29,500 +71.2% |
| 2005 | -- | $17,230 |
Find assessor info on the county website
Monthly payment
Est. payment
Payment breakdown
Explore the cost of this home by adjusting the details. Changes won't be saved.Climate risks
Neighborhood: 77489
Nearby schools
Schools provided by the listing agent
- Elementary: Armstrong Elementary School (Fort Bend)
- Middle: Missouri City Middle School
- High: Marshall High School (Fort Bend)
Source: HAR. This data may not be complete. We recommend contacting the local school district to confirm school assignments for this home.
- $266,7003 bd3 ba2.1k sqft1911 Appleton Dr, Missouri City, TX 77489Off Market

- $260,7003 bd2 ba1.7k sqft1915 Appleton Dr, Missouri City, TX 77489Off Market
- $270,0003 bd3 ba2.3k sqft1902 Gray Slate Dr, Missouri City, TX 77489Off Market
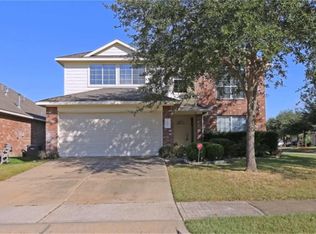
- $257,1003 bd2 ba1.8k sqft1906 Gray Slate Dr, Missouri City, TX 77489Off Market
Similar homes
- $354,0004 bd3 ba2.3k sqft2106 Lakeshore Forest Ct, Missouri City, TX 77459For Sale
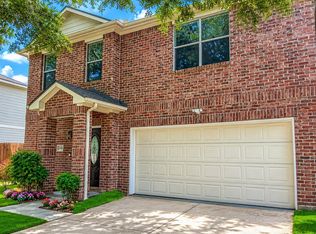 MLS ID #49577983, Syed Mubashir, M&M Realty. HAR
- $369,0004 bd2 ba2.4k sqft1622 Parkview Ln, Missouri City, TX 77459For Sale
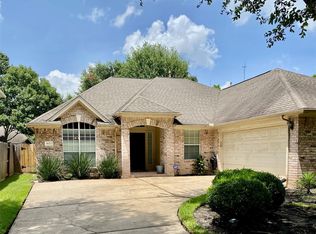 MLS ID #68344558, Keith Guillory, Guillory Real Estate Group. HAR
- $380,0004 bd3 ba2.1k sqft2802 Sunshine Cir, Sugar Land, TX 77479For Sale
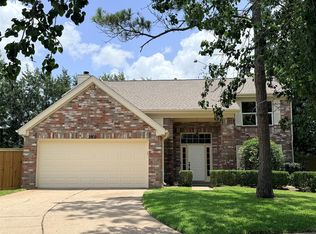 MLS ID #23312255, Carol Lee, HomeSmart. HAR
- $230,0004 bd2 ba1.9k sqft722 Beechbend Dr, Missouri City, TX 77489For Sale
 MLS ID #96133703, Deqing Yang, Lone Star Realty. HAR
