Turnkey property featuring 4 bedrooms, 5.5 bathrooms. Marble entry. Carpet in bedrooms, wood in living, dining, kitchen, breakfast & hallway. New Windows, Roof (2022), HVAC (2018) Sparkling pool, poolside full bath & enclosed patio. Breakfast room and formal dining. Tons of storage. Beautiful and Immaculate.
For sale
Price cut: $30K (8/1)
$399,000
9126 Devoncroft Dr, Houston, TX 77031
4beds
2,380sqft
Single Family Residence
Built in 1975
9,600 Square Feet Lot
$388,400 Zestimate®
$168/sqft
$48/mo HOA
What's special
Sparkling poolNew windowsCarpet in bedroomsEnclosed patioBreakfast roomTons of storageFormal dining
- 196 days
- 144
- 15
Zillow last checked:
Listing updated:
Listed by:
Karim Elraheb TREC #0506298 713-480-4265,
Imperial Properties
Source: HAR,MLS#: 6210522
Facts & features
Interior
Bedrooms & bathrooms
- Bedrooms: 4
- Bathrooms: 6
- Full bathrooms: 5
- 1/2 bathrooms: 1
Rooms
- Room types: Utility Room
Primary bedroom
- Level: First
- Area: 288
- Dimensions: 16x18
Bedroom
- Level: First
- Area: 143
- Dimensions: 11x13
Bedroom
- Level: First
- Area: 154
- Dimensions: 11x14
Bedroom
- Level: First
- Area: 110
- Dimensions: 10x11
Heating
- Natural Gas
Cooling
- Attic Fan, Ceiling Fan(s), Electric
Appliances
- Included: Disposal, Dryer, Refrigerator, Washer, Gas Oven, Microwave, Gas Range, Dishwasher
- Laundry: Gas Dryer Hookup
Features
- All Bedrooms Down
- Flooring: Carpet, Marble, Tile, Wood
- Windows: Insulated/Low-E windows, Window Coverings
- Number of fireplaces: 1
- Fireplace features: Wood Burning
Interior area
- Total structure area: 2,380
- Total interior livable area: 2,380 sqft
Property
Parking
- Total spaces: 2
- Parking features: Attached, Garage Door Opener
- Attached garage spaces: 2
Features
- Levels: Split Level
- Stories: 1
- Patio & porch: Patio/Deck
- Has private pool: Yes
- Pool features: In Ground
- Fencing: Back Yard
Lot
- Size: 9,600 Square Feet
- Features: Subdivided, 0 Up To 1/4 Acre
Details
- Parcel number: 1058550000023
Construction
Type & style
- Home type: SingleFamily
- Architectural style: Traditional
- Property subtype: Single Family Residence
Materials
- Brick, Wood Siding
- Foundation: Slab
- Roof: Composition
Condition
- New construction: No
- Year built: 1975
Utilities & green energy
- Sewer: Public Sewer
- Water: Public
Green energy
- Energy efficient items: Thermostat
Community & HOA
Community
- Subdivision: Glenshire Sec 06
HOA
- Has HOA: Yes
- Amenities included: Party Room, Playground, Pool, Tennis Court(s)
- HOA fee: $580 annually
Location
- Region: Houston
Financial & listing details
- Price per square foot: $168/sqft
- Tax assessed value: $330,120
- Annual tax amount: $6,269
- Date on market: 3/29/2026
- Listing terms: Cash,Conventional
Estimated market value
$388,400
$369,000 - $408,000
$3,651/mo
Price history
| Date | Event | Price |
|---|---|---|
| 8/1/2026 | Price change | $399,000-7%$168/sqft |
Source:  HAR #6210522 Report a problem HAR #6210522 Report a problem | ||
| 6/23/2026 | Price change | $429,000-2.3%$180/sqft |
Source: HAR #6210522 Report a problem | ||
| 5/12/2026 | Price change | $439,000-2.2%$184/sqft |
Source: HAR #6210522 Report a problem | ||
| 3/29/2026 | Listed for sale | $449,000+60.4%$189/sqft |
Source: HAR #6210522 Report a problem | ||
| 11/21/2024 | Pending sale | $280,000$118/sqft |
Source: HAR #47583616 Report a problem | ||
| 11/6/2024 | Listed for sale | $280,000$118/sqft |
Source: HAR #47583616 Report a problem | ||
| 11/4/2024 | Pending sale | $280,000$118/sqft |
Source: HAR #47583616 Report a problem | ||
| 10/28/2024 | Listed for sale | $280,000$118/sqft |
Source: HAR #47583616 Report a problem | ||
Public tax history
| Year | Property taxes | Tax assessment |
|---|---|---|
| 2025 | $6,269 -10.4% | $330,120 -1.3% |
| 2024 | $7,000 +3.7% | $334,547 -0.2% |
| 2023 | $6,753 +5.3% | $335,156 +15.1% |
| 2022 | $6,410 | $291,131 +14.1% |
| 2021 | -- | $255,096 +16.9% |
| 2020 | $5,235 -9.2% | $218,174 -8.4% |
| 2019 | $5,765 +2.1% | $238,061 +6.5% |
| 2018 | $5,649 | $223,591 |
| 2017 | $5,649 -0.1% | $223,591 |
| 2016 | $5,654 +26.9% | $223,591 +10.2% |
| 2015 | $4,456 | $202,951 +17.1% |
| 2014 | $4,456 | $173,357 +20.5% |
| 2013 | -- | $143,860 -10.1% |
| 2012 | -- | $160,085 +20.5% |
| 2011 | -- | $132,842 -9.3% |
| 2010 | -- | $146,511 |
| 2009 | -- | $146,511 -6.4% |
| 2008 | -- | $156,566 |
| 2007 | -- | $156,566 |
| 2006 | -- | $156,566 |
| 2005 | -- | $156,566 +8.1% |
| 2004 | -- | $144,900 |
| 2003 | -- | $144,900 +7.6% |
| 2002 | -- | $134,700 +10% |
| 2001 | -- | $122,500 +10% |
| 2000 | -- | $111,400 |
Find assessor info on the county website
Monthly payment
Est. payment
Payment breakdown
Explore the cost of this home by adjusting the details. Changes won't be saved.Climate risks
Neighborhood: Greater Fondren Southwest
Nearby schools
Schools provided by the listing agent
- Elementary: Bell Elementary School (Houston)
- Middle: Welch Middle School
- High: Westbury High School
Source: HAR. This data may not be complete. We recommend contacting the local school district to confirm school assignments for this home.
Similar homes
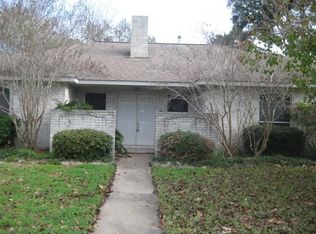
- $414,5005 bd4 ba2.9k sqft9223 Petersham Dr, Houston, TX 77031For Sale
 MLS ID #10004750, Elizabeth Flores-Sauceda, MetroPlus Realty. HAR
 - $280,0004 bd2 ba2.1k sqft11307 Oakcenter Dr, Houston, TX 77072For Sale
 MLS ID #30543802, Cynthia Ventura, Agape Real Estate Group. HAR
 - $380,0004 bd3 ba2.1k sqft2802 Sunshine Cir, Sugar Land, TX 77479For Sale
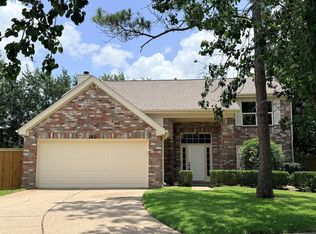 MLS ID #23312255, Carol Lee, HomeSmart. HAR
 - $429,9004 bd4 ba2.8k sqft902 Brandy St, Stafford, TX 77477For Sale
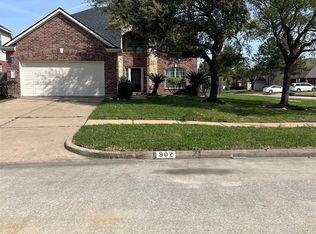 MLS ID #34001806, Eric Chan, Trifection Realty. HAR
