Come see this beautiful home nestled in the prestigious gated community of Estates at Cullen Park in Katy, TX. This home is ready for immediate move in. Freshly painted and new carpet throughout. This wonderful well maintained 4-bedroom, 3.5-bathroom home features soaring vaulted ceilings and abundant natural light streaming through the large windows in the living room. AC units were placed in April, 2025. The home boasts a spacious upstairs game room with a wet bar perfect for movie nights or entertaining guests. You can enjoy the great weather in the huge well shaded backyard oasis. This corner lot has an abundant of huge trees for plenty of shade throughout PERFECT FOR A POOL! Low tax rate and a location just minutes from shopping, dining, and major commuter routes, this home truly has it all. MUST SEE TO APPRECIATE!! CALL TO MAKE AN APPOINTMENT TO TAKE A LOOK AT THIS WONDERFUL HOME. THIS HOME IS HIGH AND DRY, NEVER FLOODED!!
For sale
$390,000
2910 Blue Wind Ct, Houston, TX 77084
4beds
2,928sqft
Single Family Residence
Built in 1999
10,127 Square Feet Lot
$381,200 Zestimate®
$133/sqft
$109/mo HOA
What's special
Freshly paintedNew carpet throughoutCorner lotSoaring vaulted ceilings
- 127 days
- 76
- 3
Zillow last checked:
Listing updated:
Listed by:
Terri Ayala TREC #0493710 713-898-0478,
World Wide Realty,LLC
Source: HAR,MLS#: 84106897
Facts & features
Interior
Bedrooms & bathrooms
- Bedrooms: 4
- Bathrooms: 4
- Full bathrooms: 3
- 1/2 bathrooms: 1
Rooms
- Room types: Family Room, Utility Room
Primary bedroom
- Level: First
- Area: 315
- Dimensions: 21x15
Bedroom
- Level: Second
- Area: 132
- Dimensions: 12x11
Bedroom
- Level: Second
- Area: 132
- Dimensions: 12x11
Bedroom
- Level: Second
- Area: 132
- Dimensions: 12x11
Den
- Level: First
- Area: 288
- Dimensions: 18x16
Game room
- Level: Second
- Area: 289
- Dimensions: 17x17
Kitchen
- Level: First
- Area: 176
- Dimensions: 16x11
Heating
- Natural Gas
Cooling
- Electric
Appliances
- Included: Disposal, Gas Oven, Microwave, Gas Range, Dishwasher
- Laundry: Gas Dryer Hookup, Washer Hookup
Features
- High Ceilings, Wet Bar, 3 Bedrooms Up, En-Suite Bath, Primary Bed - 1st Floor
- Flooring: Carpet, Tile
- Number of fireplaces: 1
- Fireplace features: Gas
Interior area
- Total structure area: 2,928
- Total interior livable area: 2,928 sqft
Property
Parking
- Total spaces: 2
- Parking features: Attached
- Attached garage spaces: 2
Features
- Stories: 2
- Has spa: Yes
- Fencing: Full
Lot
- Size: 10,127 Square Feet
- Features: Corner Lot, 0 Up To 1/4 Acre
Details
- Parcel number: 1186250020002
Construction
Type & style
- Home type: SingleFamily
- Architectural style: Contemporary
- Property subtype: Single Family Residence
Materials
- Brick, Cement Siding
- Foundation: Slab
- Roof: Composition
Condition
- New construction: No
- Year built: 1999
Utilities & green energy
- Water: Water District
Community & HOA
Community
- Subdivision: Estates At Cullen Park & Prcl
HOA
- Has HOA: Yes
- HOA fee: $1,308 annually
Location
- Region: Houston
Financial & listing details
- Price per square foot: $133/sqft
- Tax assessed value: $432,407
- Annual tax amount: $9,809
- Date on market: 6/2/2026
- Listing terms: Cash,Conventional,FHA
Estimated market value
$381,200
$362,000 - $400,000
$2,506/mo
Price history
| Date | Event | Price |
|---|---|---|
| 6/2/2026 | Listed for sale | $390,000-2.5%$133/sqft |
Source:  HAR #84106897 Report a problem HAR #84106897 Report a problem | ||
| 6/1/2026 | Listing removed | $399,900$137/sqft |
Source: HAR #15808956 Report a problem | ||
| 5/4/2026 | Price change | $399,900-2.2%$137/sqft |
Source: HAR #15808956 Report a problem | ||
| 2/3/2026 | Price change | $409,000-4.7%$140/sqft |
Source: HAR #15808956 Report a problem | ||
| 11/18/2025 | Listed for sale | $429,000$147/sqft |
Source: HAR #15808956 Report a problem | ||
Public tax history
| Year | Property taxes | Tax assessment |
|---|---|---|
| 2025 | $5,721 +5.1% | $432,407 +7.4% |
| 2024 | $5,444 +17.1% | $402,609 +2.8% |
| 2023 | $4,650 -11.4% | $391,746 +12.5% |
| 2022 | $5,251 | $348,356 +16.3% |
| 2021 | -- | $299,487 +13.8% |
| 2020 | $4,800 -3.2% | $263,115 |
| 2019 | $4,958 -29.3% | $263,115 -1.6% |
| 2018 | $7,017 | $267,438 |
| 2017 | $7,017 +4.8% | $267,438 +4.9% |
| 2016 | $6,697 +14.8% | $254,950 +7.6% |
| 2015 | $5,834 | $236,877 +2.5% |
| 2014 | $5,834 | $231,099 +16.9% |
| 2013 | -- | $197,751 |
| 2012 | -- | $197,751 |
| 2011 | -- | $197,751 |
| 2010 | -- | $197,751 |
| 2009 | -- | $197,751 -3.4% |
| 2007 | -- | $204,762 +4.2% |
| 2006 | -- | $196,600 |
| 2005 | -- | -- |
| 2004 | -- | $196,600 |
| 2003 | -- | $196,600 +3.9% |
| 2002 | -- | $189,200 +5.2% |
| 2001 | -- | $179,900 +10% |
| 2000 | -- | $163,600 |
Find assessor info on the county website
Monthly payment
Est. payment
Payment breakdown
Explore the cost of this home by adjusting the details. Changes won't be saved.Climate risks
Neighborhood: 77084
Nearby schools
Schools provided by the listing agent
- Elementary: Schmalz Elementary School
- Middle: Mayde Creek Junior High School
- High: Mayde Creek High School
Source: HAR. This data may not be complete. We recommend contacting the local school district to confirm school assignments for this home.

Similar homes
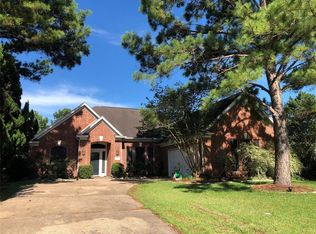
- $395,0004 bd3 ba2.4k sqft16418 Rainbow Lake Rd, Houston, TX 77095For Sale
 MLS ID #47722907, Jessica Pauling, All City Real Estate. HAR
 - $350,0004 bd3 ba2.5k sqft15915 Misty Heath Ln, Houston, TX 77084For Sale
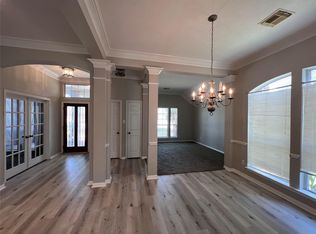 MLS ID #51422218, Amir Salehian, HomeSmart. HAR
 - $375,0004 bd3 ba3.2k sqft16915 Langham Heights Ln, Houston, TX 77084For Sale
 MLS ID #81160015, Joshua Garcia, JAG Executive Realty. HAR
 - $352,0004 bd3 ba2.1k sqft6927 Pheasant Oak Dr, Houston, TX 77083For Sale
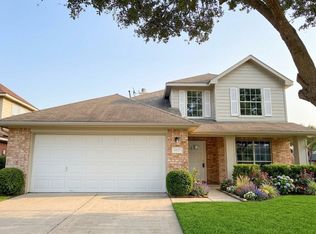 MLS ID #8427871, Helen Ngo, RA Brokers. HAR
