Welcome to 6903 Renata Circle — a well-maintained/remodeled 3-bedroom, 2.5-bathroom home. This move-in-ready property features a spacious layout and a backyard with a private pool and upgraded outdoor/indoor areas.
The home includes fully remodeled bathrooms, kitchen, new garage doors and security cameras throughout the property, a video doorbell system, and in-wall TV wiring for clean mounted television setups. Major mechanical updates provide peace of mind, including a roof less than 8 years old, water heater less than 8 years old, upstairs A/C approximately 3 years old, and downstairs A/C approximately 7 years old.
A great opportunity for buyers looking for a clean, cared-for property with important updates already completed and ready for immediate enjoyment.
For sale
$319,900
6903 Renata Cir, Houston, TX 77084
3beds
2,302sqft
Single Family Residence
Built in 2002
5,052 Square Feet Lot
$314,700 Zestimate®
$139/sqft
$40/mo HOA
What's special
Fully remodeled bathroomsNew garage doorsSpacious layout
- 47 days
- 251
- 22
Zillow last checked:
Listing updated:
Listed by:
Kleber Gonzalez TREC #0697316 281-660-7278,
KG Real Estate LLC
Source: HAR,MLS#: 47796795
Facts & features
Interior
Bedrooms & bathrooms
- Bedrooms: 3
- Bathrooms: 3
- Full bathrooms: 2
- 1/2 bathrooms: 1
Primary bedroom
- Level: Second
- Area: 208
- Dimensions: 13X16
Bedroom
- Level: Second
- Area: 152.25
- Dimensions: 14.5x10.5
Bedroom
- Level: Second
- Area: 143
- Dimensions: 13x11
Game room
- Level: Second
- Area: 195.5
- Dimensions: 11.5x17
Heating
- Natural Gas
Cooling
- Ceiling Fan(s), Electric
Appliances
- Included: Disposal, Refrigerator, Gas Oven, Microwave, Gas Range, Dishwasher
- Laundry: Electric Dryer Hookup, Gas Dryer Hookup, Washer Hookup
Features
- High Ceilings, Prewired for Alarm System, All Bedrooms Up
- Flooring: Carpet, Stone, Tile
- Number of fireplaces: 1
Interior area
- Total structure area: 2,302
- Total interior livable area: 2,302 sqft
Property
Parking
- Total spaces: 2
- Parking features: Attached
- Attached garage spaces: 2
Features
- Stories: 2
- Has private pool: Yes
- Pool features: Above Ground, Vinyl
- Has spa: Yes
- Spa features: Spa/Hot Tub
- Fencing: Back Yard,Full
Lot
- Size: 5,052 Square Feet
- Features: Back Yard, Subdivided, 0 Up To 1/4 Acre
Details
- Additional structures: Shed(s)
- Parcel number: 1222230030043
Construction
Type & style
- Home type: SingleFamily
- Architectural style: Traditional
- Property subtype: Single Family Residence
Materials
- Blown-In Insulation, Brick
- Foundation: Slab
- Roof: Composition
Condition
- New construction: No
- Year built: 2002
Utilities & green energy
- Sewer: Public Sewer
- Water: Public, Water District
Green energy
- Energy efficient items: Thermostat
Community & HOA
Community
- Security: Prewired for Alarm System
- Subdivision: Crossing At Stone Creek Sec 01
HOA
- Has HOA: Yes
- Amenities included: Basketball Court, Picnic Area, Playground, Pool, Sport Court, Tennis Court(s), Trail(s)
- HOA fee: $475 annually
Location
- Region: Houston
Financial & listing details
- Price per square foot: $139/sqft
- Tax assessed value: $283,991
- Annual tax amount: $6,960
- Date on market: 8/29/2026
- Listing terms: Cash,Conventional,FHA,Investor
- Road surface type: Concrete, Gutters
Estimated market value
$314,700
$299,000 - $330,000
$2,253/mo
Price history
| Date | Event | Price |
|---|---|---|
| 8/29/2026 | Listed for sale | $319,900-1.5%$139/sqft |
Source:  HAR #47796795 Report a problem HAR #47796795 Report a problem | ||
| 8/17/2026 | Listing removed | $324,900$141/sqft |
Source: HAR #47796795 Report a problem | ||
| 7/6/2026 | Price change | $324,900-1.5%$141/sqft |
Source: HAR #47796795 Report a problem | ||
| 6/16/2026 | Listed for sale | $329,900+144.6%$143/sqft |
Source: HAR #47796795 Report a problem | ||
| 12/3/2013 | Sold | -- |
Source: Agent Provided Report a problem | ||
| 10/17/2013 | Listed for sale | $134,900$59/sqft |
Source: RE/MAX Realty Center #46941428 Report a problem | ||
| 11/6/2007 | Sold | -- |
Source: Public Record Report a problem | ||
Public tax history
| Year | Property taxes | Tax assessment |
|---|---|---|
| 2025 | $2,197 +0% | $283,991 -2.2% |
| 2024 | $2,197 +5.2% | $290,478 -4.4% |
| 2023 | $2,088 +9% | $303,969 +10% |
| 2022 | $1,916 | $276,411 +28.2% |
| 2021 | -- | $215,625 +5.7% |
| 2020 | $1,574 +4.2% | $203,974 +5.9% |
| 2019 | $1,511 -69.5% | $192,618 +11.5% |
| 2018 | $4,952 | $172,798 |
| 2017 | $4,952 +5.4% | $172,798 +5.4% |
| 2016 | $4,698 +14.7% | $163,905 +7.2% |
| 2015 | $4,095 | $152,910 +8.6% |
| 2014 | $4,095 | $140,848 +35.6% |
| 2013 | -- | $103,851 |
| 2012 | -- | $103,851 -10.4% |
| 2011 | -- | $115,923 |
| 2010 | -- | $115,923 |
| 2009 | -- | $115,923 -18.2% |
| 2007 | -- | $141,718 +1.3% |
| 2006 | -- | $139,892 +2.9% |
| 2005 | -- | $135,900 |
| 2004 | -- | $135,900 |
| 2003 | -- | $135,900 |
| 2002 | -- | -- |
Find assessor info on the county website
Monthly payment
Est. payment
Payment breakdown
Explore the cost of this home by adjusting the details. Changes won't be saved.Climate risks
Neighborhood: 77084
Nearby schools
Schools provided by the listing agent
- Elementary: Metcalf Elementary School
- Middle: Kahla Middle School
- High: Langham Creek High School
Source: HAR. This data may not be complete. We recommend contacting the local school district to confirm school assignments for this home.


Similar homes
- $350,0004 bd3 ba2.5k sqft15915 Misty Heath Ln, Houston, TX 77084For Sale
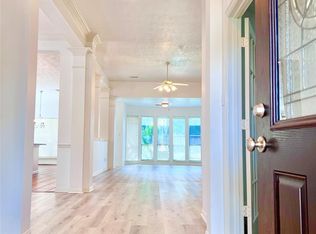 MLS ID #51422218, Amir Salehian, HomeSmart. HAR
 - $299,9004 bd3 ba1.9k sqft5023 W Harrow Dr, Houston, TX 77084For Sale
 MLS ID #50551775, Kleber Gonzalez, KG Real Estate LLC. HAR
 - $289,0004 bd3 ba2.3k sqft16006 Maple Acres Ct, Houston, TX 77095For Sale
 MLS ID #2235084, Rick Raymor, RE/MAX Universal. HAR
 - $360,0004 bd3 ba3.4k sqft14802 Belterraza Dr, Houston, TX 77083For Sale
 MLS ID #55819498, Jane NgaDung Nguyen, Alpha, REALTORS. HAR
