Welcome to this spacious and elegant 4-bedroom, 2.5-bath home at 14802 Belterraza Dr. Featuring a two-story open ceiling, open living and kitchen area with granite countertops, undermount sink, and breakfast nook. The main floor includes a formal living and dining area, as well as a spacious master bedroom with a large walk-in closet. Fully remodeled floors, paint showers, outdoor patio, study room, and Fans light fixtures. Enjoy the covered patio and convenient access to major highways including Hwy 6, West park toll road, and I-10. Nearby amenities include Walmart, HEB, Fiesta, La Michoacsna, World Food grocery, and Alief ISD schools.
For sale
$360,000
14802 Belterraza Dr, Houston, TX 77083
4beds
3,441sqft
Single Family Residence
Built in 1998
6,899 Square Feet Lot
$366,400 Zestimate®
$105/sqft
$42/mo HOA
What's special
Outdoor patioGranite countertopsSpacious master bedroomFully remodeled floorsCovered patioTwo-story open ceilingLarge walk-in closet
- 13 hours
- 20
- 4
Zillow last checked:
Listing updated:
Listed by:
Jane NgaDung Nguyen TREC #0383545 281-933-6999,
Alpha, REALTORS
Source: HAR,MLS#: 55819498
Facts & features
Interior
Bedrooms & bathrooms
- Bedrooms: 4
- Bathrooms: 3
- Full bathrooms: 2
- 1/2 bathrooms: 1
Primary bedroom
- Level: First
- Area: 288
- Dimensions: 18 x 16
Bedroom
- Level: Second
- Area: 234
- Dimensions: 18 x 13
Bedroom
- Level: Second
- Area: 204
- Dimensions: 17 x 12
Bedroom
- Level: Second
- Area: 169
- Dimensions: 13 x 13
Dining room
- Level: First
- Area: 182
- Dimensions: 14 x 13
Family room
- Level: First
- Area: 384
- Dimensions: 24 x 16
Game room
- Level: Second
- Area: 390
- Dimensions: 26 x 15
Kitchen
- Level: First
- Area: 196
- Dimensions: 14 x 14
Living room
- Level: First
- Area: 182
- Dimensions: 14 x 13
Heating
- Natural Gas
Cooling
- Electric
Appliances
- Included: Disposal, Microwave, Dishwasher
Features
- High Ceilings, Primary Bed - 1st Floor
- Number of fireplaces: 1
- Fireplace features: Gas Log
Interior area
- Total structure area: 3,441
- Total interior livable area: 3,441 sqft
Property
Parking
- Total spaces: 2
- Parking features: Attached
- Attached garage spaces: 2
Features
- Stories: 2
- Patio & porch: Covered
- Has spa: Yes
- Fencing: Back Yard
Lot
- Size: 6,899 Square Feet
- Features: Cleared, Subdivided, 0 Up To 1/4 Acre
Details
- Parcel number: 1184240020009
Construction
Type & style
- Home type: SingleFamily
- Architectural style: Traditional
- Property subtype: Single Family Residence
Materials
- Brick, Wood Siding
- Foundation: Slab
- Roof: Composition
Condition
- New construction: No
- Year built: 1998
Utilities & green energy
- Water: Water District
Community & HOA
Community
- Subdivision: Mission Bend Estates Sec 02
HOA
- Has HOA: Yes
- HOA fee: $500 annually
Location
- Region: Houston
Financial & listing details
- Price per square foot: $105/sqft
- Tax assessed value: $400,975
- Annual tax amount: $8,228
- Date on market: 10/15/2026
- Listing terms: Cash,Conventional,FHA,Investor,VA Loan
Estimated market value
$366,400
$348,000 - $385,000
$2,655/mo
Price history
| Date | Event | Price |
|---|---|---|
| 10/15/2026 | Listed for sale | $360,000-4%$105/sqft |
Source:  HAR #55819498 Report a problem HAR #55819498 Report a problem | ||
| 10/14/2026 | Listing removed | $375,000$109/sqft |
Source: HAR #93426792 Report a problem | ||
| 4/20/2026 | Price change | $375,000-6%$109/sqft |
Source: HAR #48683387 Report a problem | ||
| 3/19/2026 | Listed for sale | $399,000+115.7%$116/sqft |
Source: HAR #89242057 Report a problem | ||
| 5/18/2024 | Listing removed | -- |
Source: Zillow Rentals Report a problem | ||
| 4/25/2024 | Listed for rent | $2,900$1/sqft |
Source: Zillow Rentals Report a problem | ||
| 2/5/2014 | Sold | -- |
Source: Agent Provided Report a problem | ||
| 12/20/2013 | Listed for sale | $185,000$54/sqft |
Source: Alpha, REALTORS #78294428 Report a problem | ||
| 9/20/2005 | Sold | -- |
Source: Public Record Report a problem | ||
Public tax history
| Year | Property taxes | Tax assessment |
|---|---|---|
| 2025 | $3,319 +20.4% | $400,975 -14.4% |
| 2024 | $2,756 | $468,404 |
| 2023 | -- | $468,404 +11.3% |
| 2022 | $2,058 | $420,890 +29.2% |
| 2021 | -- | $325,715 +4.5% |
| 2020 | $1,984 -0.6% | $311,656 +2% |
| 2019 | $1,996 -59.8% | $305,567 +10.9% |
| 2018 | $4,968 | $275,484 |
| 2017 | $4,968 +12% | $275,484 +13.5% |
| 2016 | $4,437 -3.6% | $242,762 +4.8% |
| 2015 | $4,600 | $231,751 +6.4% |
| 2014 | $4,600 | $217,901 +28.6% |
| 2013 | -- | $169,479 |
| 2012 | -- | $169,479 -5.2% |
| 2011 | -- | $178,798 |
| 2010 | -- | $178,798 -3.6% |
| 2009 | -- | $185,508 +7.2% |
| 2007 | -- | $173,000 |
| 2006 | -- | $173,000 |
| 2005 | -- | -- |
| 2004 | -- | $178,500 +4.5% |
| 2003 | -- | $170,800 +3.9% |
| 2002 | -- | $164,400 |
| 2001 | -- | $164,400 +5.7% |
| 2000 | -- | $155,500 |
Find assessor info on the county website
Monthly payment
Est. payment
Payment breakdown
Explore the cost of this home by adjusting the details. Changes won't be saved.Climate risks
Neighborhood: Mission Bend
Nearby schools
Schools provided by the listing agent
- Elementary: Petrosky Elementary School
- Middle: Albright Middle School
- High: Aisd Draw
Source: HAR. This data may not be complete. We recommend contacting the local school district to confirm school assignments for this home.
Similar homes
- $352,0004 bd3 ba2.1k sqft6927 Pheasant Oak Dr, Houston, TX 77083For Sale
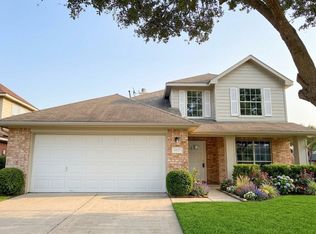 MLS ID #8427871, Helen Ngo, RA Brokers. HAR
 - $314,9004 bd3 ba2.2k sqft15455 Empanada Dr, Houston, TX 77083For Sale
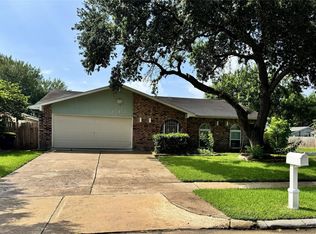 MLS ID #18127243, Chandresh Patel, Chandresh K. Patel. HAR
 - $289,0003 bd2 ba2.2k sqft9103 Chesney Downs Dr, Houston, TX 77083For Sale
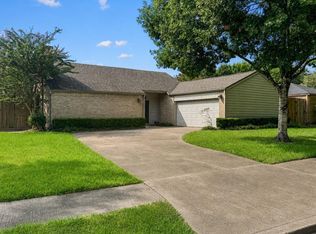 MLS ID #75356092, Tamera McNeal, Aremat Realty Group. HAR
 - $345,0003 bd2 ba2k sqft7522 Jackwood St, Houston, TX 77074For Sale
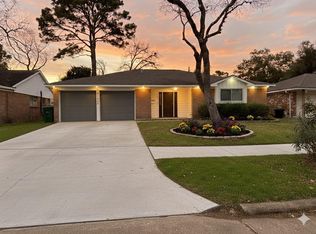 MLS ID #48097636, Thao Dinh, 5th Stream Realty. HAR
