Fully renovated and move-in ready, this stunning 3-bedroom, 2-bath contemporary home offers premium upgrades throughout. The bright open living area features luxury SPC flooring, recessed LED lighting, and a beautifully designed fireplace. The gourmet kitchen showcases granite countertops, a breakfast bar, upgraded cabinetry, and stainless-steel appliances, including a designer range hood and dishwasher. Spa-inspired bathrooms feature rainfall showers and sleek sliding glass doors. Major improvements include new PEX plumbing, updated electrical outlets, new ductwork and insulation, double-pane windows with cordless blinds, fresh interior and exterior paint, new fencing, an epoxy-coated garage floor, and a tiled backyard patio. Recent roof, A/C, and water heater provide peace of mind. The upgrades that offer a modern style as a complete package. Conveniently located near schools, parks, tennis and pickleball courts, Memorial Hospital, Highway 59, and Beltway 8, & Memorial Hospital.
For sale
Price cut: $5K (10/12)
$345,000
7522 Jackwood St, Houston, TX 77074
3beds
2,077sqft
Single Family Residence
Built in 1959
7,440 Square Feet Lot
$-- Zestimate®
$166/sqft
$21/mo HOA
What's special
- 6 days
- 42
- 2
Zillow last checked:
Listing updated:
Listed by:
Thao Dinh TREC #0650703 281-658-0231,
5th Stream Realty
Source: HAR,MLS#: 48097636
Facts & features
Interior
Bedrooms & bathrooms
- Bedrooms: 3
- Bathrooms: 2
- Full bathrooms: 2
Primary bedroom
- Level: First
- Area: 264
- Dimensions: 12x22
Bedroom
- Level: First
- Area: 144
- Dimensions: 12x12
Bedroom
- Level: First
- Area: 121
- Dimensions: 11x11
Other
- Level: First
Dining room
- Level: First
Family room
- Level: First
Kitchen
- Level: First
Living room
- Level: First
Heating
- Natural Gas
Cooling
- Attic Fan, Ceiling Fan(s), Electric
Appliances
- Included: Disposal, Gas Oven, Oven, Free-Standing Range, Gas Range, Dishwasher
- Laundry: Electric Dryer Hookup, Gas Dryer Hookup
Features
- Formal Entry/Foyer, High Ceilings, All Bedrooms Down
- Flooring: Tile, Vinyl
- Number of fireplaces: 1
- Fireplace features: Free Standing
Interior area
- Total structure area: 2,077
- Total interior livable area: 2,077 sqft
Property
Parking
- Total spaces: 2
- Parking features: Attached
- Attached garage spaces: 2
Features
- Stories: 1
- Patio & porch: Patio/Deck, Porch
- Fencing: Full
Lot
- Size: 7,440 Square Feet
- Features: Subdivided, 0 Up To 1/4 Acre
Details
- Parcel number: 0924170000015
Construction
Type & style
- Home type: SingleFamily
- Architectural style: Traditional
- Property subtype: Single Family Residence
Materials
- Brick
- Foundation: Slab
- Roof: Composition
Condition
- New construction: No
- Year built: 1959
Utilities & green energy
- Sewer: Public Sewer
- Water: Public
Community & HOA
Community
- Subdivision: Sharpstown Sec 03
HOA
- Has HOA: Yes
- HOA fee: $250 annually
Location
- Region: Houston
Financial & listing details
- Price per square foot: $166/sqft
- Tax assessed value: $369,400
- Annual tax amount: $8,146
- Date on market: 10/12/2026
- Road surface type: Concrete
Estimated market value
Not available
Estimated sales range
Not available
$2,168/mo
Price history
| Date | Event | Price |
|---|---|---|
| 10/12/2026 | Price change | $345,000-1.4%$166/sqft |
Source:  HAR #48097636 Report a problem HAR #48097636 Report a problem | ||
| 8/13/2026 | Listed for sale | $350,000-1.4%$169/sqft |
Source: HAR #59956276 Report a problem | ||
| 8/13/2026 | Listing removed | $355,000$171/sqft |
Source: HAR #30066304 Report a problem | ||
| 7/21/2026 | Price change | $355,000-2.7%$171/sqft |
Source: HAR #30066304 Report a problem | ||
| 5/21/2026 | Listed for sale | $365,000+55.3%$176/sqft |
Source: HAR #30066304 Report a problem | ||
| 1/5/2026 | Listing removed | $235,000$113/sqft |
Source: HAR #49495549 Report a problem | ||
| 12/21/2025 | Pending sale | $235,000$113/sqft |
Source: HAR #49495549 Report a problem | ||
| 9/12/2025 | Listed for sale | $235,000+4.4%$113/sqft |
Source: HAR #49495549 Report a problem | ||
| 9/12/2025 | Listing removed | $225,000$108/sqft |
Source: HAR #59845278 Report a problem | ||
| 7/14/2025 | Pending sale | $225,000$108/sqft |
Source: HAR #59845278 Report a problem | ||
| 6/16/2025 | Listed for sale | $225,000-27.4%$108/sqft |
Source: HAR #59845278 Report a problem | ||
| 7/27/2024 | Listing removed | -- |
Source: HAR #82454164 Report a problem | ||
| 7/1/2024 | Price change | $310,000-3.1%$149/sqft |
Source: HAR #82454164 Report a problem | ||
| 3/21/2024 | Listed for sale | $320,000+39.1%$154/sqft |
Source: HAR #82454164 Report a problem | ||
| 7/30/2023 | Listing removed | -- |
Source:  HAR #44222711 Report a problem HAR #44222711 Report a problem | ||
| 6/12/2023 | Listed for rent | $1,950+18.2%$1/sqft |
Source: HAR #44222711 Report a problem | ||
| 7/12/2020 | Listing removed | $230,000$111/sqft |
Source: Waterwall Properties #79672783 Report a problem | ||
| 6/2/2020 | Listing removed | $1,650-8.3%$1/sqft |
Source: Waterwall Properties #49487704 Report a problem | ||
| 3/5/2020 | Price change | $230,000-4.2%$111/sqft |
Source: Waterwall Properties #79672783 Report a problem | ||
| 1/12/2020 | Listed for rent | $1,800+5.9%$1/sqft |
Source: Waterwall Properties #49487704 Report a problem | ||
| 1/11/2020 | Listed for sale | $240,000$116/sqft |
Source: Waterwall Properties #79672783 Report a problem | ||
| 7/10/2019 | Listing removed | $240,000$116/sqft |
Source: Waterwall Properties #29786808 Report a problem | ||
| 6/19/2019 | Listing removed | $1,700-2.9%$1/sqft |
Source: Waterwall Properties #10912554 Report a problem | ||
| 6/2/2019 | Listed for sale | $240,000$116/sqft |
Source: Waterwall Properties #29786808 Report a problem | ||
| 12/2/2018 | Listed for rent | $1,750$1/sqft |
Source: Waterwall Properties #31566521 Report a problem | ||
| 6/20/2016 | Sold | -- |
Source: Public Record Report a problem | ||
Public tax history
| Year | Property taxes | Tax assessment |
|---|---|---|
| 2025 | $7,851 +1.6% | $369,400 |
| 2024 | $7,729 +1.1% | $369,400 -2.6% |
| 2023 | $7,642 +0.6% | $379,280 +5.6% |
| 2022 | $7,595 | $359,236 +19.7% |
| 2021 | -- | $300,000 -7.9% |
| 2020 | $7,558 +14.5% | $325,666 +10.7% |
| 2019 | $6,599 +1.2% | $294,110 +14% |
| 2018 | $6,518 | $258,018 |
| 2017 | $6,518 +563.7% | $258,018 +69.1% |
| 2016 | $982 -58.4% | $152,582 +8.2% |
| 2015 | $2,363 | $140,967 +14.5% |
| 2014 | $2,363 | $123,088 +10.1% |
| 2013 | -- | $111,824 |
| 2012 | -- | $111,824 -8.6% |
| 2011 | -- | $122,360 |
| 2010 | -- | $122,360 -11% |
| 2009 | -- | $137,521 |
| 2007 | -- | $137,521 +4.8% |
| 2006 | -- | $131,229 |
| 2005 | -- | $131,229 +8.3% |
| 2004 | -- | $121,200 +8% |
| 2003 | -- | $112,200 +10% |
| 2002 | -- | $102,000 +9.9% |
| 2001 | -- | $92,800 |
| 2000 | -- | $92,800 |
Find assessor info on the county website
Monthly payment
Est. payment
Payment breakdown
Explore the cost of this home by adjusting the details. Changes won't be saved.Climate risks
Neighborhood: Sharpstown
Nearby schools
Schools provided by the listing agent
- Elementary: Bonham Elementary School (Houston)
- Middle: Sugar Grove Middle School
- High: Sharpstown High School
Source: HAR. This data may not be complete. We recommend contacting the local school district to confirm school assignments for this home.
Similar homes
- $349,0003 bd2 ba2k sqft11314 Hillcroft St, Houston, TX 77035For Sale
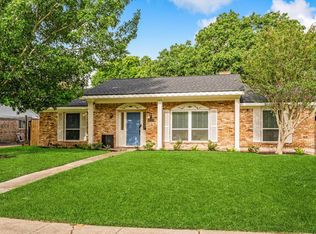 MLS ID #93903104, Wes Foster, eXp Realty LLC. HAR
 - $245,5002 bd2 ba1.2k sqft6614 Imogene St, Houston, TX 77074For Sale
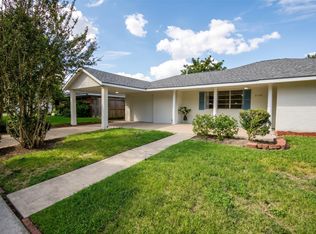 MLS ID #17155640, Cristal Fagan, LPT Realty, LLC. HAR
 - $289,9004 bd2 ba1.4k sqft6846 Beechnut St, Houston, TX 77074For Sale
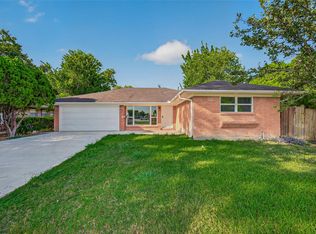 MLS ID #78238046, Liliana Lagou, Ameri Choice Realty, LLC. HAR
 - $334,9003 bd2 ba1.6k sqft7902 La Roche Ln, Houston, TX 77036For Sale
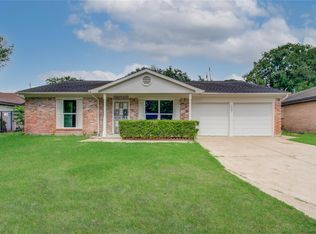 MLS ID #14097126, Mayley Dinh, MTD Realty. HAR
