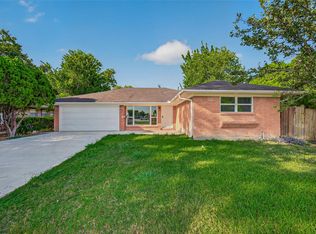
Beautifully remodeled and move-in ready, this Westbury gem blends modern style with exceptional value. Recent updates include a new roof, flooring throughout, and a cohesive contemporary design that creates a bright, inviting atmosphere. The open-concept layout offers comfortable living and effortless entertaining. Step outside to a spacious backyard featuring a versatile Pergo deck. With a low tax rate and an unbeatable location, this home offers an incredible opportunity to own in the highly desirable Westbury neighborhood at an exceptional price. Whether you're dreaming of creating your own backyard oasis or simply looking for a beautifully updated home in a prime location, this property is a must-see. Schedule your private tour today!
For sale
$299,000
5806 Cartagena St, Houston, TX 77035
3beds
1,735sqft
Single Family Residence
Built in 1962
8,306 Square Feet Lot
$286,100 Zestimate®
$172/sqft
$-- HOA
What's special
- 23 days
- 140
- 29
Zillow last checked:
Listing updated:
Listed by:
Elizabeth Beery TREC #0612733 832-344-7653,
Weichert, Realtors - The Murray Group
Source: HAR,MLS#: 67808894
Facts & features
Interior
Bedrooms & bathrooms
- Bedrooms: 3
- Bathrooms: 2
- Full bathrooms: 2
Rooms
- Room types: Utility Room
Primary bedroom
- Level: First
- Area: 210
- Dimensions: 15 X 14
Bedroom
- Level: First
- Area: 168
- Dimensions: 14X12
Bedroom
- Level: First
- Area: 168
- Dimensions: 14X12
Breakfast
- Level: First
- Area: 36
- Dimensions: 6X6
Dining room
- Level: First
- Area: 210
- Dimensions: 15X14
Living room
- Level: First
- Area: 210
- Dimensions: 15X14
Utility room
- Level: First
- Area: 40
- Dimensions: 8X5
Heating
- Natural Gas
Cooling
- Ceiling Fan(s), Electric
Appliances
- Included: Disposal, Dryer, Refrigerator, Washer, Freestanding Oven, Gas Oven, Free-Standing Range, Gas Range, Dishwasher
- Laundry: Gas Dryer Hookup, Washer Hookup
Features
- Crown Molding, All Bedrooms Down, Primary Bed - 1st Floor, Walk-In Closet(s)
- Flooring: Tile
- Doors: Insulated Doors
- Windows: Insulated/Low-E windows, Window Coverings
Interior area
- Total structure area: 1,735
- Total interior livable area: 1,735 sqft
Property
Parking
- Total spaces: 2
- Parking features: Attached, Garage Door Opener, Double-Wide Driveway
- Attached garage spaces: 2
Features
- Stories: 1
- Patio & porch: Patio/Deck
- Fencing: Back Yard,Full
Lot
- Size: 8,306 Square Feet
- Features: Subdivided, 0 Up To 1/4 Acre
Details
- Parcel number: 0860330000032
Construction
Type & style
- Home type: SingleFamily
- Architectural style: Ranch,Traditional
- Property subtype: Single Family Residence
Materials
- Blown-In Insulation, Brick, Cement Siding
- Foundation: Slab
- Roof: Composition
Condition
- New construction: No
- Year built: 1962
Utilities & green energy
- Sewer: Public Sewer
- Water: Public
Green energy
- Energy efficient items: HVAC>13 SEER
Community & HOA
Community
- Subdivision: Westbury
Location
- Region: Houston
Financial & listing details
- Price per square foot: $172/sqft
- Tax assessed value: $280,385
- Annual tax amount: $5,959
- Date on market: 9/16/2026
- Listing terms: Cash,Conventional,FHA,Investor,VA Loan
- Ownership: Full Ownership
- Road surface type: Concrete, Curbs, Gutters
Estimated market value
$286,100
$272,000 - $300,000
$2,313/mo
Price history
| Date | Event | Price |
|---|---|---|
| 9/16/2026 | Listed for sale | $299,000-2%$172/sqft |
Source:  HAR #67808894 Report a problem HAR #67808894 Report a problem | ||
| 9/16/2026 | Listing removed | $305,000$176/sqft |
Source: HAR #20419800 Report a problem | ||
| 7/6/2026 | Price change | $305,000-1.5%$176/sqft |
Source: HAR #20419800 Report a problem | ||
| 6/30/2026 | Price change | $309,500-0.2%$178/sqft |
Source: HAR #20419800 Report a problem | ||
| 6/5/2026 | Listed for sale | $310,000-1.6%$179/sqft |
Source: HAR #20419800 Report a problem | ||
| 6/12/2025 | Listing removed | $2,500$1/sqft |
Source:  HAR #68849846 Report a problem HAR #68849846 Report a problem | ||
| 5/16/2025 | Listed for rent | $2,500+4.2%$1/sqft |
Source: HAR #68849846 Report a problem | ||
| 4/29/2025 | Price change | $315,000-3.1%$182/sqft |
Source: HAR #76098748 Report a problem | ||
| 2/19/2025 | Listed for sale | $325,000+30.1%$187/sqft |
Source: HAR #76163282 Report a problem | ||
| 1/15/2022 | Listing removed | -- |
Source:  Weichert Realtors Report a problem Weichert Realtors Report a problem | ||
| 12/3/2021 | Listed for rent | $2,400$1/sqft |
Source: Weichert Realtors Report a problem | ||
| 6/17/2021 | Listing removed | -- |
Source: Weichert Realtors Report a problem | ||
| 6/13/2021 | Listed for rent | $2,400$1/sqft |
Source: Weichert Realtors Report a problem | ||
| 3/5/2021 | Sold | -- |
Source: Agent Provided Report a problem | ||
| 2/3/2021 | Pending sale | $249,900$144/sqft |
Source: HAR #52258013 Report a problem | ||
| 1/3/2021 | Price change | $249,900-2%$144/sqft |
Source:  HAR #52258013 Report a problem HAR #52258013 Report a problem | ||
| 12/10/2020 | Price change | $255,000-1.9%$147/sqft |
Source: Realty Associates #52258013 Report a problem | ||
| 11/20/2020 | Price change | $259,900-3.4%$150/sqft |
Source: Realty Associates #52258013 Report a problem | ||
| 11/7/2020 | Listed for sale | $269,000$155/sqft |
Source: Realty Associates #52258013 Report a problem | ||
| 10/13/2020 | Pending sale | $269,000$155/sqft |
Source: Realty Associates #52258013 Report a problem | ||
| 9/11/2020 | Price change | $269,000-6.9%$155/sqft |
Source: Realty Associates #52258013 Report a problem | ||
| 8/20/2020 | Listed for sale | $289,000-16.2%$167/sqft |
Source: Realty Associates #52258013 Report a problem | ||
| 6/24/2016 | Sold | -- |
Source: Agent Provided Report a problem | ||
| 5/18/2016 | Pending sale | $345,000$199/sqft |
Source: RE/MAX Fine Properties #91587941 Report a problem | ||
| 4/28/2016 | Listed for sale | $345,000$199/sqft |
Source: RE/MAX Fine Properties #91587941 Report a problem | ||
| 12/14/2015 | Sold | -- |
Source: Agent Provided Report a problem | ||
Public tax history
| Year | Property taxes | Tax assessment |
|---|---|---|
| 2025 | $5,959 +0.6% | $280,385 -0.9% |
| 2024 | $5,921 -1% | $282,975 -4.7% |
| 2023 | $5,984 -11.4% | $296,979 -3.1% |
| 2022 | $6,750 | $306,546 +15.6% |
| 2021 | -- | $265,178 +6.1% |
| 2020 | $2,554 | $250,036 -9.3% |
| 2019 | -- | $275,805 -10.9% |
| 2018 | $5,983 | $309,400 |
| 2017 | $5,983 +46.9% | $309,400 +92.1% |
| 2016 | $4,073 +5% | $161,068 -10.6% |
| 2015 | $3,877 | $180,180 +19.5% |
| 2014 | $3,877 | $150,830 +8.5% |
| 2013 | -- | $138,979 +7.1% |
| 2012 | -- | $129,766 |
| 2011 | -- | $129,766 |
| 2010 | -- | $129,766 |
| 2009 | -- | $129,766 -5.9% |
| 2007 | -- | $137,890 -1.5% |
| 2006 | -- | $140,024 +15.3% |
| 2005 | -- | $121,440 +10% |
| 2004 | -- | $110,400 +10% |
| 2003 | -- | $100,400 +10% |
| 2002 | -- | $91,300 +10% |
| 2001 | -- | $83,000 +3.8% |
| 2000 | -- | $80,000 |
Find assessor info on the county website
Monthly payment
Est. payment
Payment breakdown
Explore the cost of this home by adjusting the details. Changes won't be saved.Climate risks
Neighborhood: Westbury
Nearby schools
Schools provided by the listing agent
- Elementary: Anderson Elementary School (Houston)
- Middle: Fondren Middle School
- High: Westbury High School
Source: HAR. This data may not be complete. We recommend contacting the local school district to confirm school assignments for this home.


Similar homes
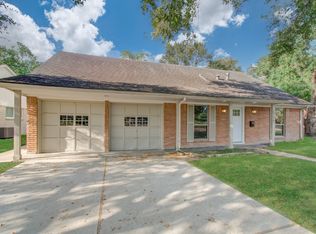
- $279,9953 bd2 ba1.4k sqft5815 Effingham Dr, Houston, TX 77035For Sale
 MLS ID #13467333, Oscar C. Hernandez, The Advisory Real Estate + Development. HAR
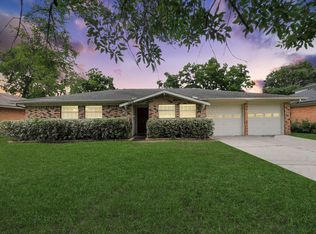
 - $330,0004 bd3 ba2.1k sqft6038 Cartagena St, Houston, TX 77035For Sale
 MLS ID #59493358, Rafael Landaverde, PROXY REALTY, INC.. HAR
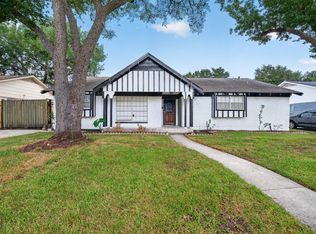
 - $280,0004 bd3 ba2k sqft6122 Sanford Rd, Houston, TX 77096For Sale
 MLS ID #96285739, Kendyl Maurer-Somer, Weichert, Realtors - The Murray Group. HAR
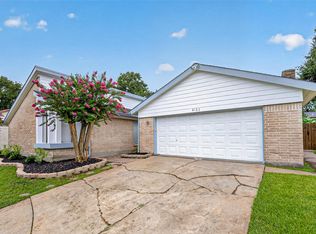
 - $289,9004 bd2 ba1.4k sqft6846 Beechnut St, Houston, TX 77074For Sale
 MLS ID #78238046, Liliana Lagou, Ameri Choice Realty, LLC. HAR
