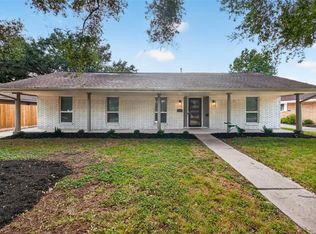
This beautifully updated 4 bedroom 3 full bath home features a functional layout, spacious living areas & beautifully updated interiors. NEVER FLOODED. Double driveway leads to the convenient 2 car attached garage. Step inside to a welcoming entry. Living room features cozy fireplace, built-in bookshelves, slanted ceiling & sliding glass doors overlooking the backyard. The dining room offers natural light & flows seamlessly into the updated kitchen. Designed for everyday living & entertaining the kitchen showcases white cabinetry, granite countertops, SS appliances, stylish backsplash, pantry storage & island w/an adjoining breakfast nook. Large in home utility room. No carpet throughout. The primary suite includes 2 closets & updated bath w/double sinks & walk-in shower. One secondary bedroom offers the added benefit of a private en-suite bath. Additional bedrooms are spacious & share updated hall bath. Enjoy outdoor living under the covered patio overlooking backyard & fire pit.
For sale
Price cut: $5K (9/24)
$280,000
6122 Sanford Rd, Houston, TX 77096
4beds
2,019sqft
Single Family Residence
Built in 1976
6,655 Square Feet Lot
$275,700 Zestimate®
$139/sqft
$41/mo HOA
What's special
Stylish backsplashBeautifully updated interiorsCovered patio overlooking backyardUpdated hall bathWelcoming entryBuilt-in bookshelvesGranite countertops
- 103 days
- 338
- 54
Zillow last checked:
Listing updated:
Listed by:
Kendyl Maurer-Somer TREC #0575038 281-904-8199,
Weichert, Realtors - The Murray Group
Source: HAR,MLS#: 96285739
Facts & features
Interior
Bedrooms & bathrooms
- Bedrooms: 4
- Bathrooms: 3
- Full bathrooms: 3
Primary bedroom
- Level: First
- Area: 238
- Dimensions: 17x14
Bedroom
- Level: First
- Area: 110
- Dimensions: 11x10
Bedroom
- Level: First
- Area: 130
- Dimensions: 13x10
Bedroom
- Level: First
- Area: 120
- Dimensions: 12x10
Breakfast
- Level: First
- Area: 50
- Dimensions: 10x5
Den
- Level: First
- Area: 330
- Dimensions: 22x15
Dining room
- Level: First
- Area: 132
- Dimensions: 12x11
Kitchen
- Level: First
- Area: 228
- Dimensions: 19x12
Heating
- Natural Gas
Cooling
- Ceiling Fan(s), Electric
Appliances
- Included: Disposal, Oven, Microwave, Electric Range, Dishwasher
- Laundry: Electric Dryer Hookup, Gas Dryer Hookup, Washer Hookup
Features
- Formal Entry/Foyer, High Ceilings, Vaulted Ceiling, All Bedrooms Down, Primary Bed - 1st Floor, Sitting Area, Walk-In Closet(s)
- Flooring: Tile, Vinyl
- Number of fireplaces: 1
Interior area
- Total structure area: 2,019
- Total interior livable area: 2,019 sqft
Property
Parking
- Total spaces: 2
- Parking features: Attached, Additional Parking, Garage Door Opener, Double-Wide Driveway
- Attached garage spaces: 2
Features
- Stories: 1
- Patio & porch: Covered, Patio/Deck
- Exterior features: Side Yard
- Fencing: Back Yard,Full
Lot
- Size: 6,655 Square Feet
- Features: Back Yard, Subdivided, 0 Up To 1/4 Acre
Details
- Parcel number: 1043280000160
Construction
Type & style
- Home type: SingleFamily
- Architectural style: Traditional
- Property subtype: Single Family Residence
Materials
- Brick
- Foundation: Slab
- Roof: Composition
Condition
- New construction: No
- Year built: 1976
Utilities & green energy
- Sewer: Public Sewer
- Water: Public
Green energy
- Energy efficient items: Thermostat
Community & HOA
Community
- Subdivision: Fondren Sw Northbrook 01 Rp Ext
HOA
- Has HOA: Yes
- Amenities included: Clubhouse, Park, Playground, Pool
- HOA fee: $495 annually
Location
- Region: Houston
Financial & listing details
- Price per square foot: $139/sqft
- Tax assessed value: $274,148
- Annual tax amount: $6,100
- Date on market: 7/15/2026
- Listing terms: Cash,Conventional,FHA,VA Loan
- Road surface type: Curbs, Dirt
Estimated market value
$275,700
$262,000 - $289,000
$2,612/mo
Price history
| Date | Event | Price |
|---|---|---|
| 9/24/2026 | Price change | $280,000-1.8%$139/sqft |
Source:  HAR #96285739 Report a problem HAR #96285739 Report a problem | ||
| 9/9/2026 | Listed for sale | $285,000$141/sqft |
Source: HAR #96285739 Report a problem | ||
| 9/4/2026 | Pending sale | $285,000$141/sqft |
Source: HAR #96285739 Report a problem | ||
| 8/19/2026 | Price change | $285,000-3.4%$141/sqft |
Source: HAR #96285739 Report a problem | ||
| 7/15/2026 | Listed for sale | $295,000+11.4%$146/sqft |
Source: HAR #96285739 Report a problem | ||
| 6/14/2021 | Listing removed | -- |
Source: HAR #81743586 Report a problem | ||
| 5/12/2021 | Pending sale | $264,900$131/sqft |
Source: HAR #81743586 Report a problem | ||
| 4/29/2021 | Price change | $264,900-3.6%$131/sqft |
Source: HAR #81743586 Report a problem | ||
| 4/22/2021 | Price change | $274,900-1.8%$136/sqft |
Source: HAR #81743586 Report a problem | ||
| 4/8/2021 | Price change | $279,900-1.1%$139/sqft |
Source: HAR #81743586 Report a problem | ||
| 4/1/2021 | Price change | $282,900-1%$140/sqft |
Source: HAR #81743586 Report a problem | ||
| 3/6/2021 | Listed for sale | $285,900+78.8%$142/sqft |
Source: HAR #81743586 Report a problem | ||
| 7/30/2015 | Sold | -- |
Source: Agent Provided Report a problem | ||
| 7/2/2015 | Pending sale | $159,900$79/sqft |
Source: Weichert, REALTORS #8339434 Report a problem | ||
| 6/21/2015 | Listed for sale | $159,900$79/sqft |
Source: Weichert, REALTORS #8339434 Report a problem | ||
| 6/17/2015 | Pending sale | $159,900$79/sqft |
Source: Weichert, REALTORS #8339434 Report a problem | ||
| 6/9/2015 | Listed for sale | $159,900+15.3%$79/sqft |
Source: Weichert, REALTORS #8339434 Report a problem | ||
| 7/3/2013 | Sold | -- |
Source: Agent Provided Report a problem | ||
| 4/11/2013 | Price change | $138,700-5%$69/sqft |
Source: Keller Williams Signature Realty #73822807 Report a problem | ||
| 3/3/2013 | Listed for sale | $146,000+8.1%$72/sqft |
Source: Keller Williams Signature Realty #73822807 Report a problem | ||
| 1/8/2013 | Listing removed | $135,000$67/sqft |
Source: Keller Williams - Signature #53840994 Report a problem | ||
| 11/29/2012 | Price change | $135,000-6.3%$67/sqft |
Source: Keller Williams Signature Realty #53840994 Report a problem | ||
| 10/6/2012 | Price change | $144,000-3.7%$71/sqft |
Source: Keller Williams Signature Realty #53840994 Report a problem | ||
| 9/5/2012 | Price change | $149,500-3.5%$74/sqft |
Source: Keller Williams Signature Realty #53840994 Report a problem | ||
| 8/17/2012 | Listed for sale | $155,000$77/sqft |
Source: Keller Williams Signature #53840994 Report a problem | ||
Public tax history
| Year | Property taxes | Tax assessment |
|---|---|---|
| 2025 | $3,439 -8.7% | $274,148 -0.8% |
| 2024 | $3,766 +4.8% | $276,377 0% |
| 2023 | $3,595 -13% | $276,430 +7.3% |
| 2022 | $4,134 | $257,559 +2.3% |
| 2021 | -- | $251,693 +30.7% |
| 2020 | $3,424 -1% | $192,628 |
| 2019 | $3,457 -26.4% | $192,628 +3.6% |
| 2018 | $4,698 | $185,973 |
| 2017 | $4,698 -0.1% | $185,973 |
| 2016 | $4,702 +24.9% | $185,973 |
| 2015 | $3,766 | $185,973 +26.9% |
| 2014 | $3,766 | $146,497 |
| 2013 | -- | $146,497 +43.4% |
| 2012 | -- | $102,175 |
| 2011 | -- | $102,175 -22.6% |
| 2010 | -- | $131,988 |
| 2009 | -- | $131,988 -5.4% |
| 2007 | -- | $139,497 +8.2% |
| 2006 | -- | $128,868 +6% |
| 2005 | -- | $121,550 +10% |
| 2004 | -- | $110,500 -9.6% |
| 2003 | -- | $122,200 +9.1% |
| 2002 | -- | $112,000 +9.9% |
| 2001 | -- | $101,900 +9.5% |
| 2000 | -- | $93,100 |
Find assessor info on the county website
Monthly payment
Est. payment
Payment breakdown
Explore the cost of this home by adjusting the details. Changes won't be saved.Climate risks
Neighborhood: Greater Fondren Southwest
Nearby schools
Schools provided by the listing agent
- Elementary: Halpin/Tinsley
- Middle: Fondren Middle School
- High: Westbury High School
Source: HAR. This data may not be complete. We recommend contacting the local school district to confirm school assignments for this home.
Similar homes
- $350,0003 bd2 ba1.8k sqft11107 Cedarhurst Dr, Houston, TX 77096For Sale
 MLS ID #11844017, Kendyl Maurer-Somer, Weichert, Realtors - The Murray Group. HAR
 - $353,0003 bd2 ba2k sqft5731 Willowbend Blvd, Houston, TX 77096For Sale
 MLS ID #41602057, Evony Nelson, LPT Realty, LLC. HAR
 - $268,0003 bd2 ba1.9k sqft9614 Langdon Ln, Houston, TX 77036For Sale
 MLS ID #26243020, Jing Zhang, AlphaMax Realty Inc.. HAR
 - $285,0003 bd2 ba1.8k sqft7842 Micheline Cir, Houston, TX 77071For Sale
 MLS ID #94127051, Trang Le, eXp Realty LLC. HAR
