Welcome to this beautifully updated 3-bedroom, 2-bath home nestled on a quiet cul-de-sac in the Clayton Subdivision. Fully renovated inside and out in 2022, this move-in-ready home offers modern finishes and an inviting open-concept layout. The spacious kitchen overlooks the living and dining areas, creating the perfect space for everyday living and entertaining. Recent updates include A/C 2020, roof 2022, new fence 2023, new windows from Window World 2023, water heater 2024 and new paint 2026. Situated on a desirable corner lot, this home is conveniently located near shopping, dining, entertainment, and major highways for an easy commute. Don't miss this incredible opportunity—schedule your private showing today!
For sale
$299,000
3910 Ivy Green Dr, Houston, TX 77082
3beds
1,778sqft
Single Family Residence
Built in 1978
9,073 Square Feet Lot
$288,700 Zestimate®
$168/sqft
$36/mo HOA
What's special
Modern finishesQuiet cul-de-sacDesirable corner lotInviting open-concept layout
- 28 days
- 158
- 19
Zillow last checked:
Listing updated:
Listed by:
Diego Jaramillo TREC #0550299 832-282-2069,
Keller Williams Realty Metropolitan
Source: HAR,MLS#: 56231054
Facts & features
Interior
Bedrooms & bathrooms
- Bedrooms: 3
- Bathrooms: 2
- Full bathrooms: 2
Primary bedroom
- Level: First
- Area: 288
- Dimensions: 16 x 18
Bedroom
- Level: First
- Area: 100
- Dimensions: 10 x 10
Bedroom
- Level: First
- Area: 100
- Dimensions: 10 x 10
Heating
- Natural Gas
Cooling
- Ceiling Fan(s), Electric
Appliances
- Included: Disposal, Electric Oven, Microwave, Electric Range, Dishwasher
- Laundry: Electric Dryer Hookup, Gas Dryer Hookup
Features
- Vaulted Ceiling, En-Suite Bath
- Flooring: Laminate
- Number of fireplaces: 1
- Fireplace features: Wood Burning
Interior area
- Total structure area: 1,778
- Total interior livable area: 1,778 sqft
Property
Parking
- Total spaces: 2
- Parking features: Attached, Garage Door Opener
- Attached garage spaces: 2
Features
- Stories: 1
- Fencing: Full
Lot
- Size: 9,073 Square Feet
- Features: Corner Lot, 0 Up To 1/4 Acre
Details
- Parcel number: 1097270000028
Construction
Type & style
- Home type: SingleFamily
- Architectural style: Traditional
- Property subtype: Single Family Residence
Materials
- Brick
- Foundation: Slab
- Roof: Composition
Condition
- New construction: No
- Year built: 1978
Utilities & green energy
- Water: Public, Water District
Community & HOA
Community
- Subdivision: Clayton Sec 01
HOA
- Has HOA: Yes
- HOA fee: $437 annually
Location
- Region: Houston
Financial & listing details
- Price per square foot: $168/sqft
- Tax assessed value: $281,121
- Annual tax amount: $6,269
- Date on market: 8/8/2026
- Listing terms: Conventional,FHA,VA Loan
- Road surface type: Concrete
Estimated market value
$288,700
$274,000 - $303,000
$1,874/mo
Price history
| Date | Event | Price |
|---|---|---|
| 8/8/2026 | Price change | $299,000+20.1%$168/sqft |
Source:  HAR #56231054 Report a problem HAR #56231054 Report a problem | ||
| 5/2/2023 | Pending sale | $249,000+186.2%$140/sqft |
Source: HAR #36436296 Report a problem | ||
| 5/2/2023 | Listing removed | -- |
Source:  HAR #64793882 Report a problem HAR #64793882 Report a problem | ||
| 4/19/2023 | Listed for rent | $1,875+50%$1/sqft |
Source: HAR #64793882 Report a problem | ||
| 12/17/2014 | Listing removed | $87,000$49/sqft |
Source: Jamison and Company #27317034 Report a problem | ||
| 10/30/2014 | Listed for sale | $87,000$49/sqft |
Source: Jamison and Company #27317034 Report a problem | ||
| 10/22/2014 | Pending sale | $87,000$49/sqft |
Source: Jamison and Company #27317034 Report a problem | ||
| 10/5/2014 | Price change | $87,000-14.7%$49/sqft |
Source: Jamison and Company #27317034 Report a problem | ||
| 8/28/2014 | Listed for sale | $102,000$57/sqft |
Source: Owner Report a problem | ||
| 1/1/2013 | Listing removed | $1,250$1/sqft |
Source: SECTION 8 ENERGY Report a problem | ||
| 7/14/2012 | Price change | $1,250+13.6%$1/sqft |
Source: Aqua Property Development Report a problem | ||
| 6/26/2012 | Listed for rent | $1,100$1/sqft |
Source: Aqua Property Development Report a problem | ||
| 8/15/2011 | Listing removed | $1,100$1/sqft |
Source: Aqua Property Development Report a problem | ||
| 6/17/2011 | Listed for rent | $1,100$1/sqft |
Source: Aqua Property Development Report a problem | ||
Public tax history
| Year | Property taxes | Tax assessment |
|---|---|---|
| 2025 | $1,866 +15.1% | $281,121 +10.2% |
| 2024 | $1,621 -8.1% | $255,000 +3% |
| 2023 | $1,764 | $247,562 +13.9% |
| 2022 | -- | $217,305 +23.4% |
| 2021 | -- | $176,097 +1.3% |
| 2020 | $1,373 +5.1% | $173,869 +8.7% |
| 2019 | $1,306 -65.4% | $159,885 +11.5% |
| 2018 | $3,779 | $143,376 |
| 2017 | $3,779 +13.7% | $143,376 +13.6% |
| 2016 | $3,324 +20.3% | $126,216 +8.6% |
| 2015 | $2,764 | $116,194 +15.7% |
| 2014 | $2,764 | $100,445 +24.6% |
| 2013 | -- | $80,625 |
| 2012 | -- | $80,625 |
| 2011 | -- | $80,625 -8.4% |
| 2010 | -- | $87,979 -11.5% |
| 2009 | -- | $99,444 -11.9% |
| 2007 | -- | $112,845 +7.2% |
| 2006 | -- | $105,247 |
| 2005 | -- | $105,247 +8.3% |
| 2004 | -- | $97,200 |
| 2003 | -- | $97,200 +0.7% |
| 2002 | -- | $96,500 +9.9% |
| 2001 | -- | $87,800 +16.9% |
| 2000 | -- | $75,100 |
Find assessor info on the county website
Monthly payment
Est. payment
Payment breakdown
Explore the cost of this home by adjusting the details. Changes won't be saved.Climate risks
Neighborhood: 77082
Nearby schools
Schools provided by the listing agent
- Elementary: Holmquist Elementary School
- Middle: Albright Middle School
- High: Aisd Draw
Source: HAR. This data may not be complete. We recommend contacting the local school district to confirm school assignments for this home.
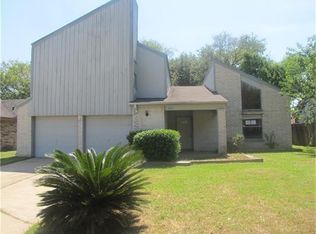
Similar homes
- $310,0003 bd2 ba1.9k sqft3327 Honey Creek Dr, Houston, TX 77082For Sale
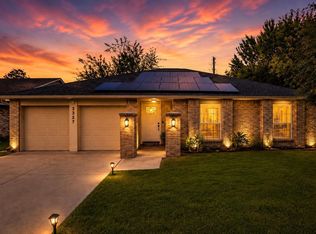 MLS ID #83047928, Robert Mark Maniha, Martha Turner Sotheby's International Realty. HAR
 - $300,0003 bd3 ba2.3k sqft2865 Westhollow Dr Unit 43, Houston, TX 77082For Sale
 MLS ID #9522637, Sandra Holcomb, CB&A, Realtors-Katy. HAR
 - $328,9994 bd2 ba2k sqft3114 Gatesbury North Dr, Houston, TX 77082For Sale
 MLS ID #39015159, Christine Nguyen, LPT Realty, LLC. HAR
 - $275,0003 bd2 ba1.3k sqft7906 El Capitan Dr, Houston, TX 77083For Sale
 MLS ID #25239857, Janet Martinez, Nan & Company Properties - Corporate Office (Heights). HAR
