Beautifully updated one-story home on an exceptional 16,676-square-foot lot in the established Townewest community. Inside, you'll find an open-concept design featuring a spacious family room with a striking painted brick fireplace, custom floor-to-ceiling built-in bookshelves, luxury vinyl plank flooring, abundant natural light, a renovated kitchen with granite countertops, and beautifully updated bathrooms. Step outside to your own private retreat with a park-like backyard shaded by mature trees, including producing pecan and lemon trees. With room to entertain, garden, add a pool, or create the backyard you've always envisioned, the possibilities are endless. Two storage buildings provide added flexibility for hobbies, tools, or extra storage. A rare opportunity to own one of the largest lots in the neighborhood with the perfect blend of modern updates, character, and outdoor living.
For sale
Price cut: $8K (9/8)
$286,500
10554 Quail Ridge Ln, Sugar Land, TX 77498
3beds
1,855sqft
Single Family Residence
Built in 1977
0.38 Acres Lot
$278,600 Zestimate®
$154/sqft
$31/mo HOA
What's special
Beautifully updated bathroomsTwo storage buildingsAbundant natural lightCustom floor-to-ceiling built-in bookshelvesBeautifully updated one-story homeLuxury vinyl plank flooringSpacious family room
- 49 days
- 279
- 22
Zillow last checked:
Listing updated:
Listed by:
James Valles TREC #0705324 281-974-6498,
R.E.D. Right Realty
Source: HAR,MLS#: 59458168
Facts & features
Interior
Bedrooms & bathrooms
- Bedrooms: 3
- Bathrooms: 2
- Full bathrooms: 2
Primary bedroom
- Level: First
- Area: 165
- Dimensions: 15*11
Bedroom
- Level: First
- Area: 99
- Dimensions: 11*9
Bedroom
- Level: First
- Area: 150
- Dimensions: 15*10
Other
- Level: First
- Area: 132
- Dimensions: 11*12
Other
- Level: First
- Area: 60
- Dimensions: 12*5
Dining room
- Level: First
- Area: 132
- Dimensions: 11*12
Kitchen
- Level: First
- Area: 110
- Dimensions: 10*11
Living room
- Level: First
- Area: 744
- Dimensions: 24*31
Primary bath
- Level: First
- Area: 64
- Dimensions: 8*8
Heating
- Electric
Cooling
- Electric
Appliances
- Included: Disposal, Electric Oven, Microwave, Electric Range, Dishwasher
- Laundry: Electric Dryer Hookup, Washer Hookup
Features
- Flooring: Vinyl
- Number of fireplaces: 1
Interior area
- Total structure area: 1,855
- Total interior livable area: 1,855 sqft
Video & virtual tour
Property
Parking
- Total spaces: 2
- Parking features: Attached, Additional Parking
- Attached garage spaces: 2
Features
- Stories: 1
- Fencing: Back Yard
Lot
- Size: 0.38 Acres
- Features: Back Yard, Cul-De-Sac, Subdivided, 1/4 Up to 1/2 Acre
Details
- Additional structures: Shed(s)
- Parcel number: 8100020020180907
Construction
Type & style
- Home type: SingleFamily
- Architectural style: Traditional
- Property subtype: Single Family Residence
Materials
- Brick, Cement Siding
- Foundation: Slab
- Roof: Composition
Condition
- New construction: No
- Year built: 1977
Utilities & green energy
- Sewer: Public Sewer
- Water: Public, Water District
Green energy
- Energy efficient items: Attic Vents
Community & HOA
Community
- Subdivision: Townewest Sec 2
HOA
- Has HOA: Yes
- HOA fee: $375 annually
Location
- Region: Sugar Land
Financial & listing details
- Price per square foot: $154/sqft
- Tax assessed value: $241,200
- Annual tax amount: $5,094
- Date on market: 8/6/2026
- Listing terms: Cash,Conventional,FHA,VA Loan
- Road surface type: Asphalt, Concrete
Estimated market value
$278,600
$265,000 - $293,000
$2,082/mo
Price history
| Date | Event | Price |
|---|---|---|
| 9/8/2026 | Price change | $286,500-2.7%$154/sqft |
Source:  HAR #59458168 Report a problem HAR #59458168 Report a problem | ||
| 8/6/2026 | Listed for sale | $294,500$159/sqft |
Source: HAR #59458168 Report a problem | ||
| 1/10/1996 | Sold | -- |
Source: Public Record Report a problem | ||
Public tax history
| Year | Property taxes | Tax assessment |
|---|---|---|
| 2025 | $3,808 -14.9% | $241,200 -18.6% |
| 2024 | $4,473 +1.6% | $296,442 +2% |
| 2023 | $4,402 +207% | $290,678 +34.8% |
| 2022 | $1,434 +4.3% | $215,640 +10% |
| 2021 | $1,375 -59.2% | $196,040 +4.4% |
| 2020 | $3,367 +164.7% | $187,730 +8.8% |
| 2019 | $1,272 +8.1% | $172,520 +10% |
| 2018 | $1,177 -30.9% | $156,840 +10% |
| 2017 | $1,703 | $142,580 +10% |
| 2016 | $1,703 +66.3% | $129,620 +10% |
| 2015 | $1,024 -41% | $117,840 +10% |
| 2014 | $1,735 | $107,130 +5.9% |
| 2013 | -- | $101,200 -1.1% |
| 2012 | -- | $102,330 +10% |
| 2011 | -- | $93,030 -17.4% |
| 2010 | -- | $112,690 +5.1% |
| 2009 | -- | $107,260 -7.9% |
| 2008 | -- | $116,420 +2.7% |
| 2007 | -- | $113,370 +5.4% |
| 2006 | -- | $107,560 -8% |
| 2005 | -- | $116,910 +3% |
| 2004 | -- | $113,460 |
| 2003 | -- | -- |
| 2002 | -- | -- |
| 2001 | -- | -- |
| 2000 | -- | -- |
Find assessor info on the county website
Monthly payment
Est. payment
Payment breakdown
Explore the cost of this home by adjusting the details. Changes won't be saved.Climate risks
Neighborhood: Town West
Nearby schools
Schools provided by the listing agent
- Elementary: Townewest Elementary School
- Middle: Sugar Land Middle School
- High: Kempner High School
Source: HAR. This data may not be complete. We recommend contacting the local school district to confirm school assignments for this home.
- $248,1003 bd2 ba1.5k sqft10550 Quail Ridge Ln, Sugar Land, TX 77498Off Market
- $291,4004 bd2 ba2.4k sqft10555 Quail Ridge Ln, Sugar Land, TX 77498Off Market
- $215,3003 bd2 ba1.2k sqft10546 Quail Ridge Ln, Sugar Land, TX 77498Off Market
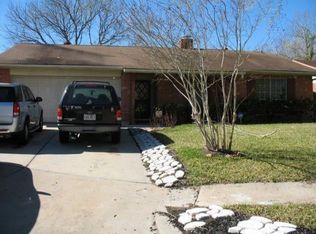
- $323,3003 bd2 ba2.3k sqft10523 Townhall Ln, Sugar Land, TX 77498Off Market
Similar homes
- $300,0004 bd2 ba2k sqft16423 Maple Downs Ln, Sugar Land, TX 77498For Sale
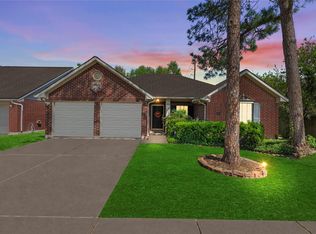 MLS ID #73784343, Taylor Goldenthal, Real Broker, LLC. HAR
 - $309,0004 bd3 ba2.4k sqft10102 Old Towne Ln, Sugar Land, TX 77498For Sale
 MLS ID #10797946, Cari Jo Parham, Parham Realty. HAR
 - $314,0004 bd3 ba2.4k sqft10435 Long River Dr, Sugar Land, TX 77498For Sale
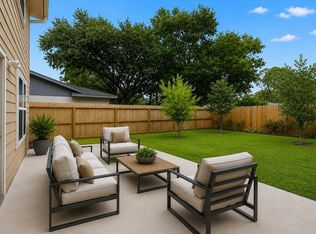 MLS ID #27421966, Katharine Russell, Traditions Real Estate. HAR
 - $315,0003 bd2 ba2.1k sqft16826 Cobble Ridge Dr, Sugar Land, TX 77498For Sale
 MLS ID #86007127, Rachel Novosad, Kenyson Roane Realty. HAR
