Nicely updated 3 BDRM/2 BTH one-story home on a quiet interior street in the conveniently located Westbury subdivision - minutes to the Galleria, The Med Center and Downtown Houston. Extensively renovated in 2019, this home has NEVER flooded per Seller! Spacious open floor plan with updates that include AC (2019), kitchen granite counters with subway tile backsplash and stainless steel appliances, wood style grey tile in all living areas, ceiling fans and recessed lighting throughout, and new bathroom cabinetry with granite counters and new tubs with fully tiled walls in both baths. The home also offers a flex room at the entry that can be a study, playroom or home gym. The large backyard has an above ground pool and deck that can be removed. Walking distance from public schools and parks is another plus! Great value in this home to Come Live Where You Play!
For sale
$279,995
5815 Effingham Dr, Houston, TX 77035
3beds
1,424sqft
Single Family Residence
Built in 1960
8,276 Square Feet Lot
$-- Zestimate®
$197/sqft
$-- HOA
What's special
Recessed lighting throughoutLarge backyardStainless steel appliancesCeiling fansSpacious open floor planKitchen granite countersSubway tile backsplash
- 115 days
- 149
- 19
Zillow last checked:
Listing updated:
Listed by:
Oscar C. Hernandez TREC #0497079 832-841-3858,
The Advisory Real Estate + Development
Source: HAR,MLS#: 13467333
Facts & features
Interior
Bedrooms & bathrooms
- Bedrooms: 3
- Bathrooms: 2
- Full bathrooms: 2
Primary bedroom
- Level: First
- Area: 176
- Dimensions: 11x16
Bedroom
- Level: First
- Area: 110
- Dimensions: 10x11
Bedroom
- Level: First
- Area: 165
- Dimensions: 11x15
Other
- Level: First
- Area: 165
- Dimensions: 11x15
Other
- Level: First
- Area: 60
- Dimensions: 5x12
Dining room
- Level: First
- Area: 80
- Dimensions: 8x10
Kitchen
- Level: First
- Area: 100
- Dimensions: 10x10
Living room
- Level: First
- Area: 240
- Dimensions: 15x16
Primary bath
- Level: First
- Area: 35
- Dimensions: 5x7
Heating
- Natural Gas
Cooling
- Ceiling Fan(s), Electric
Appliances
- Included: Disposal, Refrigerator, Electric Oven, Freestanding Oven, Oven, Microwave, Electric Range, Free-Standing Range, Dishwasher
- Laundry: Electric Dryer Hookup, Gas Dryer Hookup, Washer Hookup
Features
- Crown Molding, All Bedrooms Down, En-Suite Bath, Primary Bed - 1st Floor, Walk-In Closet(s)
- Flooring: Carpet, Tile
- Windows: Window Coverings
- Has fireplace: No
Interior area
- Total structure area: 1,424
- Total interior livable area: 1,424 sqft
Property
Parking
- Total spaces: 2
- Parking features: Attached, Garage Door Opener, Double-Wide Driveway
- Attached garage spaces: 2
Features
- Stories: 1
- Fencing: Back Yard
Lot
- Size: 8,276 Square Feet
- Dimensions: 69 x 121
- Features: Back Yard, Subdivided, 0 Up To 1/4 Acre
Details
- Parcel number: 0871400000012
Construction
Type & style
- Home type: SingleFamily
- Architectural style: Traditional
- Property subtype: Single Family Residence
Materials
- Brick, Wood Siding
- Foundation: Slab
- Roof: Composition
Condition
- New construction: No
- Year built: 1960
Utilities & green energy
- Sewer: Public Sewer
- Water: Public
Green energy
- Energy efficient items: Thermostat, HVAC, Exposure/Shade
Community & HOA
Community
- Features: Subdivision Tennis Court
- Subdivision: Westbury
Location
- Region: Houston
Financial & listing details
- Price per square foot: $197/sqft
- Tax assessed value: $207,475
- Annual tax amount: $4,617
- Date on market: 6/19/2026
- Listing terms: Cash,Conventional,FHA,VA Loan
- Road surface type: Concrete, Curbs, Gutters
Estimated market value
Not available
Estimated sales range
Not available
$1,866/mo
Price history
| Date | Event | Price |
|---|---|---|
| 6/19/2026 | Listed for sale | $279,995+14.3%$197/sqft |
Source:  HAR #13467333 Report a problem HAR #13467333 Report a problem | ||
| 10/29/2025 | Listed for rent | $950-42.4%$1/sqft |
Source: Zillow Rentals Report a problem | ||
| 10/28/2019 | Listing removed | $244,900$172/sqft |
Source: Krueger Real Estate #87235975 Report a problem | ||
| 10/26/2019 | Listing removed | $1,650$1/sqft |
Source: Krueger Real Estate #49439322 Report a problem | ||
| 8/3/2019 | Listed for rent | $1,650$1/sqft |
Source: Krueger Real Estate #49439322 Report a problem | ||
| 7/23/2019 | Price change | $244,900-0.4%$172/sqft |
Source: Krueger Real Estate #84193596 Report a problem | ||
| 7/12/2019 | Price change | $245,900-1.6%$173/sqft |
Source: Krueger Real Estate #84193596 Report a problem | ||
| 6/28/2019 | Price change | $250,000-3.8%$176/sqft |
Source: Krueger Real Estate #84193596 Report a problem | ||
| 6/13/2019 | Price change | $259,900-10.1%$183/sqft |
Source: Krueger Real Estate #84193596 Report a problem | ||
| 5/17/2019 | Price change | $288,999-3.7%$203/sqft |
Source: Listing Spark #94284319 Report a problem | ||
| 3/11/2019 | Price change | $299,999-6.2%$211/sqft |
Source: Listing Spark #9937046 Report a problem | ||
| 1/30/2019 | Listed for sale | $319,899+64.1%$225/sqft |
Source: Listing Spark #9937046 Report a problem | ||
| 12/20/2017 | Listing removed | $195,000$137/sqft |
Source: Wyebrook Realty, LLC #76974162 Report a problem | ||
| 12/1/2017 | Price change | $195,000-6.7%$137/sqft |
Source: Wyebrook Realty, LLC #76974162 Report a problem | ||
| 11/15/2017 | Price change | $209,000-7.1%$147/sqft |
Source: Wyebrook Realty, LLC #76974162 Report a problem | ||
| 11/6/2017 | Listed for sale | $225,000$158/sqft |
Source: Wyebrook Realty, LLC #76974162 Report a problem | ||
Public tax history
| Year | Property taxes | Tax assessment |
|---|---|---|
| 2025 | $4,409 +8.4% | $207,475 +6.7% |
| 2024 | $4,068 -7.4% | $194,409 -10.8% |
| 2023 | $4,393 +6.4% | $218,032 +16.3% |
| 2022 | $4,127 | $187,438 +5.4% |
| 2021 | -- | $177,850 +1.9% |
| 2020 | $4,186 -2.5% | $174,473 -1.6% |
| 2019 | $4,292 +259993.9% | $177,221 +2.6% |
| 2018 | $2 | $172,693 -0.9% |
| 2017 | $2 | $174,221 +3.3% |
| 2016 | -- | $168,673 +4% |
| 2015 | $77 | $162,164 +31.5% |
| 2014 | $77 | $123,331 +33.6% |
| 2013 | -- | $92,322 -2.8% |
| 2012 | -- | $94,980 |
| 2011 | -- | $94,980 |
| 2010 | -- | $94,980 -7.5% |
| 2009 | -- | $102,637 -11% |
| 2007 | -- | $115,268 +6.4% |
| 2006 | -- | $108,295 +10% |
| 2005 | -- | $98,450 +10% |
| 2004 | -- | $89,500 +10% |
| 2003 | -- | $81,400 +10% |
| 2002 | -- | $74,000 +10% |
| 2001 | -- | $67,300 +10% |
| 2000 | -- | $61,200 |
Find assessor info on the county website
Monthly payment
Est. payment
Payment breakdown
Explore the cost of this home by adjusting the details. Changes won't be saved.Climate risks
Neighborhood: Westbury
Nearby schools
Schools provided by the listing agent
- Elementary: Anderson Elementary School (Houston)
- Middle: Fondren Middle School
- High: Westbury High School
Source: HAR. This data may not be complete. We recommend contacting the local school district to confirm school assignments for this home.
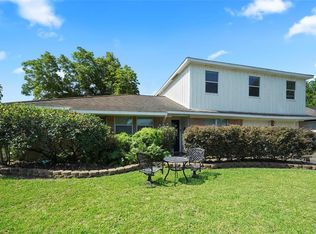
Similar homes
- $299,0003 bd2 ba1.7k sqft5806 Cartagena St, Houston, TX 77035For Sale
 MLS ID #67808894, Elizabeth Beery, Weichert, Realtors - The Murray Group. HAR
 - $280,0004 bd3 ba2k sqft6122 Sanford Rd, Houston, TX 77096For Sale
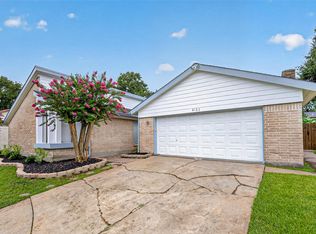 MLS ID #96285739, Kendyl Maurer-Somer, Weichert, Realtors - The Murray Group. HAR
 - $274,0003 bd2 ba1.4k sqft7415 Troulon Dr, Houston, TX 77074For Sale
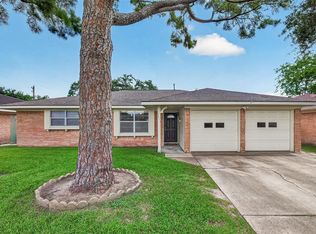 MLS ID #29391786, Steve Capello, Wanda Taylor Properties. HAR
 - $259,9993 bd2 ba1.4k sqft6930 Neff St, Houston, TX 77074For Sale
 MLS ID #30985198, Leticia Salazar, Coldwell Banker Realty - The Woodlands. HAR
