Welcome to this warm and inviting home, ideally located with quick access to 610, the Galleria, shopping, dining, and entertainment. Inside, find beautiful wood floors and a bright open layout. The updated open kitchen offers plenty of space for the chef at heart and flows into a spacious eating area, perfect for everyday living and entertaining. Enjoy a large backyard with generous patio space, plus bonus front patio space for relaxing outdoors evenings. The covered carport, in addition to the garage space, provides added convenience. Bright, comfortable, and move-in ready. This home is ready to impress!
For sale
Price cut: $16.5K (11/5)
$229,000
6614 Imogene St, Houston, TX 77074
2beds
1,275sqft
Single Family Residence
Built in 1956
6,499 Square Feet Lot
$219,800 Zestimate®
$180/sqft
$-- HOA
What's special
Garage spaceBeautiful wood floorsUpdated open kitchenBright open layoutSpacious eating areaCovered carport
- 43 days
- 136
- 30
Zillow last checked:
Listing updated:
Listed by:
Cristal Fagan TREC #0606507 281-407-4237,
LPT Realty, LLC
Source: HAR,MLS#: 17155640
Facts & features
Interior
Bedrooms & bathrooms
- Bedrooms: 2
- Bathrooms: 2
- Full bathrooms: 1
- 1/2 bathrooms: 1
Bedroom
- Level: First
- Area: 144
- Dimensions: 12x12
Bedroom
- Level: First
- Area: 154
- Dimensions: 14x11
Family room
- Level: First
- Area: 480
- Dimensions: 24x20
Heating
- Natural Gas
Cooling
- Electric
Appliances
- Included: Freestanding Oven, Gas Oven, Microwave, Free-Standing Range, Gas Cooktop, Dishwasher
Features
- All Bedrooms Down
- Flooring: Tile, Wood
Interior area
- Total structure area: 1,275
- Total interior livable area: 1,275 sqft
Property
Parking
- Total spaces: 1
- Parking features: Attached
- Attached garage spaces: 1
Features
- Stories: 1
- Patio & porch: Covered
- Fencing: Back Yard
Lot
- Size: 6,499 Square Feet
- Features: Subdivided, 0 Up To 1/4 Acre
Details
- Parcel number: 0823160000024
Construction
Type & style
- Home type: SingleFamily
- Architectural style: Traditional
- Property subtype: Single Family Residence
Materials
- Brick
- Foundation: Slab
- Roof: Composition
Condition
- New construction: No
- Year built: 1956
Utilities & green energy
- Sewer: Public Sewer
- Water: Public
Community & HOA
Community
- Subdivision: Larkwood
Location
- Region: Houston
Financial & listing details
- Price per square foot: $180/sqft
- Tax assessed value: $241,000
- Annual tax amount: $5,363
- Date on market: 10/8/2026
- Listing terms: Cash,Conventional,FHA
Estimated market value
$219,800
$209,000 - $231,000
$1,473/mo
Price history
| Date | Event | Price |
|---|---|---|
| 11/5/2026 | Price change | $229,000-6.7%$180/sqft |
Source:  HAR #17155640 Report a problem | ||
| 10/8/2026 | Listed for sale | $245,500+19.8%$193/sqft |
Source: HAR #17155640 Report a problem | ||
| 10/29/2021 | Sold | -- |
Source: Agent Provided Report a problem | ||
| 10/1/2021 | Pending sale | $205,000$161/sqft |
Source: HAR #83948652 Report a problem | ||
| 9/22/2021 | Listed for sale | $205,000+32.3%$161/sqft |
Source: HAR #83948652 Report a problem | ||
| 6/5/2014 | Listing removed | $154,900$121/sqft |
Source: Kevlan Properties #11930435 Report a problem | ||
| 4/14/2014 | Listed for sale | $154,900+82.4%$121/sqft |
Source: Kevlan Properties #11930435 Report a problem | ||
| 3/1/2014 | Listing removed | $84,900$67/sqft |
Source: Burki Realty Group #18383616 Report a problem | ||
| 2/14/2014 | Pending sale | $84,900$67/sqft |
Source: Burki Realty Group #18383616 Report a problem | ||
| 1/1/2014 | Listed for sale | $84,900$67/sqft |
Source: Burki Realty Group #18383616 Report a problem | ||
Public tax history
| Year | Property taxes | Tax assessment |
|---|---|---|
| 2025 | $2,875 -8.5% | $241,000 -2.4% |
| 2024 | $3,143 +18.9% | $246,988 +5.3% |
| 2023 | $2,643 -14.1% | $234,590 +18.7% |
| 2022 | $3,077 | $197,700 +9.8% |
| 2021 | -- | $180,000 -3.5% |
| 2020 | $3,140 +9.9% | $186,604 +11.2% |
| 2019 | $2,856 +6.4% | $167,742 +14.1% |
| 2018 | $2,684 | $147,000 |
| 2017 | $2,684 -0.1% | $147,000 |
| 2016 | $2,687 +8% | $147,000 -8% |
| 2015 | $2,487 | $159,719 +65.1% |
| 2014 | $2,487 | $96,745 +8.6% |
| 2013 | -- | $89,064 -23.4% |
| 2012 | -- | $116,230 |
| 2011 | -- | $116,230 |
| 2010 | -- | $116,230 |
| 2009 | -- | $116,230 |
| 2007 | -- | $116,230 +12.3% |
| 2006 | -- | $103,454 +10% |
| 2005 | -- | $94,049 +4.5% |
| 2004 | -- | $90,000 +8.2% |
| 2003 | -- | $83,200 +9.9% |
| 2002 | -- | $75,700 +9.9% |
| 2001 | -- | $68,900 +9.9% |
| 2000 | -- | $62,700 |
Find assessor info on the county website
Monthly payment
Est. payment
Payment breakdown
Explore the cost of this home by adjusting the details. Changes won't be saved.Climate risks
Neighborhood: Braeburn
Nearby schools
Schools provided by the listing agent
- Elementary: Mcnamara Elementary School
- Middle: Sugar Grove Middle School
- High: Sharpstown High School
Source: HAR. This data may not be complete. We recommend contacting the local school district to confirm school assignments for this home.
Similar homes
- $259,9003 bd2 ba1.4k sqft6131 Grape St, Houston, TX 77074For Sale
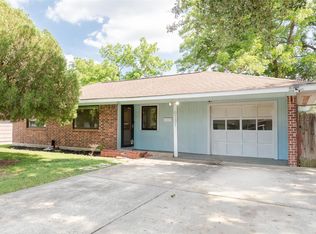 MLS ID #60524139, Cassie Skelly, South Real Estate and Contemporary Art. HAR
- $275,0003 bd2 ba1.6k sqft6229 Carew St, Houston, TX 77074For Sale
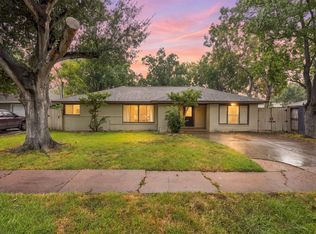 MLS ID #85358541, Ashley Allen, eXp Realty LLC. HAR
- $239,9953 bd2 ba1.3k sqft2510 Munger St, Houston, TX 77023For Sale
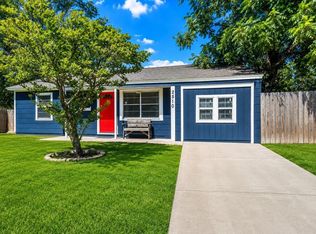 MLS ID #87180377, Travis Wade, eXp Realty LLC. HAR
- $229,9003 bd2 ba1.3k sqft5418 Pershing St, Houston, TX 77033For Sale
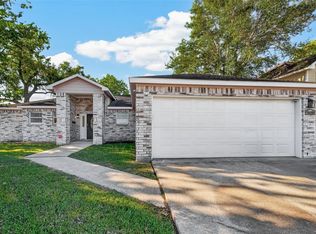 MLS ID #10792063, Daniel Enriquez, Home Search Brokerage. HAR
