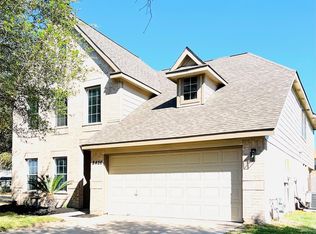
Spacious two-story, open concept, 4 bedroom, 2.5 bath home situated on a desirable corner lot with mature trees. Completely remodeled in 2016. Wood flooring throughout entire home, recessed lighting, custom kitchen with quartzite countertops, custom solid wood cabinets, built-in wine fridge on island, 36" Viking range, and Viking dishwasher. All bedrooms are located upstairs, along with an additional family/game room. Oversized primary suite with two walk-in closets and an en-suite bath with double vanities. Outside, enjoy an extended pavered patio with cedar pergola, outdoor stoned kitchen and bar with granite countertops, perfect for outdoor dining and entertaining. Security cameras installed on each corner of home (8 total cameras), sprinkler system in front and backyard, A/C condenser and evaporator for upstairs replaced in 2024, roof replaced in 2021, and hot water heater replaced in
Nov. 2025.
For sale
$435,000
9738 Walford Mill Ln, Houston, TX 77095
4beds
3,050sqft
:
Get pre-qualified$3,575/mo
Single Family Residence
Built in 2005
6,294 Square Feet Lot
$424,100 Zestimate®
$143/sqft
$108/mo HOA
What's special
Viking dishwasherExtended pavered patioRecessed lightingQuartzite countertopsTwo walk-in closetsMature treesDesirable corner lot
- 2 days |
- 111 |
- 6 |
Likely to sell faster than
Zillow last checked:
Listing updated:
Listed by:
Katrina Arnsworth TREC #0572594 832-275-4618,
Diamond Crest Realty
Source: HAR,MLS#: 64237946
Facts & features
Interior
Bedrooms & bathrooms
- Bedrooms: 4
- Bathrooms: 3
- Full bathrooms: 2
- 1/2 bathrooms: 1
Rooms
- Room types: Family Room, Utility Room
Primary bedroom
- Level: Second
- Area: 315
- Dimensions: 15x21
Bedroom
- Level: Second
- Area: 130
- Dimensions: 13x10
Bedroom
- Level: Second
- Area: 169
- Dimensions: 13x13
Bedroom
- Level: Second
- Area: 140
- Dimensions: 14x10
Other
- Level: First
- Area: 25
- Dimensions: 5x5
Other
- Level: Second
- Area: 60
- Dimensions: 10x6
Dining room
- Level: First
- Area: 99
- Dimensions: 11x9
Family room
- Level: Second
- Area: 294
- Dimensions: 14x21
Kitchen
- Level: First
- Area: 312
- Dimensions: 13x24
Living room
- Level: First
- Area: 384
- Dimensions: 16x24
Primary bath
- Level: Second
- Area: 156
- Dimensions: 12x13
Utility room
- Level: First
- Area: 40
- Dimensions: 8x5
Heating
- Natural Gas
Cooling
- Ceiling Fan(s), Electric
Appliances
- Included: Disposal, Refrigerator, Wine Refrigerator, Convection Oven, Freestanding Oven, Gas Oven, Microwave, Free-Standing Range, Gas Range, Dishwasher
- Laundry: Electric Dryer Hookup, Washer Hookup
Features
- Crown Molding, Formal Entry/Foyer, Prewired for Alarm System, All Bedrooms Up
- Flooring: Engineered Hardwood, Tile
- Windows: Window Coverings
- Number of fireplaces: 1
- Fireplace features: Gas
Interior area
- Total structure area: 3,050
- Total interior livable area: 3,050 sqft
Property
Parking
- Total spaces: 2
- Parking features: Attached
- Attached garage spaces: 2
Features
- Stories: 2
- Patio & porch: Patio/Deck, Porch
- Exterior features: Outdoor Kitchen, Sprinkler System
- Has spa: Yes
- Fencing: Back Yard
Lot
- Size: 6,294 Square Feet
- Features: Corner Lot, Near Golf Course, Subdivided, 0 Up To 1/4 Acre
Details
- Parcel number: 1255130010033
Construction
Type & style
- Home type: SingleFamily
- Property subtype: Single Family Residence
Materials
- Brick, Cement Siding, Stone
- Foundation: Slab
- Roof: Composition
Condition
- New construction: No
- Year built: 2005
Utilities & green energy
- Sewer: Public Sewer
- Water: Public
Green energy
- Energy efficient items: Thermostat, Lighting
Community & HOA
Community
- Features: Subdivision Tennis Court
- Security: Prewired for Alarm System
- Subdivision: Canyon Lks/Stonegate Sec 04
HOA
- Has HOA: Yes
- Amenities included: Basketball Court, Clubhouse, Fitness Center, Golf Course, Playground, Pool, Splash Pad, Tennis Court(s)
- HOA fee: $1,290 annually
Location
- Region: Houston
Financial & listing details
- Price per square foot: $143/sqft
- Tax assessed value: $357,287
- Annual tax amount: $7,898
- Date on market: 8/11/2026
- Ownership: Full Ownership
- Road surface type: Concrete
Estimated market value
$424,100
$403,000 - $445,000
$2,697/mo
Price history
| Date | Event | Price |
|---|---|---|
| 8/11/2026 | Listed for sale | $435,000$143/sqft |
Source:  HAR #64237946 Report a problem HAR #64237946 Report a problem | ||
Public tax history
| Year | Property taxes | Tax assessment |
|---|---|---|
| 2025 | $2,271 +3.4% | $357,287 +1.1% |
| 2024 | $2,197 +19.3% | $353,296 -10.1% |
| 2023 | $1,842 +7.6% | $392,981 +12.3% |
| 2022 | $1,712 | $349,928 +26.7% |
| 2021 | -- | $276,270 +13.6% |
| 2020 | $1,570 +4.3% | $243,162 +5.9% |
| 2019 | $1,505 -65.6% | $229,606 +5.7% |
| 2018 | $4,379 | $217,196 |
| 2017 | $4,379 +10.9% | $217,196 |
| 2016 | $3,949 +13% | $217,196 +4.8% |
| 2015 | $3,495 | $207,160 +22.8% |
| 2014 | $3,495 | $168,637 +19.6% |
| 2013 | -- | $141,012 |
| 2012 | -- | $141,012 -12.8% |
| 2011 | -- | $161,704 -10.3% |
| 2010 | -- | $180,281 |
| 2009 | -- | $180,281 -4% |
| 2007 | -- | $187,779 +25% |
| 2006 | -- | $150,228 |
Find assessor info on the county website
Monthly payment
Est. payment
Payment breakdown
Explore the cost of this home by adjusting the details. Changes won't be saved.Climate risks
Neighborhood: 77095
Nearby schools
GreatSchools rating
- 7/10Copeland Elementary SchoolGrades: PK-5Distance: 1.8 mi
- 8/10Aragon Middle SchoolGrades: 6-8Distance: 1 mi
- 8/10Cypress Ranch High SchoolGrades: 9-12Distance: 3.1 mi
Schools provided by the listing agent
- Elementary: Copeland Elementary School (Cypress-Fairbanks)
- Middle: Aragon Middle School
- High: Langham Creek High School
Source: HAR. This data may not be complete. We recommend contacting the local school district to confirm school assignments for this home.
- $280,5003 bd2 ba1.7k sqft9734 Walford Mill Ln, Houston, TX 77095Off Market
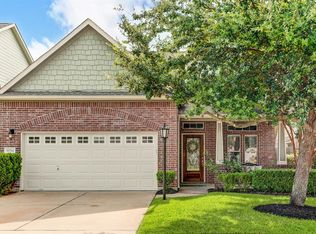
- $329,4003 bd3 ba2.8k sqft9730 Walford Mill Ln, Houston, TX 77095Off Market

- $318,8003 bd2 ba2.8k sqft9739 Bark Ridge Ln, Houston, TX 77095Off Market
- $325,3004 bd3 ba2.9k sqft9735 Bark Ridge Ln, Houston, TX 77095Off Market
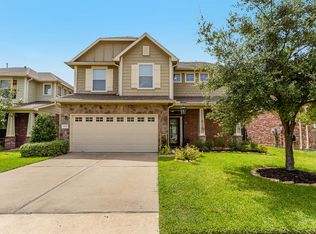
- $319,6005 bd3 ba2.6k sqft9726 Walford Mill Ln, Houston, TX 77095Off Market
- $416,9005 bd3 ba3.2k sqft17122 Kirkland Oaks Ln, Houston, TX 77095Off Market
- $303,2003 bd2 ba2.8k sqft17118 Kirkland Oaks Ln, Houston, TX 77095Off Market
- $271,1003 bd2 ba1.7k sqft9735 Walford Mill Ln, Houston, TX 77095Off Market
A local agent can set up tours, give advice and negotiate with sellers.
Similar homes
- $429,9005 bd3 ba3.6k sqft13315 Denver Oaks Dr, Houston, TX 77065For Sale
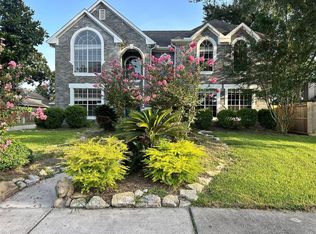 MLS ID #72261634, Rosa Le, Walzel Properties - Corporate Office. HAR
 - $310,0004 bd3 ba2.5k sqft16403 Salinas Ln, Houston, TX 77095For Sale
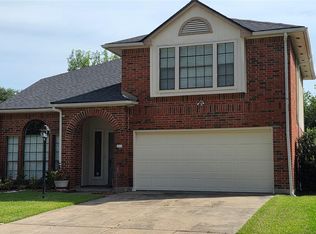 MLS ID #28212492, Marlene Sarmiento, Walzel Properties - Corporate Office. HAR
 - $385,0005 bd3 ba3k sqft8426 Woodland Knoll Ln, Cypress, TX 77433For Sale
 MLS ID #7892322, Josephine Saldana, United Real Estate. HAR
 - $350,0003 bd2 ba2.5k sqft17522 Whispering Star Ct, Houston, TX 77095For Sale
 MLS ID #49960988, Desiray Francis, A Standard of Living LLC. HAR
 - $399,9995 bd3 ba2.7k sqft11123 Blue Feather Dr, Houston, TX 77064For SaleMLS ID #94882134, Timothy Kan, United Real Estate. HAR
- $394,9004 bd3 ba2.5k sqft5918 Vinland Shores Ct, Spring, TX 77379For SaleMLS ID #17181633, Marsha Fisk, LPT Realty, LLC. HAR
- $365,0004 bd2 ba2.4k sqft26806 Twilight Grove Ln, Cypress, TX 77433For SaleMLS ID #36554445, David Rozier, CB&A, Realtors-Katy. HAR
- $390,0004 bd4 ba2.9k sqft2910 Blue Wind Ct, Houston, TX 77084For SaleMLS ID #84106897, Terri Ayala, World Wide Realty,LLC. HAR
- $385,0004 bd4 ba2.5k sqft17935 Windy Canyon Ln, Houston, TX 77084For SaleMLS ID #96045097, Derrick Bun, Executive Texas Realty. HAR
- $350,0004 bd3 ba2.5k sqft1015 Doral Ln, Houston, TX 77073For SaleMLS ID #4818345, Allison Vincent, Icon Real Estate. HAR
- $299,9003 bd3 ba1.8k sqft8121 E Pine Creek Bnd, Cypress, TX 77433For SaleMLS ID #72975270, Feixue Wang, RE/MAX Southwest. HAR
- $494,9994 bd4 ba3.2k sqft2119 Stargrass Dr, Katy, TX 77494For SaleMLS ID #31517355, Jacqueline Wallman, Texas Homes Realty. HAR
- $345,0004 bd3 ba2.8k sqft11422 Willow Field Dr, Cypress, TX 77429For SaleMLS ID #4507367, Fafu Zeng, Walzel Properties - Corporate Office. HAR
- $399,9994 bd3 ba3k sqft7915 Corrian Park Cir, Houston, TX 77040For SaleMLS ID #48090896, Anielka Rodriguez, HomeSmart. HAR
- $445,0004 bd3 ba2.4k sqft21818 Fitzroy Manor Ln, Cypress, TX 77433For SaleMLS ID #37722689, Atif Khan, LPT Realty, LLC. HAR
- $324,9003 bd3 ba2.3k sqft6903 Renata Cir, Houston, TX 77084For SaleMLS ID #47796795, Kleber Gonzalez, KG Real Estate LLC. HAR
- $460,0285 bd3 ba3.5k sqft21538 Canyon Terrace Ln, Katy, TX 77450For SaleMLS ID #45835869, Dan King, The Vincere Group LLC. HAR
- $469,5005 bd6 ba3.7k sqft20315 Lakeland Falls Dr, Cypress, TX 77433For SaleMLS ID #26024208, Bo Liu, KingFay Inc. HAR
- $439,0004 bd4 ba2.5k sqft2507 Martinas Ct, Spring, TX 77388New ConstructionMLS ID #97030035, Dianira Espinosa, MICASAPOSIBLE. HAR
- $409,9004 bd3 ba2.9k sqft21738 Oakbridge Park Ln, Katy, TX 77450For SaleMLS ID #30702493, Randy Hou, Texas Signature Realty. HAR
