Great investment! Tenant-occupied until May 2027. Stunning two-story home located in a cul-de-sac. Elegant tile and laminate flooring that spans the entire first floor. The spacious formal dining room offers enough space to include a formal living area, perfect for hosting gatherings. The kitchen boasts an island that comfortably seats four and seamlessly opens to the breakfast area and family room, making it an entertainer's dream. The first-floor study (carpeted) can be a 5th bedroom, with a convenient full bath nearby. Upstairs, you'll find a game room, a laundry room, four bedrooms (including the primary suite), and two more baths. 5918 Vinland Shores is a single-family detached gem on a generous 6,514-square-foot lot, providing ample outdoor space for relaxation and play. Please verify room sizes. Tenant occupied until May 2027. Showings only with an accepted offer.
For sale
$394,900
5918 Vinland Shores Ct, Spring, TX 77379
4beds
2,529sqft
Single Family Residence
Built in 2011
6,512 Square Feet Lot
$391,100 Zestimate®
$156/sqft
$75/mo HOA
What's special
Two-story homeLocated in a cul-de-sacSpacious formal dining room
- 28 days
- 375
- 6
Zillow last checked:
Listing updated:
Listed by:
Marsha Fisk TREC #0381029 832-452-7869,
LPT Realty, LLC
Source: HAR,MLS#: 17181633
Facts & features
Interior
Bedrooms & bathrooms
- Bedrooms: 4
- Bathrooms: 3
- Full bathrooms: 3
Rooms
- Room types: Family Room, Utility Room
Primary bedroom
- Level: Second
- Area: 195
- Dimensions: 13x15
Bedroom
- Level: Second
- Area: 144
- Dimensions: 12x12
Bedroom
- Level: Second
- Area: 144
- Dimensions: 12x12
Bedroom
- Level: Second
- Area: 120
- Dimensions: 10x12
Other
- Level: First
- Area: 143
- Dimensions: 11x13
Breakfast
- Level: First
- Area: 84
- Dimensions: 7x12
Dining room
- Level: First
- Area: 132
- Dimensions: 11x12
Family room
- Level: First
- Area: 272
- Dimensions: 16x17
Game room
- Level: Second
- Area: 182
- Dimensions: 13x14
Kitchen
- Level: First
- Area: 169
- Dimensions: 13x13
Heating
- Electric, Natural Gas
Cooling
- Ceiling Fan(s), Electric
Appliances
- Included: Disposal, Gas Oven, Microwave, Gas Cooktop, Dishwasher
- Laundry: Electric Dryer Hookup, Gas Dryer Hookup, Washer Hookup
Features
- Crown Molding, High Ceilings, 1 Bedroom Down - Not Primary BR, Primary Bed - 2nd Floor, Walk-In Closet(s)
- Flooring: Carpet, Terrazzo, Tile
- Number of fireplaces: 1
- Fireplace features: Gas, Gas Log
Interior area
- Total structure area: 2,529
- Total interior livable area: 2,529 sqft
Property
Parking
- Total spaces: 2
- Parking features: Attached
- Attached garage spaces: 2
Features
- Stories: 2
- Exterior features: Sprinkler System
- Fencing: Back Yard
Lot
- Size: 6,512 Square Feet
- Features: Back Yard, Cul-De-Sac, Subdivided, 0 Up To 1/4 Acre
Details
- Parcel number: 1324750010024
Construction
Type & style
- Home type: SingleFamily
- Architectural style: Traditional
- Property subtype: Single Family Residence
Materials
- Brick
- Foundation: Slab
- Roof: Composition
Condition
- New construction: No
- Year built: 2011
Utilities & green energy
- Sewer: Public Sewer
- Water: Public, Water District
Green energy
- Energy efficient items: Thermostat
Community & HOA
Community
- Subdivision: Villages Of Senterra Lakes Sec 3
HOA
- Has HOA: Yes
- Amenities included: Clubhouse, Playground, Pool, Tennis Court(s)
- HOA fee: $900 annually
Location
- Region: Spring
Financial & listing details
- Price per square foot: $156/sqft
- Tax assessed value: $339,142
- Annual tax amount: $8,359
- Date on market: 8/10/2026
- Listing terms: Cash,Conventional
- Road surface type: Concrete, Curbs, Gutters
Estimated market value
$391,100
$372,000 - $411,000
$2,645/mo
Price history
| Date | Event | Price |
|---|---|---|
| 8/10/2026 | Price change | $394,900-1%$156/sqft |
Source:  HAR #17181633 Report a problem HAR #17181633 Report a problem | ||
| 8/12/2025 | Price change | $399,000+1%$158/sqft |
Source: HAR #38013066 Report a problem | ||
| 6/21/2025 | Listing removed | $2,450+6.5%$1/sqft |
Source:  HAR #28739110 Report a problem HAR #28739110 Report a problem | ||
| 3/29/2025 | Listed for sale | $395,000+41.6%$156/sqft |
Source: HAR #38013066 Report a problem | ||
| 2/28/2024 | Listing removed | -- |
Source: HAR #54372285 Report a problem | ||
| 2/17/2024 | Price change | $2,300-13.2%$1/sqft |
Source: HAR #54372285 Report a problem | ||
| 1/3/2024 | Price change | $2,650+1%$1/sqft |
Source: HAR #54372285 Report a problem | ||
| 11/16/2023 | Price change | $2,625-0.9%$1/sqft |
Source: HAR #54372285 Report a problem | ||
| 9/3/2023 | Listed for rent | $2,650$1/sqft |
Source: HAR #54372285 Report a problem | ||
| 4/25/2017 | Listing removed | $279,000$110/sqft |
Source: Better Homes and Gardens Real Estate Gary Greene #9034309 Report a problem | ||
| 4/19/2017 | Pending sale | $279,000$110/sqft |
Source: Better Homes and Gardens Real Estate Gary Greene #9034309 Report a problem | ||
| 3/22/2017 | Listed for sale | $279,000+5.3%$110/sqft |
Source: BHGRE Gary Greene #9034309 Report a problem | ||
| 5/12/2016 | Sold | -- |
Source: Agent Provided Report a problem | ||
| 4/5/2016 | Pending sale | $265,000$105/sqft |
Source: Texas Home Group, REALTORS #46595919 Report a problem | ||
| 3/19/2016 | Price change | $265,000-1.9%$105/sqft |
Source: Texas Home Group, REALTORS #46595919 Report a problem | ||
| 1/16/2016 | Listed for sale | $270,000$107/sqft |
Source: Texas Home Group, REALTORS #46595919 Report a problem | ||
Public tax history
| Year | Property taxes | Tax assessment |
|---|---|---|
| 2025 | $6,223 -5.5% | $339,142 -6.4% |
| 2024 | $6,583 -2.9% | $362,441 -6.5% |
| 2023 | $6,783 +8.9% | $387,689 +21.3% |
| 2022 | $6,230 | $319,541 +21.5% |
| 2021 | -- | $263,088 +6.4% |
| 2020 | $5,275 +169.7% | $247,359 +2.3% |
| 2019 | $1,956 -72.5% | $241,899 |
| 2018 | $7,108 | $241,899 -5.3% |
| 2017 | $7,108 +26.4% | $255,550 |
| 2016 | $5,624 +8.9% | $255,550 +16.7% |
| 2015 | $5,164 | $218,958 |
| 2014 | $5,164 | $218,958 +15.1% |
| 2013 | -- | $190,251 |
| 2012 | -- | $190,251 |
Find assessor info on the county website
Monthly payment
Est. payment
Payment breakdown
Explore the cost of this home by adjusting the details. Changes won't be saved.Climate risks
Neighborhood: Sentarra Lakes
Nearby schools
Schools provided by the listing agent
- Elementary: Kuehnle Elementary School
- Middle: Strack Intermediate School
- High: Klein High School
Source: HAR. This data may not be complete. We recommend contacting the local school district to confirm school assignments for this home.
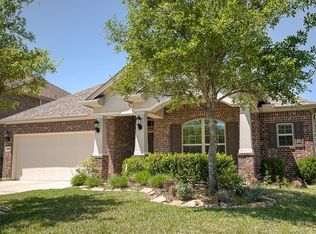
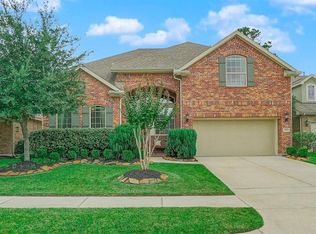
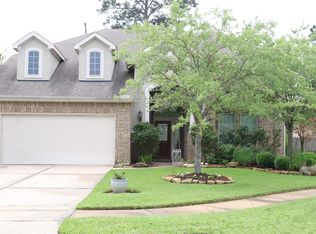
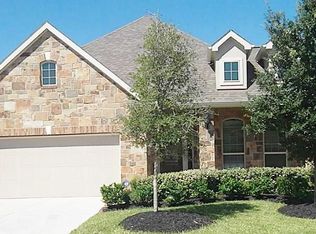
Similar homes
- $425,0004 bd3 ba2.8k sqft4714 Verbena Valley Way, Spring, TX 77388For Sale
 MLS ID #27859809, Steven Koleno, Beycome Brokerage Realty, LLC. HAR
 - $363,5004 bd3 ba3.2k sqft4322 Lake Cypress Cir, Houston, TX 77068For Sale
 MLS ID #71396088, Larisa Filippov, Texas Signature Realty. HAR
 - $374,9004 bd4 ba3.7k sqft19414 Countryroad Dr, Spring, TX 77388For Sale
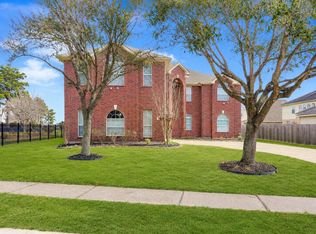 MLS ID #41117951, Jonathan Layton, Luxely Real Estate. HAR
 - $339,9004 bd3 ba3k sqft6630 Sumner Isle Ct, Spring, TX 77379For Sale
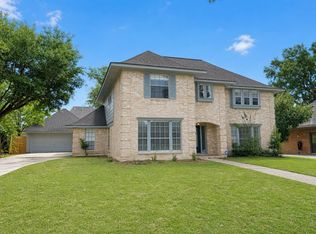 MLS ID #64457236, Fred McDaniel, Realty ONE Group Iconic. HAR
