Embrace a spacious retreat in Southwest Houston, perfectly located near Beltway 8 and Hwy 59S for effortless commuting. This home offers secure electric-opening, double-wide gated entry to a vast lot. The welcoming living area features a gas fireplace, while the kitchen dazzles with stone countertops, a gas cooktop, and a stainless hood vent. A large adjoining room opens to a covered patio, ideal for gatherings. A convenient laundry room off the kitchen leads to an attached two-car garage. The main bedroom impresses with a 24x19 ft layout and a roomy walk-in closet.
A detached building offers office potential, complemented by a large detached garage with an oversized roll-up door for easy access.
For sale
$389,000
11020 Lewis Dr, Houston, TX 77099
3beds
2,123sqft
Single Family Residence
Built in 1981
0.46 Acres Lot
$372,300 Zestimate®
$183/sqft
$-- HOA
What's special
Gas fireplaceAttached two-car garageSpacious retreatRoomy walk-in closetVast lotGas cooktopStainless hood vent
- 7 days
- 129
- 8
Likely to sell faster than
Zillow last checked:
Listing updated:
Listed by:
Robert Wilson TREC #0477267 281-898-0403,
Central Metro Realty
Source: HAR,MLS#: 6063141
Facts & features
Interior
Bedrooms & bathrooms
- Bedrooms: 3
- Bathrooms: 2
- Full bathrooms: 2
Primary bedroom
- Level: First
- Area: 456
- Dimensions: 19x24
Bedroom
- Level: First
- Area: 130
- Dimensions: 13x10
Bedroom
- Level: First
- Area: 154
- Dimensions: 14x11
Other
- Level: First
- Area: 152
- Dimensions: 19x8
Kitchen
- Level: First
- Area: 117
- Dimensions: 9x13
Living room
- Level: First
- Area: 570
- Dimensions: 19x30
Heating
- Natural Gas
Cooling
- Gas
Appliances
- Included: Disposal, Gas Oven, Microwave, Gas Cooktop, Dishwasher, Exhaust Fan
- Laundry: Gas Dryer Hookup, Washer Hookup
Features
- All Bedrooms Down
- Flooring: Laminate
- Number of fireplaces: 1
Interior area
- Total structure area: 2,123
- Total interior livable area: 2,123 sqft
Property
Parking
- Total spaces: 4
- Parking features: Detached, Oversized, Electric Gate
- Garage spaces: 4
Features
- Stories: 1
Lot
- Size: 0.46 Acres
- Features: Subdivided, 0 Up To 1/4 Acre
Details
- Parcel number: 0761350020021
Construction
Type & style
- Home type: SingleFamily
- Architectural style: Contemporary
- Property subtype: Single Family Residence
Materials
- Brick
- Foundation: Slab
- Roof: Composition
Condition
- New construction: No
- Year built: 1981
Utilities & green energy
- Water: Public
Community & HOA
Community
- Subdivision: Richmond Road Estates
Location
- Region: Houston
Financial & listing details
- Price per square foot: $183/sqft
- Tax assessed value: $376,897
- Annual tax amount: $8,475
- Date on market: 11/10/2026
- Listing terms: Cash,Conventional
Estimated market value
$372,300
$354,000 - $391,000
$2,088/mo
Price history
| Date | Event | Price |
|---|---|---|
| 11/10/2026 | Listed for sale | $389,000$183/sqft |
Source:  HAR #6063141 Report a problem | ||
Public tax history
| Year | Property taxes | Tax assessment |
|---|---|---|
| 2025 | $4,551 +19.2% | $376,897 +20.8% |
| 2024 | $3,819 +6.8% | $312,000 -13.3% |
| 2023 | $3,577 | $359,883 +25.4% |
| 2022 | -- | $286,878 +18.7% |
| 2021 | -- | $241,589 +38.1% |
| 2020 | -- | $175,000 -18.6% |
| 2019 | $2,249 -39.4% | $214,914 +53.5% |
| 2018 | $3,709 | $140,000 |
| 2017 | $3,709 +23.8% | $140,000 |
| 2016 | $2,995 +87.2% | $140,000 |
| 2015 | $1,600 | $140,000 -4.8% |
| 2014 | $1,600 | $147,102 +5.1% |
| 2013 | -- | $140,000 -7.9% |
| 2012 | -- | $152,000 +1.3% |
| 2011 | -- | $150,000 -8% |
| 2010 | -- | $163,100 -0.8% |
| 2009 | -- | $164,418 -14.4% |
| 2007 | -- | $192,162 +0.5% |
| 2006 | -- | $191,144 |
| 2005 | -- | -- |
| 2004 | -- | $105,200 |
| 2003 | -- | $105,200 |
| 2002 | -- | $105,200 |
| 2001 | -- | $105,200 -2.1% |
| 2000 | -- | $107,500 |
Find assessor info on the county website
Monthly payment
Est. payment
Payment breakdown
Explore the cost of this home by adjusting the details. Changes won't be saved.Climate risks
Neighborhood: Alief
Nearby schools
Schools provided by the listing agent
- Elementary: Smith Elementary School (Alief)
- Middle: Olle Middle School
- High: Aisd Draw
Source: HAR. This data may not be complete. We recommend contacting the local school district to confirm school assignments for this home.
Similar homes
- $279,0004 bd2 ba1.9k sqft10415 Huntington Way Dr, Houston, TX 77099For Sale
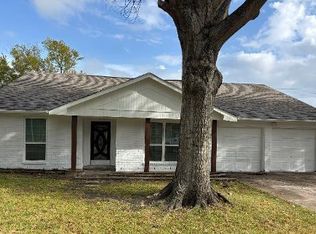 MLS ID #4302336, Kim Nguyen, Lone Star Realty. HAR
- $399,0004 bd6 ba2.3k sqft9126 Devoncroft Dr, Houston, TX 77031For Sale
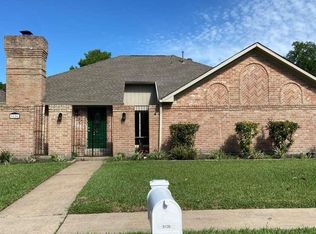 MLS ID #6210522, Karim Elraheb, Imperial Properties. HAR
- $384,0003 bd2 ba1.9k sqft5739 Willowbend Blvd, Houston, TX 77096For Sale
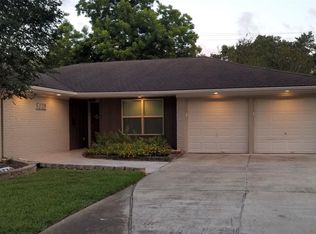 MLS ID #92057096, Paul Parker, Texas Premier Realty. HAR
- $349,9003 bd2 ba2k sqft10903 Albury Dr, Houston, TX 77096For Sale
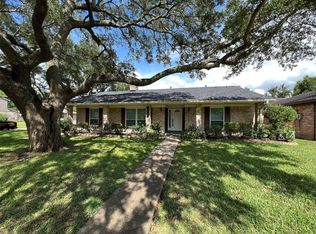 MLS ID #38540762, Kevin Macicek, AREA Texas Realty. HAR
