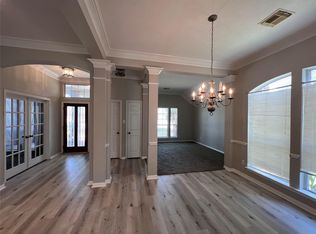
Welcome to 14303 S Vistaglen Loop, a delightful house located in Houston, TX 77084. This property accords an inviting atmosphere with its well-maintained exterior and a layout that maximizes comfort and functionality. As you approach, you'll notice the attention to detail in the landscaping, enhancing the home's curb appeal. The house features a classic design that is both timeless and practical, providing a warm and inviting setting for all. Upon entering, you are greeted by a spacious living area that accords ample room for relaxation or entertaining. Large windows allow natural light to flood the space, creating a bright and open ambiance. The kitchen, with its thoughtful layout, is appropriate for preparing meals and enjoying casual dining. Located in a well-established community, this property presents a wonderful opportunity to enjoy the vibrant city life of Houston while having a peaceful retreat to call home.
For sale
Price cut: $15K (9/15)
$430,000
14303 S Vistaglen Loop, Houston, TX 77084
4beds
3,216sqft
Single Family Residence
Built in 1991
0.33 Acres Lot
$422,500 Zestimate®
$134/sqft
$35/mo HOA
What's special
Well-maintained exteriorClassic designBright and open ambiance
- 68 days
- 190
- 17
Zillow last checked:
Listing updated:
Listed by:
Steven Koleno TREC #0779766 804-656-5007,
Beycome Brokerage Realty, LLC
Source: HAR,MLS#: 60122130
Facts & features
Interior
Bedrooms & bathrooms
- Bedrooms: 4
- Bathrooms: 3
- Full bathrooms: 2
- 1/2 bathrooms: 1
Primary bedroom
- Level: Second
- Area: 336
- Dimensions: 21x16
Bedroom
- Level: Second
- Area: 130
- Dimensions: 13x10
Bedroom
- Level: Second
- Area: 195
- Dimensions: 15x13
Bedroom
- Level: Second
- Area: 154
- Dimensions: 14x11
Other
- Level: Second
- Area: 234
- Dimensions: 13X18
Other
- Level: Second
- Area: 72
- Dimensions: 6X12
Other
- Level: First
- Area: 25
- Dimensions: 5X5
Kitchen
- Level: First
- Area: 165
- Dimensions: 15x11
Living room
- Level: First
- Area: 324
- Dimensions: 27x12
Primary bath
- Level: Second
- Area: 150
- Dimensions: 10X15
Heating
- Natural Gas
Cooling
- Electric
Features
- Number of fireplaces: 1
Interior area
- Total structure area: 3,216
- Total interior livable area: 3,216 sqft
Property
Parking
- Total spaces: 2
- Parking features: Attached
- Attached garage spaces: 2
Features
- Stories: 2
- Has private pool: Yes
- Pool features: In Ground
Lot
- Size: 0.33 Acres
- Features: Corner Lot, 1/4 Up to 1/2 Acre
Details
- Parcel number: 1166400050020
Construction
Type & style
- Home type: SingleFamily
- Architectural style: Traditional
- Property subtype: Single Family Residence
Materials
- Brick
- Foundation: Slab
- Roof: Composition
Condition
- New construction: No
- Year built: 1991
Utilities & green energy
- Sewer: Public Sewer
- Water: Public
Community & HOA
Community
- Subdivision: Charlestown Colony Sec 02
HOA
- Has HOA: Yes
- HOA fee: $418 annually
Location
- Region: Houston
Financial & listing details
- Price per square foot: $134/sqft
- Tax assessed value: $381,163
- Annual tax amount: $2,257
- Date on market: 7/30/2026
- Listing terms: Cash,Conventional,FHA,Other,VA Loan
Estimated market value
$422,500
$401,000 - $444,000
$2,699/mo
Price history
| Date | Event | Price |
|---|---|---|
| 9/15/2026 | Price change | $430,000-3.4%$134/sqft |
Source:  HAR #60122130 Report a problem HAR #60122130 Report a problem | ||
| 7/30/2026 | Listed for sale | $445,000+89.4%$138/sqft |
Source: HAR #60122130 Report a problem | ||
| 7/7/2014 | Sold | -- |
Source: Agent Provided Report a problem | ||
| 6/11/2014 | Pending sale | $235,000$73/sqft |
Source: Redfin Corporation Houston #28453358 Report a problem | ||
| 6/7/2014 | Listed for sale | $235,000$73/sqft |
Source: Redfin Corporation Houston #28453358 Report a problem | ||
Public tax history
| Year | Property taxes | Tax assessment |
|---|---|---|
| 2025 | $275 +0.5% | $381,163 -6.8% |
| 2024 | $273 -6.1% | $408,766 +2.8% |
| 2023 | $291 -83.9% | $397,565 +10.4% |
| 2022 | $1,809 | $360,247 +27.5% |
| 2021 | -- | $282,640 +9.6% |
| 2020 | $1,665 +7.4% | $257,839 +2.5% |
| 2019 | $1,549 -70.4% | $251,467 +70.5% |
| 2018 | $5,236 | $147,502 -35.3% |
| 2017 | $5,236 +5.3% | $227,880 +5% |
| 2016 | $4,972 +20.6% | $217,093 |
| 2015 | $4,123 | $217,093 +21.6% |
| 2014 | $4,123 | $178,545 +13% |
| 2013 | -- | $158,000 |
| 2012 | -- | $158,000 -3.5% |
| 2011 | -- | $163,700 |
| 2010 | -- | $163,700 -0.1% |
| 2009 | -- | $163,828 -12.5% |
| 2007 | -- | $187,250 +1.2% |
| 2006 | -- | $185,038 +4.9% |
| 2005 | -- | $176,400 |
| 2004 | -- | $176,400 |
| 2003 | -- | $176,400 +7.2% |
| 2002 | -- | $164,600 +5.2% |
| 2001 | -- | $156,400 +7.9% |
| 2000 | -- | $144,900 |
Find assessor info on the county website
Monthly payment
Est. payment
Payment breakdown
Explore the cost of this home by adjusting the details. Changes won't be saved.Climate risks
Neighborhood: 77084
Nearby schools
Schools provided by the listing agent
- Elementary: Horne Elementary School
- Middle: Truitt Middle School
- High: Cypress Falls High School
Source: HAR. This data may not be complete. We recommend contacting the local school district to confirm school assignments for this home.
- $308,3003 bd3 ba2.5k sqft14307 S Vistaglen Loop, Houston, TX 77084Off Market

- $11,432-- bd-- ba-- sqftS Vista Glen Loop, Houston, TX 77084Off Market
- $313,0004 bd2 ba2.5k sqft14311 S Vistaglen Loop, Houston, TX 77084Off Market
- $248,1004 bd2 ba2k sqft5510 Charlestown Colony Dr, Houston, TX 77084Off Market
Similar homes
- $350,0004 bd3 ba2.5k sqft15915 Misty Heath Ln, Houston, TX 77084For Sale
 MLS ID #51422218, Amir Salehian, HomeSmart. HAR
 - $390,0004 bd4 ba3.3k sqft17718 Emerald Garden Ln, Houston, TX 77084For Sale
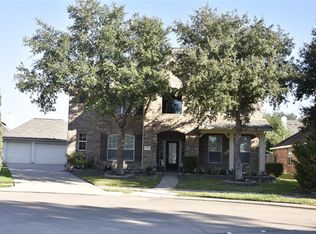 MLS ID #40316452, J.P. Bowers, RE/MAX Signature. HAR
 - $375,0004 bd3 ba3.2k sqft16915 Langham Heights Ln, Houston, TX 77084For Sale
 MLS ID #81160015, Joshua Garcia, JAG Executive Realty. HAR
 - $390,0004 bd4 ba2.9k sqft2910 Blue Wind Ct, Houston, TX 77084For Sale
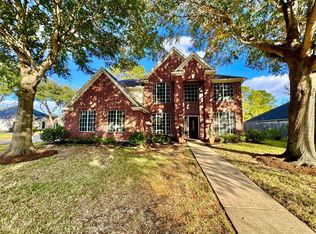 MLS ID #84106897, Terri Ayala, World Wide Realty,LLC. HAR
