Beautiful gated subdivision on a cul-de-sac. This large home requires, repairs and/or replacements, along with cosmetic updates, offering an opportunity to renovate and improve the property to suit the buyer’s preferences.
The property offers a spacious layout with an opportunity for the home to its full potential. An excellent opportunity for an owner-occupant seeking a property that can be improved and personalized.
For sale
$439,995
2906 Little Branch Ct, Houston, TX 77082
5beds
3,186sqft
Single Family Residence
Built in 1997
10,179 Square Feet Lot
$426,700 Zestimate®
$138/sqft
$40/mo HOA
What's special
Gated subdivisionSpacious layout
- 1 day
- 111
- 5
Zillow last checked:
Listing updated:
Listed by:
Julian Cortinas TREC #0390467 832-206-7501,
Premier, REALTORS
Source: HAR,MLS#: 39947839
Facts & features
Interior
Bedrooms & bathrooms
- Bedrooms: 5
- Bathrooms: 4
- Full bathrooms: 3
- 1/2 bathrooms: 1
Primary bedroom
- Level: Second
- Area: 120
- Dimensions: 12X10
Bedroom
- Level: Second
- Area: 100
- Dimensions: 10X10
Bedroom
- Level: Second
- Area: 100
- Dimensions: 10X10
Bedroom
- Level: Second
- Area: 100
- Dimensions: 10X10
Bedroom
- Level: Second
- Area: 100
- Dimensions: 10X10
Heating
- Electric
Cooling
- Electric
Features
- Number of fireplaces: 1
Interior area
- Total structure area: 3,186
- Total interior livable area: 3,186 sqft
Property
Parking
- Total spaces: 2
- Parking features: Garage
- Attached garage spaces: 2
Features
- Stories: 2
Lot
- Size: 10,179 Square Feet
- Features: Subdivided, 0 Up To 1/4 Acre
Details
- Parcel number: 1177840030007
Construction
Type & style
- Home type: SingleFamily
- Architectural style: Traditional
- Property subtype: Single Family Residence
Materials
- Brick
- Foundation: Slab
- Roof: Composition
Condition
- New construction: No
- Year built: 1997
Utilities & green energy
- Sewer: Public Sewer
- Water: Public
Community & HOA
Community
- Subdivision: Oak Park Place Sec 01 Amd
HOA
- Has HOA: Yes
- HOA fee: $475 annually
Location
- Region: Houston
Financial & listing details
- Price per square foot: $138/sqft
- Tax assessed value: $405,757
- Annual tax amount: $9,068
- Date on market: 10/8/2026
- Listing terms: Cash,Conventional,FHA,Owner Will Carry
Estimated market value
$426,700
$405,000 - $448,000
$2,740/mo
Price history
| Date | Event | Price |
|---|---|---|
| 10/8/2026 | Listed for sale | $439,995$138/sqft |
Source:  HAR #39947839 Report a problem HAR #39947839 Report a problem | ||
| 9/24/2026 | Listing removed | $4,500$1/sqft |
Source:  HAR #95090198 Report a problem HAR #95090198 Report a problem | ||
| 9/22/2026 | Price change | $4,500-10%$1/sqft |
Source: HAR #95090198 Report a problem | ||
| 9/22/2026 | Price change | $439,995-4.3%$138/sqft |
Source: HAR #10478598 Report a problem | ||
| 9/14/2026 | Listed for rent | $5,000$2/sqft |
Source: HAR #95090198 Report a problem | ||
| 8/27/2026 | Listed for sale | $459,995$144/sqft |
Source: HAR #10478598 Report a problem | ||
| 6/8/2021 | Sold | -- |
Source: Public Record Report a problem | ||
Public tax history
| Year | Property taxes | Tax assessment |
|---|---|---|
| 2025 | $2,699 -16.9% | $405,757 -1.1% |
| 2024 | $3,246 +11% | $410,360 |
| 2023 | $2,924 +33.1% | $410,360 +33% |
| 2022 | $2,197 | $308,554 +19.6% |
| 2021 | -- | $258,016 +4.3% |
| 2020 | $175 -41.7% | $247,293 +8% |
| 2019 | $301 -88% | $229,000 |
| 2018 | $2,505 | $229,000 -1.1% |
| 2017 | $2,505 +5.8% | $231,542 +1.3% |
| 2016 | $2,367 -7.7% | $228,566 +30.6% |
| 2015 | $2,565 | $175,000 -7.3% |
| 2014 | $2,565 | $188,759 +19.6% |
| 2013 | -- | $157,795 |
| 2012 | -- | $157,795 -2.9% |
| 2011 | -- | $162,512 -12.5% |
| 2010 | -- | $185,782 -5.1% |
| 2009 | -- | $195,827 +1.7% |
| 2008 | -- | $192,600 -1.5% |
| 2007 | -- | $195,629 +2.2% |
| 2006 | -- | $191,510 +10% |
| 2005 | -- | $174,100 |
| 2004 | -- | $174,100 |
| 2003 | -- | $174,100 |
| 2002 | -- | $174,100 +5.3% |
| 2001 | -- | $165,400 +10% |
| 2000 | -- | $150,400 |
Find assessor info on the county website
Monthly payment
Est. payment
Payment breakdown
Explore the cost of this home by adjusting the details. Changes won't be saved.Climate risks
Neighborhood: 77082
Nearby schools
Schools provided by the listing agent
- Elementary: Holmquist Elementary School
- Middle: Albright Middle School
- High: Aisd Draw
Source: HAR. This data may not be complete. We recommend contacting the local school district to confirm school assignments for this home.

Similar homes
- $395,0005 bd4 ba3.5k sqft8422 W Sienna Cove Ln, Houston, TX 77083For Sale
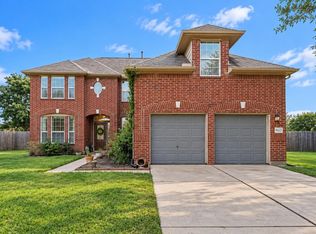 MLS ID #74463122, Kelly Henderson, eXp Realty LLC. HAR
 - $409,0004 bd4 ba2.9k sqft1518 Olive Park, Houston, TX 77077For Sale
 MLS ID #50840277, Betsy Salinas, Blair Realty Group. HAR
 - $364,0004 bd3 ba2.7k sqft18331 Longcliffe Dr, Houston, TX 77084For Sale
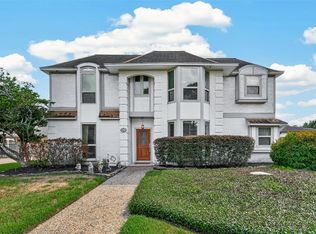 MLS ID #86191978, Tikila Adolph, Keller Williams Signature. HAR
 - $390,0004 bd4 ba2.9k sqft2910 Blue Wind Ct, Houston, TX 77084For Sale
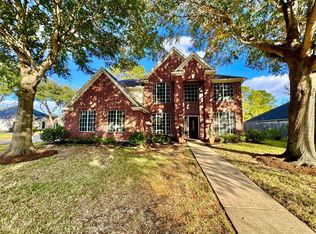 MLS ID #84106897, Terri Ayala, World Wide Realty,LLC. HAR
