Beautifully redesigned and move-in ready, this all-brick Stafford home pairs an established neighborhood setting with a fresh, modern interior. Situated on a spacious corner lot, the home welcomes you with a tiled front porch and opens to warm laminate wood flooring, a private study with barn doors, and light-filled living and dining spaces. The updated kitchen features new cabinetry with soft-close doors and drawers, new Frigidaire appliances, stylish backsplash, pendant lighting, pantry, and breakfast bar overlooking the family room. The spacious primary suite offers a vaulted ceiling with wood beam detail and barn doors leading to a beautifully updated bath with dual sinks, illuminated mirrors, and a tiled walk-in shower. Three year old roof. Enjoy a covered back patio, generous yard, side-entry two-car garage, and the added advantage of Stafford's famously low property tax rates.
For sale
$299,900
1802 Terrence Dr, Stafford, TX 77477
3beds
1,752sqft
Single Family Residence
Built in 1971
7,836 Square Feet Lot
$286,500 Zestimate®
$171/sqft
$-- HOA
What's special
Stylish backsplashWarm laminate wood flooringGenerous yardAll-brick stafford homeNew frigidaire appliancesSpacious corner lotCovered back patio
- 43 days
- 381
- 53
Zillow last checked:
Listing updated:
Listed by:
Dionne Randle TREC #0500926 713-259-0523,
MOD Realty, LLC,
Jaden Washington TREC #0775063 346-632-8179,
MOD Realty, LLC
Source: HAR,MLS#: 38800995
Facts & features
Interior
Bedrooms & bathrooms
- Bedrooms: 3
- Bathrooms: 4
- Full bathrooms: 2
- 1/2 bathrooms: 2
Primary bedroom
- Level: First
- Area: 221
- Dimensions: 17x13
Bedroom
- Level: First
- Area: 130
- Dimensions: 13x10
Bedroom
- Level: First
- Area: 110
- Dimensions: 11x10
Other
- Level: First
- Area: 130
- Dimensions: 13x10
Other
- Level: First
- Area: 54
- Dimensions: 9x6
Dining room
- Level: First
- Area: 132
- Dimensions: 12x11
Kitchen
- Level: First
- Area: 130
- Dimensions: 13x10
Living room
- Level: First
- Area: 306
- Dimensions: 18x17
Primary bath
- Level: First
- Area: 70
- Dimensions: 10x7
Heating
- Electric
Cooling
- Ceiling Fan(s), Electric
Appliances
- Included: Disposal, Microwave, Dishwasher
Features
- High Ceilings, Vaulted Ceiling, All Bedrooms Down, En-Suite Bath, Primary Bed - 1st Floor, Split Plan
- Flooring: Carpet, Laminate, Tile
- Has fireplace: No
Interior area
- Total structure area: 1,752
- Total interior livable area: 1,752 sqft
Property
Parking
- Total spaces: 2
- Parking features: Attached, Garage Door Opener
- Attached garage spaces: 2
Features
- Levels: Split Level
- Stories: 1
- Patio & porch: Covered, Porch
- Fencing: Back Yard
Lot
- Size: 7,836 Square Feet
- Features: Subdivided, 0 Up To 1/4 Acre
Details
- Parcel number: 9700020033400910
Construction
Type & style
- Home type: SingleFamily
- Architectural style: Traditional
- Property subtype: Single Family Residence
Materials
- Brick
- Foundation: Slab
- Roof: Composition
Condition
- New construction: No
- Year built: 1971
Utilities & green energy
- Sewer: Public Sewer
- Water: Public
Green energy
- Energy efficient items: Attic Vents
Community & HOA
Community
- Subdivision: Woodland West Sec 2
Location
- Region: Stafford
Financial & listing details
- Price per square foot: $171/sqft
- Tax assessed value: $225,978
- Annual tax amount: $3,960
- Date on market: 9/4/2026
- Listing terms: Cash,Conventional,FHA,VA Loan
- Road surface type: Concrete, Curbs
Estimated market value
$286,500
$272,000 - $301,000
$2,228/mo
Price history
| Date | Event | Price |
|---|---|---|
| 9/4/2026 | Listed for sale | $299,9000%$171/sqft |
Source:  HAR #38800995 Report a problem HAR #38800995 Report a problem | ||
| 8/27/2026 | Listing removed | $300,000$171/sqft |
Source: HAR #54092270 Report a problem | ||
| 8/4/2026 | Listed for sale | $300,000-1.6%$171/sqft |
Source: HAR #54092270 Report a problem | ||
| 7/22/2026 | Listing removed | $305,000$174/sqft |
Source: HAR #62566768 Report a problem | ||
| 5/30/2026 | Listed for sale | $305,000$174/sqft |
Source: HAR #62566768 Report a problem | ||
| 5/27/2026 | Pending sale | $305,000$174/sqft |
Source: HAR #62566768 Report a problem | ||
| 4/6/2026 | Price change | $305,000-3.2%$174/sqft |
Source: HAR #64348367 Report a problem | ||
| 3/9/2026 | Listed for sale | $315,000+200.3%$180/sqft |
Source: HAR #64348367 Report a problem | ||
| 7/31/2012 | Listing removed | $104,900$60/sqft |
Source: BlueRoof Real Estate #24963085 Report a problem | ||
| 6/13/2012 | Listed for sale | $104,900$60/sqft |
Source: BlueRoof Real Estate #24963085 Report a problem | ||
Public tax history
| Year | Property taxes | Tax assessment |
|---|---|---|
| 2025 | $3,922 -15.5% | $225,978 -15.7% |
| 2024 | $4,642 -2.1% | $267,909 +0.1% |
| 2023 | $4,741 +4% | $267,635 +9.1% |
| 2022 | $4,560 +41.6% | $245,370 +47.4% |
| 2021 | $3,220 -2% | $166,460 +0.7% |
| 2020 | $3,287 +6.2% | $165,320 +8% |
| 2019 | $3,096 +15.5% | $153,060 +20% |
| 2018 | $2,680 +42.9% | $127,500 -1% |
| 2017 | $1,875 | $128,730 +38.5% |
| 2016 | $1,875 +0.4% | $92,960 -0.5% |
| 2015 | $1,868 +4.8% | $93,470 +6% |
| 2014 | $1,782 | $88,140 +1.6% |
| 2013 | -- | $86,710 +44.7% |
| 2012 | -- | $59,930 -27.2% |
| 2011 | -- | $82,320 -9.4% |
| 2010 | -- | $90,870 -12.1% |
| 2009 | -- | $103,410 -3% |
| 2008 | -- | $106,590 -6.2% |
| 2007 | -- | $113,660 +10.2% |
| 2006 | -- | $103,140 +3.2% |
| 2005 | -- | $99,990 +0.8% |
| 2004 | -- | $99,160 |
| 2003 | -- | -- |
| 2002 | -- | -- |
| 2001 | -- | -- |
| 2000 | -- | -- |
Find assessor info on the county website
Monthly payment
Est. payment
Payment breakdown
Explore the cost of this home by adjusting the details. Changes won't be saved.Climate risks
Neighborhood: 77477
Nearby schools
Schools provided by the listing agent
- Elementary: Stafford Elementary School (Stafford Msd)
- Middle: Stafford Middle School
- High: Stafford High School
Source: HAR. This data may not be complete. We recommend contacting the local school district to confirm school assignments for this home.
Similar homes
- $265,0003 bd2 ba1.7k sqft9707 Mackworth Dr, Stafford, TX 77477For Sale
 MLS ID #38842653, Erica Guest, WM Realty TX LLC. HAR
 - $265,0004 bd2 ba1.7k sqft3114 Mission Valley Dr, Missouri City, TX 77459For Sale
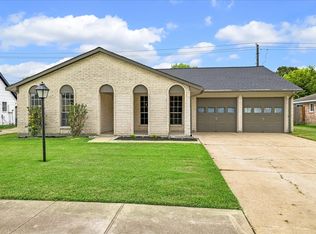 MLS ID #13901300, Brian Covault, eXp Realty LLC. HAR
 - $259,9003 bd2 ba1.8k sqft1019 Summers Dr, Missouri City, TX 77489For Sale
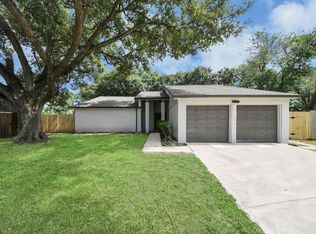 MLS ID #77262052, Juan Monico-Ruiz, Sierra Vista Realty LLC. HAR
 - $279,0004 bd3 ba2.1k sqft12826 Palm Desert Ln, Houston, TX 77099For Sale
 MLS ID #89853253, Bill Chilivetis, Bill Chilivetis, LP. HAR
