Single-story living, functional open floor plan makes this 3-bed, 2 bath home one to see! 1774 square feet, the home features beautiful hardwood flooring throughout the main living areas, vaulted ceilings and abundant natural light. The spacious family room has a classic fireplace, double pane windows and opens to the kitchen and dining areas for an easy flow. The kitchen offers granite countertops, abundant wood cabinetry, tile backsplash, stainless steel appliances and a breakfast bar overlooking the family room. A light-filled breakfast area provides views of the backyard, while an additional front living space offers flexibility for a dining room, office or sitting area. Outside, mature trees provide shade and curb appeal, while the attached two-car garage adds everyday convenience. Three bedrooms, two full baths, a comfortable single-story layout and one of Stafford's biggest advantages—a very low property tax rate—combine to make this home a great opportunity.
For sale
$320,000
519 N Marathon Way, Stafford, TX 77477
3beds
1,744sqft
Single Family Residence
Built in 1995
7,305 Square Feet Lot
$308,000 Zestimate®
$183/sqft
$40/mo HOA
What's special
Classic fireplaceSingle-story livingAbundant natural lightStainless steel appliancesFunctional open floor planSpacious family roomGranite countertops
- 29 days
- 315
- 29
Zillow last checked:
Listing updated:
Listed by:
Stephanie Last TREC #0714751 281-782-4965,
Better Homes and Gardens Real Estate Gary Greene - Sugar Land
Source: HAR,MLS#: 3857551
Facts & features
Interior
Bedrooms & bathrooms
- Bedrooms: 3
- Bathrooms: 2
- Full bathrooms: 2
Primary bedroom
- Level: First
- Area: 192
- Dimensions: 16x12
Bedroom
- Level: First
- Area: 121
- Dimensions: 11x11
Bedroom
- Level: First
- Area: 110
- Dimensions: 11x10
Dining room
- Level: First
- Area: 110
- Dimensions: 11x10
Living room
- Level: First
- Area: 300
- Dimensions: 20x15
Heating
- Natural Gas
Cooling
- Electric
Appliances
- Included: Disposal, Gas Oven, Microwave, Gas Cooktop, Dishwasher
- Laundry: Electric Dryer Hookup, Gas Dryer Hookup, Washer Hookup
Features
- All Bedrooms Down
- Flooring: Bamboo, Carpet, Laminate, Tile
- Number of fireplaces: 1
Interior area
- Total structure area: 1,744
- Total interior livable area: 1,744 sqft
Property
Parking
- Total spaces: 2
- Parking features: Attached
- Attached garage spaces: 2
Features
- Stories: 1
- Fencing: Back Yard
Lot
- Size: 7,305 Square Feet
- Features: Back Yard, Subdivided, 0 Up To 1/4 Acre
Details
- Parcel number: 5852010040020910
Construction
Type & style
- Home type: SingleFamily
- Architectural style: Traditional
- Property subtype: Single Family Residence
Materials
- Brick
- Foundation: Slab
- Roof: Composition
Condition
- New construction: No
- Year built: 1995
Utilities & green energy
- Water: Water District
Community & HOA
Community
- Subdivision: The Promenade At Stafford Run Sec 1
HOA
- Has HOA: Yes
- HOA fee: $480 annually
Location
- Region: Stafford
Financial & listing details
- Price per square foot: $183/sqft
- Tax assessed value: $257,277
- Annual tax amount: $4,276
- Date on market: 9/25/2026
- Listing terms: Cash,Conventional,FHA,VA Loan
Estimated market value
$308,000
$293,000 - $323,000
$2,164/mo
Price history
| Date | Event | Price |
|---|---|---|
| 9/25/2026 | Listed for sale | $320,000+68.4%$183/sqft |
Source:  HAR #3857551 Report a problem | ||
| 10/20/2015 | Sold | -- |
Source: Agent Provided Report a problem | ||
| 9/6/2015 | Pending sale | $189,990$109/sqft |
Source: Keller Williams - Houston-Northeast #59082303 Report a problem | ||
| 8/31/2015 | Listed for sale | $189,990$109/sqft |
Source: Keller Williams Realty Northeast #59082303 Report a problem | ||
Public tax history
| Year | Property taxes | Tax assessment |
|---|---|---|
| 2025 | $2,286 -13.2% | $257,277 +1.3% |
| 2024 | $2,633 +0.5% | $253,897 +1.8% |
| 2023 | $2,621 -13.8% | $249,469 +10% |
| 2022 | $3,040 +1.5% | $226,790 +10% |
| 2021 | $2,996 -2.1% | $206,170 +0.4% |
| 2020 | $3,060 +4.4% | $205,450 +5.5% |
| 2019 | $2,932 -27% | $194,790 +1.9% |
| 2018 | $4,016 +13% | $191,090 +3.2% |
| 2017 | $3,553 | $185,130 +5.1% |
| 2016 | $3,553 +181.3% | $176,160 +12.9% |
| 2015 | $1,263 -4.7% | $156,060 +10% |
| 2014 | $1,326 | $141,870 +1.1% |
| 2013 | -- | $140,310 +4.1% |
| 2012 | -- | $134,820 -2.8% |
| 2011 | -- | $138,730 +2.7% |
| 2010 | -- | $135,100 +2.4% |
| 2009 | -- | $131,950 -6% |
| 2008 | -- | $140,370 +3.3% |
| 2007 | -- | $135,860 -2.1% |
| 2006 | -- | $138,770 +4.9% |
| 2005 | -- | $132,350 |
| 2004 | -- | $132,350 |
| 2003 | -- | -- |
| 2002 | -- | -- |
| 2001 | -- | -- |
| 2000 | -- | -- |
Find assessor info on the county website
Monthly payment
Est. payment
Payment breakdown
Explore the cost of this home by adjusting the details. Changes won't be saved.Climate risks
Neighborhood: 77477
Nearby schools
Schools provided by the listing agent
- Elementary: Stafford Elementary School (Stafford Msd)
- Middle: Stafford Middle School
- High: Stafford High School
Source: HAR. This data may not be complete. We recommend contacting the local school district to confirm school assignments for this home.

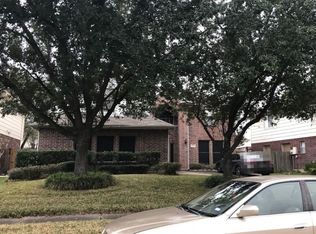
Similar homes
- $379,9993 bd3 ba2.5k sqft214 Willards Way, Stafford, TX 77477For Sale
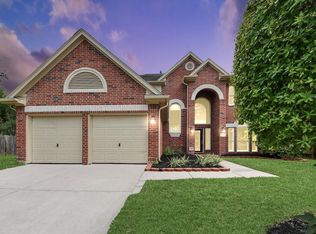 MLS ID #2216608, Alex Binu, Prompt Realty & Mortgage, Inc. HAR
- $365,0004 bd3 ba2.4k sqft342 Swords Bnd, Stafford, TX 77477For Sale
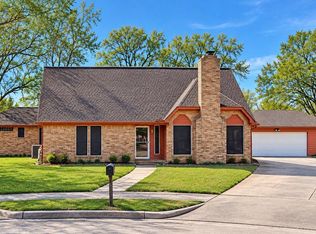 MLS ID #46930805, Katherine Powers, UP Realty. HAR
- $343,0004 bd2 ba2k sqft702 Hollyhock Dr, Stafford, TX 77477For Sale
 MLS ID #30847666, Stacey Huang, SKW Realty. HAR
- $330,0003 bd2 ba2.1k sqft219 Essex Pl, Stafford, TX 77477For Sale
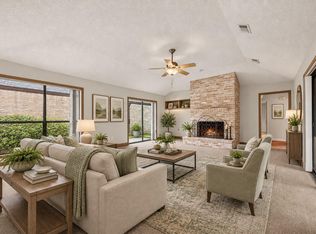 MLS ID #13176966, Susan Garczynski, Keller Williams Realty Southwest. HAR
