The Beverley plan is a stylish two-story villa offering 1,672 square feet of thoughtfully designed living space. It features 3 bedrooms, 2.5 baths, and a versatile game room. The open-concept layout connects the family and dining areas, perfect for gatherings. The modern kitchen offers premium finishes for easy cooking. Upstairs, the serene primary suite provides a spa-like bath, your personal retreat. A covered patio and balcony extend your living area outdoors, perfect for enjoying fresh air year-round.
Pending
$364,900
409 W Park Hl, Stafford, TX 77477
3beds
1,672sqft
:
Get pre-qualified$2,723/mo
Single Family Residence
Built in 2026
3,131 Square Feet Lot
$356,400 Zestimate®
$218/sqft
$96/mo HOA
What's special
Covered patioVersatile game roomSerene primary suiteSpa-like bath
- 174 days |
- 4 |
- 0 |
Zillow last checked:
Listing updated:
Listed by:
Jared Turner 713-222-7000,
Century Communities
Source: HAR,MLS#: 64220376
Facts & features
Interior
Bedrooms & bathrooms
- Bedrooms: 3
- Bathrooms: 3
- Full bathrooms: 2
- 1/2 bathrooms: 1
Rooms
- Room types: Family Room, Utility Room
Primary bathroom
- Features: Half Bath, Primary Bath: Double Sinks, Primary Bath: Separate Shower, Primary Bath: Soaking Tub, Secondary Bath(s): Tub/Shower Combo
Kitchen
- Features: Kitchen Island, Kitchen open to Family Room, Pantry
Heating
- Natural Gas
Cooling
- Ceiling Fan(s), Electric
Appliances
- Included: Water Heater, Gas Oven, Microwave, Gas Range, Dishwasher
- Laundry: Electric Dryer Hookup, Washer Hookup
Features
- 2 Bedrooms Up, En-Suite Bath, Primary Bed - 2nd Floor, Walk-In Closet(s)
- Flooring: Carpet, Vinyl
- Windows: Insulated/Low-E windows
Interior area
- Total structure area: 1,672
- Total interior livable area: 1,672 sqft
Property
Parking
- Total spaces: 2
- Parking features: Attached
- Attached garage spaces: 2
Features
- Stories: 2
- Patio & porch: Covered
Lot
- Size: 3,131 Square Feet
- Features: Back Yard, Subdivided, 0 Up To 1/4 Acre
Details
- Parcel number: 5714000020020910
Construction
Type & style
- Home type: SingleFamily
- Architectural style: Traditional
- Property subtype: Single Family Residence
Materials
- Blown-In Insulation, Brick, Cement Siding
- Foundation: Slab
- Roof: Composition
Condition
- New construction: Yes
- Year built: 2026
Details
- Builder name: Century Communities
Utilities & green energy
- Water: Water District
Green energy
- Energy efficient items: Thermostat, HVAC>13 SEER
Community & HOA
Community
- Subdivision: Park Hill Villas
HOA
- Has HOA: Yes
- HOA fee: $1,150 annually
Location
- Region: Stafford
Financial & listing details
- Price per square foot: $218/sqft
- Tax assessed value: $48,800
- Annual tax amount: $847
- Date on market: 1/30/2026
- Listing terms: Cash,Investor
Estimated market value
$356,400
$339,000 - $374,000
$2,245/mo
Price history
| Date | Event | Price |
|---|---|---|
| 4/21/2026 | Pending sale | $364,900$218/sqft |
Source:  HAR #64220376 Report a problem HAR #64220376 Report a problem | ||
| 1/30/2026 | Listed for sale | $364,900$218/sqft |
Source: HAR #64220376 Report a problem | ||
Public tax history
| Year | Property taxes | Tax assessment |
|---|---|---|
| 2025 | $847 +0.2% | $48,800 |
| 2024 | $846 | $48,800 |
Find assessor info on the county website
Monthly payment
Est. payment
Payment breakdown
Explore the cost of this home by adjusting the details. Changes won't be saved.Climate risks
Neighborhood: 77477
Nearby schools
GreatSchools rating
- NAStafford Primary SchoolGrades: PK-KDistance: 1.2 mi
- 4/10Stafford Middle SchoolGrades: 6-8Distance: 1.2 mi
- 5/10Stafford High SchoolGrades: 9-12Distance: 1.5 mi
Schools provided by the listing agent
- Elementary: Stafford Elementary School (Stafford Msd)
- Middle: Stafford Middle School
- High: Stafford High School
Source: HAR. This data may not be complete. We recommend contacting the local school district to confirm school assignments for this home.
- $344,9003 bd3 ba1.6k sqft2975 Park Hill Ln, Stafford, TX 77477New Construction

- $354,9003 bd3 ba1.8k sqft2971 Park Hill Ln, Stafford, TX 77477New Construction

- $357,9003 bd3 ba1.8k sqft2979 Park Hill Ln, Stafford, TX 77477New Construction
- $349,9003 bd3 ba1.6k sqft2983 Park Hill Ln, Stafford, TX 77477New Construction
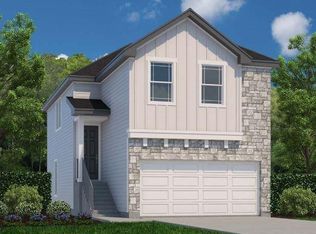
- $368,9003 bd3 ba1.8k sqft2987 Park Hill Ln, Stafford, TX 77477Pending
- $48,800-- bd-- ba-- sqft2967 Park Hill Ln, Stafford, TX 77477Off Market
- $307,300-- bd-- ba-- sqft2974 Park Hill Ln, Stafford, TX 77477Off Market
- $339,400-- bd-- ba-- sqft2994 Park Hill Ln, Stafford, TX 77477Off Market
A local agent can set up tours, give advice and negotiate with sellers.
Similar homes
- $357,9003 bd3 ba1.8k sqft2979 Park Hill Ln, Stafford, TX 77477New ConstructionHAR
- $354,9003 bd3 ba1.8k sqft2971 Park Hill Ln, Stafford, TX 77477New ConstructionHAR
- $344,9003 bd3 ba1.6k sqft2975 Park Hill Ln, Stafford, TX 77477New ConstructionHAR
- $349,9003 bd3 ba1.6k sqft2983 Park Hill Ln, Stafford, TX 77477New ConstructionHAR
- $361,7703 bd3 ba1.8k sqft3317 City Heart Ave, Richmond, TX 77406New ConstructionHAR
- $349,0004 bd3 ba1.9k sqft14819 Silent Gulf Ave, Houston, TX 77082For SaleMLS ID #16249692, Le Nguyen, Keller Williams Signature. HAR
- $359,0003 bd3 ba2k sqft1526 Parkland Oak Dr, Houston, TX 77084For SaleMLS ID #68984437, Timothy Chu, HomeSmart. HAR
- $365,0003 bd3 ba1.9k sqft9438 Garden Gate Dr, Missouri City, TX 77459New ConstructionMLS ID #37158627, Katie Craig, Chesmar Homes. HAR
- $324,0004 bd3 ba1.9k sqft4943 Leamathew St, Houston, TX 77045For SaleMLS ID #79149670, Francis Kotlarz, RE/MAX Fine Properties. HAR
- $351,7353 bd3 ba2.1k sqft18514 Athena Flower Dr, Fresno, TX 77545New ConstructionMLS ID #91692201, Olga M. Garza, Nan & Company Properties - Corporate Office (Heights). HAR
- from $380,0003 bd3 ba1.8k sqftJasper Plan, Indigo, Richmond, TX 77406New ConstructionEmpire Homes
- $374,0004 bd4 ba2.1k sqft3416 Nourish Ln, Richmond, TX 77406New ConstructionHAR
- $350,0003 bd3 ba1.7k sqft1528 Lakeline Oak Dr, Houston, TX 77084For SaleMLS ID #3396969, David Thelen, Keller Williams Premier Realty. HAR
- $342,4303 bd3 ba1.9k sqft18538 Athena Flower Dr, Fresno, TX 77545New ConstructionMLS ID #37224716, Olga M. Garza, Nan & Company Properties - Corporate Office (Heights). HAR
- $360,2153 bd2 ba1.8k sqft10907 Amador Peak Dr, Rosharon, TX 77583New ConstructionHAR
- $388,1554 bd4 ba2.2k sqft18518 Athena Flower Dr, Fresno, TX 77545New ConstructionMLS ID #91615224, Olga M. Garza, Nan & Company Properties - Corporate Office (Heights). HAR
- $411,0603 bd3 ba1.9k sqft3324 Indigo Way, Richmond, TX 77406New ConstructionHAR
- from $327,9903 bd3 ba1.7k sqftDaVinci Plan, Alicante, Houston, TX 77047New ConstructionFirst America Homes
- $378,5704 bd4 ba2.3k sqft18530 Athena Flower Dr, Fresno, TX 77545New ConstructionMLS ID #53549651, Olga M. Garza, Nan & Company Properties - Corporate Office (Heights). HAR
- $384,1554 bd4 ba2.2k sqft18506 Athena Flower Dr, Fresno, TX 77545New ConstructionMLS ID #73525586, Olga M. Garza, Nan & Company Properties - Corporate Office (Heights). HAR
