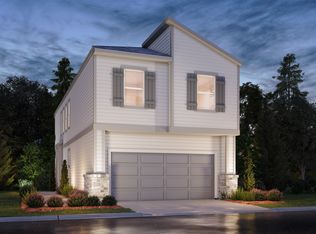
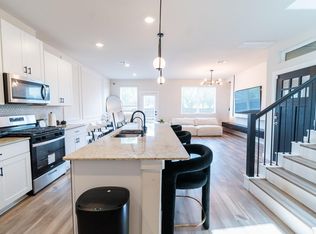
Situated just off of Highway 6 and the Westpark Tollway in Houston, McClendon Park Village with easy access to employment centers, shopping, and entertainment. Adjacent to this gated community, the 22-acre regional park offers miles of trails, playgrounds, and more. Welcome to a luxurious haven where every bedroom offers comfort and the master suite boasts serene water views. This four-bedroom home is designed to elevate everyday living with spaciousness and elegance. As you enter, you’re greeted by a stunning open-concept layout that seamlessly connects the kitchen, living room, and dining room, creating an expansive and inviting atmosphere.
ALL APPLIANCES ARE INCLUDED
For sale
Price cut: $10K (8/14)
$320,000
14819 Silent Gulf Ave, Houston, TX 77082
4beds
1,989sqft
Single Family Residence
Built in 2024
-- sqft lot
$311,500 Zestimate®
$161/sqft
$82/mo HOA
What's special
- 73 days
- 47
- 1
Zillow last checked:
Listing updated:
Listed by:
Le Nguyen TREC #0806798 832-991-1699,
Keller Williams Signature,
Kim Quanh Vo
Source: HAR,MLS#: 84839323
Facts & features
Interior
Bedrooms & bathrooms
- Bedrooms: 4
- Bathrooms: 3
- Full bathrooms: 2
- 1/2 bathrooms: 1
Primary bedroom
- Level: Second
- Area: 240
- Dimensions: 15 x 16
Bedroom
- Level: Second
- Area: 121
- Dimensions: 11 x 11
Bedroom
- Level: Second
- Area: 110
- Dimensions: 10 x 11
Bedroom
- Level: Second
- Area: 100
- Dimensions: 10 x 10
Dining room
- Level: First
- Area: 100
- Dimensions: 10 x 10
Living room
- Level: First
- Area: 216
- Dimensions: 12 x 18
Heating
- Natural Gas
Cooling
- Electric
Appliances
- Included: Disposal, Convection Oven, Microwave, Gas Cooktop, Dishwasher
- Laundry: Gas Dryer Hookup, Washer Hookup
Interior area
- Total structure area: 1,989
- Total interior livable area: 1,989 sqft
Property
Parking
- Total spaces: 2
- Parking features: Attached
- Attached garage spaces: 2
Features
- Stories: 2
Lot
- Features: Subdivided, 0 Up To 1/4 Acre
Details
- Parcel number: 1470360010040
Construction
Type & style
- Home type: SingleFamily
- Architectural style: Contemporary
- Property subtype: Single Family Residence
Materials
- Vinyl Siding
- Foundation: Slab
- Roof: Composition
Condition
- New construction: No
- Year built: 2024
Utilities & green energy
- Sewer: Public Sewer
- Water: Public
Community & HOA
Community
- Subdivision: Mcclendon Park Village
HOA
- Has HOA: Yes
- Amenities included: Dog Park, Park
- HOA fee: $980 annually
Location
- Region: Houston
Financial & listing details
- Price per square foot: $161/sqft
- Tax assessed value: $321,043
- Annual tax amount: $2,657
- Date on market: 8/14/2026
Estimated market value
$311,500
$296,000 - $327,000
$2,515/mo
Price history
| Date | Event | Price |
|---|---|---|
| 10/10/2026 | Listed for rent | $2,600-5.5%$1/sqft |
Source:  HAR #81008755 Report a problem HAR #81008755 Report a problem | ||
| 8/14/2026 | Price change | $320,000-3%$161/sqft |
Source:  HAR #84839323 Report a problem HAR #84839323 Report a problem | ||
| 7/25/2026 | Price change | $330,000-5.4%$166/sqft |
Source: HAR #97189368 Report a problem | ||
| 7/21/2026 | Price change | $349,000-0.3%$175/sqft |
Source: HAR #16249692 Report a problem | ||
| 6/27/2026 | Listed for sale | $350,000$176/sqft |
Source: HAR #92724158 Report a problem | ||
| 6/24/2026 | Listing removed | $350,000$176/sqft |
Source: HAR #13496022 Report a problem | ||
| 2/28/2026 | Listed for sale | $350,000$176/sqft |
Source: HAR #13496022 Report a problem | ||
| 6/11/2024 | Listing removed | -- |
Source: Zillow Rentals Report a problem | ||
| 5/2/2024 | Listed for rent | $2,750+14.6%$1/sqft |
Source: Zillow Rentals Report a problem | ||
| 5/2/2024 | Listing removed | -- |
Source: HAR #72999231 Report a problem | ||
| 4/13/2024 | Listed for rent | $2,400-4%$1/sqft |
Source: HAR #72999231 Report a problem | ||
| 4/13/2024 | Listing removed | -- |
Source: HAR #21264820 Report a problem | ||
| 3/15/2024 | Listed for rent | $2,500-3.8%$1/sqft |
Source: HAR #21264820 Report a problem | ||
| 3/13/2024 | Listing removed | -- |
Source: HAR #78825381 Report a problem | ||
| 2/28/2024 | Listed for rent | $2,600$1/sqft |
Source: HAR #78825381 Report a problem | ||
Public tax history
| Year | Property taxes | Tax assessment |
|---|---|---|
| 2025 | $2,657 +55.3% | $321,043 +48.4% |
| 2024 | $1,711 | $216,350 |
Find assessor info on the county website
Monthly payment
Est. payment
Payment breakdown
Explore the cost of this home by adjusting the details. Changes won't be saved.Climate risks
Neighborhood: 77082
Nearby schools
Schools provided by the listing agent
- Elementary: Holmquist Elementary School
- Middle: Albright Middle School
- High: Aisd Draw
Source: HAR. This data may not be complete. We recommend contacting the local school district to confirm school assignments for this home.
Similar homes
- $365,0004 bd3 ba2.4k sqft18342 Arcola Bay Ln, Richmond, TX 77407For Sale
 MLS ID #98173548, Hung Vo, Core Properties. HAR
 - $305,0004 bd3 ba1.8k sqft4423 Santorini Ln, Houston, TX 77045For Sale
 MLS ID #63601935, Marques Freeman, Nan & Company Properties - Corporate Office (Heights). HAR
 - $315,0004 bd3 ba2.2k sqft3008 Maughan Heights Trl, Houston, TX 77047For Sale
 MLS ID #65095630, Isabel Nordin, Better Homes and Gardens Real Estate Gary Greene - Memorial. HAR
 - $324,9904 bd3 ba2.4k sqft3423 Sicily Island Ln, Katy, TX 77494For Sale
 MLS ID #51335898, Ngan Winston, 5th Stream Realty. HAR
