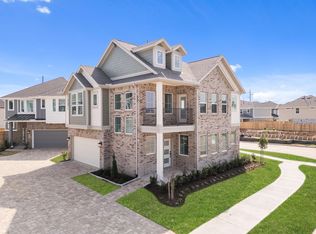
MOVE IN READY! Step into style and comfort with this stunning 2-story, 3-bedroom, 2.5-bath home offering 1,901 sq. ft. of thoughtfully designed living space. Featuring a 2-car garage, this home combines functionality with modern elegance. Two spacious bedrooms are located upstairs with Game room. Downstairs, the private primary suite offers a peaceful retreat with ample space and natural light. The chef-inspired kitchen showcases white cabinetry throughout, quartz countertops, and flows seamlessly into the living room with a cozy electric fireplace. Upgrades include natural wood-look tile in main living areas, plush upgraded carpet with ½"" pad in bedrooms and closets, and stylish finishes throughout.
Pending
Price cut: $5K (7/11)
$365,000
9438 Garden Gate Dr, Missouri City, TX 77459
3beds
1,901sqft
Single Family Residence
Built in 2026
3,933 Square Feet Lot
$359,500 Zestimate®
$192/sqft
$132/mo HOA
What's special
Quartz countertopsStylish finishes throughoutGame roomChef-inspired kitchenPrivate primary suite
- 104 days
- 20
- 1
Zillow last checked:
Listing updated:
Listed by:
Katie Craig TREC #0836640 832-957-7337,
Chesmar Homes
Source: HAR,MLS#: 37158627
Facts & features
Interior
Bedrooms & bathrooms
- Bedrooms: 3
- Bathrooms: 3
- Full bathrooms: 2
- 1/2 bathrooms: 1
Rooms
- Room types: Family Room, Utility Room
Primary bedroom
- Level: First
- Area: 169
- Dimensions: 13x13
Bedroom
- Level: Second
- Area: 140
- Dimensions: 14x10
Bedroom
- Level: Second
- Area: 130
- Dimensions: 13x10
Breakfast
- Level: First
- Area: 120
- Dimensions: 10x12
Family room
- Level: First
- Area: 224
- Dimensions: 16x14
Game room
- Level: Second
- Area: 240
- Dimensions: 16x15
Heating
- Electric, Natural Gas
Cooling
- Ceiling Fan(s), Electric
Appliances
- Included: ENERGY STAR Qualified Appliances, Dryer, Refrigerator, Washer, Convection Oven, Gas Oven, Microwave, Gas Range, Dishwasher
Features
- High Ceilings, 2 Bedrooms Up, En-Suite Bath, Primary Bed - 1st Floor, Walk-In Closet(s)
- Flooring: Carpet, Tile
- Windows: Window Coverings
- Number of fireplaces: 1
Interior area
- Total structure area: 1,901
- Total interior livable area: 1,901 sqft
Property
Parking
- Total spaces: 2
- Parking features: Attached
- Attached garage spaces: 2
Features
- Stories: 2
- Patio & porch: Covered
- Exterior features: Sprinkler System
- Fencing: Back Yard
Lot
- Size: 3,933 Square Feet
- Features: Back Yard, Subdivided, 0 Up To 1/4 Acre
Details
- Parcel number: 8118540050110907
Construction
Type & style
- Home type: SingleFamily
- Architectural style: Traditional
- Property subtype: Single Family Residence
Materials
- Brick, Cement Siding
- Foundation: Slab
- Roof: Composition
Condition
- New construction: Yes
- Year built: 2026
Details
- Builder name: Chesmar Homes
Utilities & green energy
- Water: Water District
Green energy
- Energy efficient items: Attic Vents, Thermostat
Community & HOA
Community
- Subdivision: Sienna
HOA
- Has HOA: Yes
- Amenities included: Clubhouse, Fitness Center, Jogging Path, Park, Playground, Pool, Sport Court, Tennis Court(s), Trail(s)
- HOA fee: $1,580 annually
Location
- Region: Missouri City
Financial & listing details
- Price per square foot: $192/sqft
- Date on market: 5/18/2026
- Listing terms: Cash,Conventional,FHA,VA Loan
Estimated market value
$359,500
$342,000 - $377,000
$2,638/mo
Price history
| Date | Event | Price |
|---|---|---|
| 8/10/2026 | Pending sale | $365,000$192/sqft |
Source:  HAR #37158627 Report a problem HAR #37158627 Report a problem | ||
| 7/11/2026 | Price change | $365,000-1.4%$192/sqft |
Source: HAR #37158627 Report a problem | ||
| 5/19/2026 | Listed for sale | $370,000$195/sqft |
Source: HAR #37158627 Report a problem | ||
Public tax history
Tax history is unavailable.
Monthly payment
Est. payment
Payment breakdown
Explore the cost of this home by adjusting the details. Changes won't be saved.Climate risks
Neighborhood: 77459
Nearby schools
Schools provided by the listing agent
- Elementary: Alyssa Ferguson Elementary
- Middle: Thornton Middle School (Fort Bend)
- High: Almeta Crawford High School
Source: HAR. This data may not be complete. We recommend contacting the local school district to confirm school assignments for this home.
- $40,040-- bd-- ba-- sqft9454 Garden Gate Dr, Missouri City, TX 77459Off Market
- $350,0003 bd3 ba1.8k sqft9446 Garden Gate Dr, Missouri City, TX 77459New Construction
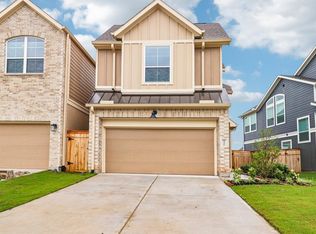
- $380,0004 bd3 ba1.9k sqft9450 Garden Gate Dr, Missouri City, TX 77459Pending
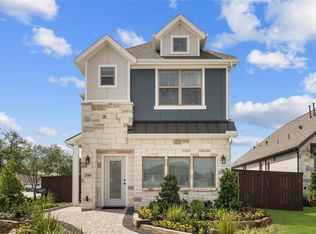
- $40,040-- bd-- ba-- sqft9458 Garden Gate Dr, Missouri City, TX 77459Off Market
Similar homes
- $360,0003 bd3 ba1.8k sqft9417 Autumn Vale Dr, Missouri City, TX 77459New Construction
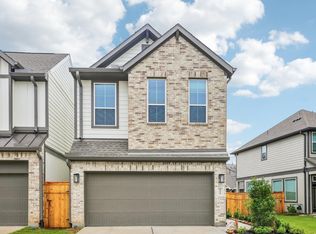 HAR
HAR - $350,0003 bd3 ba1.8k sqft9413 Autumn Vale Dr, Missouri City, TX 77459New Construction
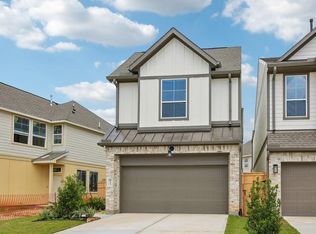 MLS ID #26790708, Katie Craig, Chesmar Homes. HAR
 - $350,0003 bd3 ba1.8k sqft9446 Garden Gate Dr, Missouri City, TX 77459New ConstructionMLS ID #11083135, Katie Craig, Chesmar Homes. HAR
- $345,9903 bd3 ba1.8k sqft1302 Shaded Rock Dr, Missouri City, TX 77459New Construction
 MLS ID #26918195, Taseer Jones, Nextgen Real Estate Properties. HAR
