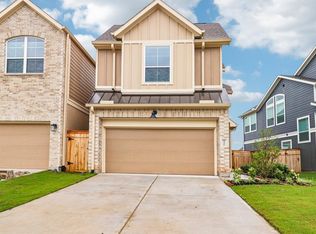
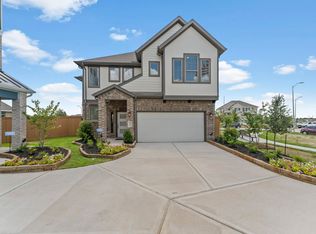
Step into style and comfort with this stunning 2-story, 4-bedroom, 2.5-bath home offering 1,901 sq. ft. of thoughtfully designed living space. Featuring a 2-car garage, this home combines functionality with modern elegance. Three spacious bedrooms are located upstairs. Downstairs, the private primary suite offers a peaceful retreat with ample space and natural light. The chef-inspired kitchen showcases black cabinetry throughout, quartz countertops, and flows seamlessly into the living room with a cozy electric fireplace. Upgrades include natural wood-look tile in main living areas, plush upgraded carpet with ½"" pad in bedrooms and closets, and stylish finishes throughout. *Home is under construction - est. completion is June 2026 - photos are representative*
Pending
$380,000
9450 Garden Gate Dr, Missouri City, TX 77459
4beds
1,901sqft
Single Family Residence
Built in 2026
3,733 Square Feet Lot
$371,700 Zestimate®
$200/sqft
$132/mo HOA
What's special
Cozy electric fireplaceQuartz countertopsStylish finishes throughoutChef-inspired kitchenPrivate primary suite
- 99 days |
- 3 |
- 0 |
Zillow last checked:
Listing updated:
Listed by:
Katie Craig TREC #0836640 832-957-7337,
Chesmar Homes
Source: HAR,MLS#: 96888146
Facts & features
Interior
Bedrooms & bathrooms
- Bedrooms: 4
- Bathrooms: 3
- Full bathrooms: 2
- 1/2 bathrooms: 1
Rooms
- Room types: Family Room, Utility Room
Primary bedroom
- Level: First
- Area: 169
- Dimensions: 13x13
Bedroom
- Level: Second
- Area: 130
- Dimensions: 13x10
Bedroom
- Level: Second
- Area: 176
- Dimensions: 16x11
Bedroom
- Level: Second
- Area: 140
- Dimensions: 14x10
Breakfast
- Level: First
- Area: 120
- Dimensions: 10x12
Family room
- Level: First
- Area: 224
- Dimensions: 16x14
Heating
- Natural Gas
Cooling
- Ceiling Fan(s), Electric
Appliances
- Included: ENERGY STAR Qualified Appliances, Dryer, Refrigerator, Washer, Convection Oven, Gas Oven, Microwave, Gas Range, Dishwasher
Features
- High Ceilings, 3 Bedrooms Up, En-Suite Bath, Primary Bed - 1st Floor, Walk-In Closet(s)
- Flooring: Carpet, Tile
- Windows: Window Coverings
- Number of fireplaces: 1
- Fireplace features: Electric
Interior area
- Total structure area: 1,901
- Total interior livable area: 1,901 sqft
Property
Parking
- Total spaces: 2
- Parking features: Attached
- Attached garage spaces: 2
Features
- Stories: 2
- Patio & porch: Covered
- Exterior features: Sprinkler System
- Fencing: Back Yard
Lot
- Size: 3,733 Square Feet
- Features: Back Yard, Subdivided, 0 Up To 1/4 Acre
Details
- Parcel number: 8118540050120907
Construction
Type & style
- Home type: SingleFamily
- Architectural style: Traditional
- Property subtype: Single Family Residence
Materials
- Brick, Cement Siding
- Foundation: Slab
- Roof: Composition
Condition
- New construction: Yes
- Year built: 2026
Details
- Builder name: Chesmar Homes
Utilities & green energy
- Water: Water District
Green energy
- Energy efficient items: Attic Vents, Thermostat
Community & HOA
Community
- Subdivision: Sienna
HOA
- Has HOA: Yes
- Amenities included: Clubhouse, Fitness Center, Golf Course, Jogging Path, Park, Playground, Pool, Sport Court, Tennis Court(s), Trail(s)
- HOA fee: $1,580 annually
Location
- Region: Missouri City
Financial & listing details
- Price per square foot: $200/sqft
- Tax assessed value: $40,040
- Annual tax amount: $1,178
- Date on market: 5/19/2026
- Listing terms: Cash,Conventional,FHA,VA Loan
Estimated market value
$371,700
$353,000 - $390,000
$2,654/mo
Price history
| Date | Event | Price |
|---|---|---|
| 6/29/2026 | Pending sale | $380,000$200/sqft |
Source:  HAR #96888146 Report a problem HAR #96888146 Report a problem | ||
| 5/19/2026 | Listed for sale | $380,000$200/sqft |
Source: HAR #96888146 Report a problem | ||
Public tax history
| Year | Property taxes | Tax assessment |
|---|---|---|
| 2025 | $592 | $40,040 |
Find assessor info on the county website
Monthly payment
Est. payment
Payment breakdown
Explore the cost of this home by adjusting the details. Changes won't be saved.Climate risks
Neighborhood: 77459
Nearby schools
GreatSchools rating
- 8/10Alyssa Ferguson Elementary SchoolGrades: PK-5Distance: 0.4 mi
- 6/10Ronald Thornton MiddleGrades: 6-8Distance: 1.2 mi
- 5/10Almeta Crawford High SchoolGrades: 9-11Distance: 3.9 mi
Schools provided by the listing agent
- Elementary: Alyssa Ferguson Elementary
- Middle: Thornton Middle School (Fort Bend)
- High: Almeta Crawford High School
Source: HAR. This data may not be complete. We recommend contacting the local school district to confirm school assignments for this home.
- $350,0003 bd3 ba1.8k sqft9446 Garden Gate Dr, Missouri City, TX 77459New Construction
- $40,040-- bd-- ba-- sqft9454 Garden Gate Dr, Missouri City, TX 77459Off Market
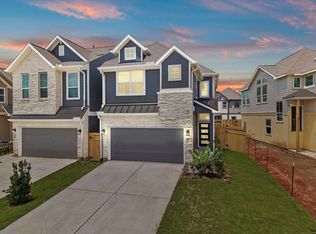
- $365,0003 bd3 ba1.9k sqft9438 Garden Gate Dr, Missouri City, TX 77459Pending
- $40,040-- bd-- ba-- sqft9458 Garden Gate Dr, Missouri City, TX 77459Off Market
- $40,040-- bd-- ba-- sqft9462 Garden Gate Dr, Missouri City, TX 77459Off Market
- $40,040-- bd-- ba-- sqft9442 Garden Gate Dr, Missouri City, TX 77459Off Market
- $342,200-- bd-- ba-- sqft9447 Garden Gate Dr, Missouri City, TX 77459Off Market
- $331,2003 bd3 ba1.8k sqft9439 Garden Gate Dr, Missouri City, TX 77459Off Market
A local agent can set up tours, give advice and negotiate with sellers.
Similar homes
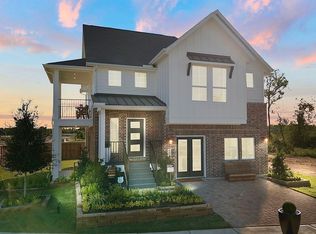
- from $332,9903 bd2 ba1.7k sqftOakdale Plan, Sienna Courtyard, Missouri City, TX 77459New Construction
 Chesmar Homes
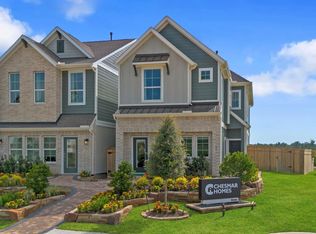
 - $339,9903 bd3 ba1.8k sqft9425 Autumn Vale Dr, Missouri City, TX 77459New Construction
 HAR
HAR - $429,5003 bd3 ba1.9k sqft8719 Azalea Crossing Ct #T, Missouri City, TX 77459For Sale
 MLS ID #9129226, Marcie Naughton, CB&A, Realtors-Katy. HAR
 - from $346,9903 bd3 ba1.9k sqftCapeside Plan, Sienna Courtyard, Missouri City, TX 77459New Construction
 Chesmar Homes
 - from $347,9903 bd3 ba1.9k sqftVersailles Plan, Sienna Chateau, Missouri City, TX 77459New ConstructionChesmar Homes
- $385,0003 bd3 ba2.1k sqft10126 Water Harbor Dr, Missouri City, TX 77459For SaleMLS ID #79078542, Lisa Flores, Keller Williams Premier Realty. HAR
- from $399,9903 bd3 ba1.8k sqftAubrey Plan, Sienna 45', Missouri City, TX 77459New ConstructionChesmar Homes
- from $426,9904 bd3 ba2.1k sqftMiddleton Plan, Sienna 45', Missouri City, TX 77459New ConstructionChesmar Homes
- from $432,9904 bd3 ba2k sqftOrlando Plan, Sienna 45', Missouri City, TX 77459New ConstructionChesmar Homes
- $435,0004 bd3 ba2.3k sqft1210 Timber Brook Dr, Missouri City, TX 77459For SaleMLS ID #98400012, Rashad Garrett, Norluxe Realty Houston. HAR
- $518,0004 bd3 ba2.7k sqft9426 Orchard Trl, Missouri City, TX 77459For SaleMLS ID #60076517, Dwight Johnson, Keller Williams Memorial. HAR
- $465,0004 bd3 ba2.3k sqft10710 Verdant Hl, Missouri City, TX 77459For SaleMLS ID #29241163, Rosa Ellen Story, CB&A, Realtors. HAR
- $325,0003 bd2 ba1.9k sqft9230 Eckert Rd, Iowa Colony, TX 77583For SaleMLS ID #23901306, Ebi Alrikabi, Keller Williams Realty Metropolitan. HAR
- from $369,9904 bd3 ba2.7k sqftMimosa Plan, Creekhaven, Iowa Colony, TX 77583New ConstructionDRB Homes
- $307,9904 bd2 ba1.7k sqft9019 Shady Cabana Way, Iowa Colony, TX 77583New ConstructionHAR
- from $379,9904 bd4 ba2.8k sqftConcho Plan, Sierra Vista, Rosharon, TX 77583New ConstructionCastlerock Communities
- $400,0004 bd3 ba2.3k sqft9602 Wilder Rd, Rosharon, TX 77583For SaleMLS ID #35268379, Joauna Tuck, Illustrious Realty, LLC. HAR
- from $353,9904 bd3 ba2.5k sqftRio Grande Plan, Sierra Vista, Rosharon, TX 77583New ConstructionCastlerock Communities
- from $385,9903 bd2 ba1.7k sqftAdele Plan, The George, Richmond, TX 77469New ConstructionChesmar Homes
- $395,0005 bd3 ba2.6k sqft252 Davis Bend Rd, Alvin, TX 77511New ConstructionMLS ID #82666381, Christiana McCarley, Thrive Realty & Co. HAR
