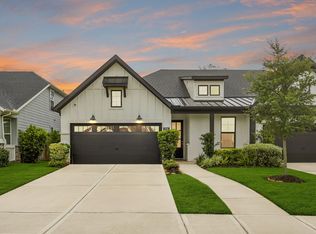
Live with ease in this recently constructed home in Sienna, where everyday living is simplified and thoughtfully arranged. The interior offers a natural flow between spaces, creating a comfortable setting for both daily routines and gathering with others. The primary suite is set apart for privacy, while additional bedrooms and a separate office give you room to adapt the home to your needs. The layout supports both quiet moments and active days without feeling crowded or confined. Lawn care and exterior upkeep are managed by the HOA, freeing up your time and making it easy to come and go. Residents of Sienna enjoy access to a wide range of amenities including pools, fitness facilities, and miles of trails. A home that supports the way you want to live.
For sale
$385,000
10126 Water Harbor Dr, Missouri City, TX 77459
3beds
2,113sqft
Townhouse
Built in 2022
5,031 Square Feet Lot
$372,100 Zestimate®
$182/sqft
$138/mo HOA
What's special
Separate officeNatural flow between spacesAdditional bedrooms
- 147 days
- 97
- 11
Zillow last checked:
Listing updated:
Listed by:
Lisa Flores TREC #0634688 832-639-1178,
Keller Williams Premier Realty,
David Flores TREC #0697460 832-978-6089,
Keller Williams Premier Realty
Source: HAR,MLS#: 79078542
Facts & features
Interior
Bedrooms & bathrooms
- Bedrooms: 3
- Bathrooms: 3
- Full bathrooms: 2
- 1/2 bathrooms: 1
Rooms
- Room types: Family Room, Utility Room
Primary bathroom
- Features: Primary Bath: Double Sinks, Primary Bath: Shower Only
Kitchen
- Features: Breakfast Bar, Kitchen Island, Kitchen open to Family Room, Pantry
Heating
- Natural Gas
Cooling
- Ceiling Fan(s), Electric
Appliances
- Included: ENERGY STAR Qualified Appliances, Disposal, Gas Oven, Microwave, Gas Cooktop, Dishwasher, Washer/Dryer
- Laundry: Inside
Features
- High Ceilings, 2 Bedrooms Up, Primary Bed - 1st Floor, Walk-In Closet(s)
- Flooring: Carpet, Tile
- Windows: Insulated/Low-E windows
Interior area
- Total structure area: 2,113
- Total interior livable area: 2,113 sqft
Property
Parking
- Total spaces: 2
- Parking features: Attached
- Attached garage spaces: 2
Features
- Levels: All Levels
- Stories: 2
- Patio & porch: Patio/Deck
- Exterior features: Back Green Space, Front Yard, Sprinkler System
Lot
- Size: 5,031 Square Feet
- Features: Back Yard, On Street
Details
- Parcel number: 8118390020100907
Construction
Type & style
- Home type: Townhouse
- Architectural style: Contemporary
- Property subtype: Townhouse
Materials
- Brick, Cement Siding
- Foundation: Slab
- Roof: Composition
Condition
- New construction: No
- Year built: 2022
Utilities & green energy
- Water: Water District
Green energy
- Green verification: ENERGY STAR Certified Homes, HERS Index Score
- Energy efficient items: Lighting, HVAC, HVAC>13 SEER, Insulation
Community & HOA
Community
- Features: Tennis Court(s)
- Subdivision: Sienna
HOA
- Has HOA: Yes
- Amenities included: Basketball Court, Clubhouse, Dog Park, Fitness Center, Golf Course, Jogging Path, Park, Party Room, Picnic Area, Playground, Pond, Pool, Sport Court, Stocked Pond, Tennis Court(s), Trail(s)
- HOA fee: $1,652 annually
Location
- Region: Missouri City
Financial & listing details
- Price per square foot: $182/sqft
- Tax assessed value: $335,573
- Annual tax amount: $9,871
- Date on market: 4/8/2026
- Listing terms: Cash,Conventional,FHA,VA Loan
- Ownership: Full Ownership
- Road surface type: Concrete, Curbs, Gutters
Estimated market value
$372,100
$353,000 - $391,000
$2,939/mo
Price history
| Date | Event | Price |
|---|---|---|
| 6/4/2026 | Price change | $385,000-3.5%$182/sqft |
Source:  HAR #79078542 Report a problem HAR #79078542 Report a problem | ||
| 4/8/2026 | Listed for sale | $399,000+2.6%$189/sqft |
Source: HAR #79078542 Report a problem | ||
| 4/1/2026 | Listing removed | -- |
Source: Owner Report a problem | ||
| 2/23/2026 | Listed for sale | $389,000-6.3%$184/sqft |
Source: Owner Report a problem | ||
| 12/2/2025 | Listing removed | $415,000$196/sqft |
Source: HAR #49100012 Report a problem | ||
| 9/12/2025 | Price change | $415,000-1%$196/sqft |
Source: HAR #77841030 Report a problem | ||
| 8/21/2025 | Listed for sale | $419,000-6.9%$198/sqft |
Source: HAR #87108238 Report a problem | ||
| 9/1/2022 | Listing removed | -- |
Source: HAR #24725054 Report a problem | ||
| 5/9/2022 | Pending sale | $449,997$213/sqft |
Source: HAR #24725054 Report a problem | ||
| 4/1/2022 | Price change | $449,997+0%$213/sqft |
Source: HAR #24725054 Report a problem | ||
| 3/25/2022 | Listed for sale | $449,935$213/sqft |
Source: HAR #24725054 Report a problem | ||
Public tax history
| Year | Property taxes | Tax assessment |
|---|---|---|
| 2025 | $3,200 -17.4% | $335,573 -8.6% |
| 2024 | $3,874 +11.2% | $366,980 +10% |
| 2023 | $3,482 +527.4% | $333,618 +734% |
| 2022 | $555 | $40,000 |
Find assessor info on the county website
Monthly payment
Est. payment
Payment breakdown
Explore the cost of this home by adjusting the details. Changes won't be saved.Climate risks
Neighborhood: 77459
Nearby schools
Schools provided by the listing agent
- Elementary: Alyssa Ferguson Elementary
- Middle: Thornton Middle School (Fort Bend)
- High: Almeta Crawford High School
Source: HAR. This data may not be complete. We recommend contacting the local school district to confirm school assignments for this home.
- $333,0003 bd2 ba1.8k sqft10122 Water Harbor Dr, Missouri City, TX 77459Off Market
- $361,5003 bd2 ba2k sqft10130 Water Harbor Dr, Missouri City, TX 77459Off Market
- $323,6003 bd2 ba1.8k sqft10118 Water Harbor Dr, Missouri City, TX 77459Off Market
- $305,0003 bd2 ba1.6k sqft10134 Water Harbor Dr, Missouri City, TX 77459For Sale

Similar homes
- $325,0003 bd2 ba1.7k sqft1710 Forest Mist Dr, Missouri City, TX 77459For Sale
 MLS ID #76375679, Linda Oquendo, eXp Realty LLC. HAR
 - $305,0003 bd2 ba1.6k sqft10134 Water Harbor Dr, Missouri City, TX 77459For SaleMLS ID #67213915, Claudia Oakley, Keller Williams Realty Professionals. HAR
- $429,5003 bd3 ba1.9k sqft8719 Azalea Crossing Ct #T, Missouri City, TX 77459For Sale
 MLS ID #9129226, Marcie Naughton, CB&A, Realtors-Katy. HAR
 - $394,9004 bd3 ba2.4k sqft8726 Timber Knoll Dr, Missouri City, TX 77459For Sale
 MLS ID #28640760, Jeffrey Sadler, SADLER REALTY. HAR
