Welcome to this beautifully designed 3-bedroom, 2-bath townhouse offering 1,794 sqft of living space. Inside, the open layout showcases marble-look tile flooring, recessed ceilings, and modern finishes throughout. The spacious living room flows seamlessly into the kitchen and dining area, creating the perfect space for entertaining. The kitchen features a large island, polished countertops, a herringbone tile backsplash, and stylish pendant lighting. The primary suite offers plush carpeting, high ceilings, and backyard views. The ensuite bath includes a dual-sink vanity, ample storage, and a walk-in shower. Step outside to a covered patio overlooking a spacious backyard. Located on a northwest-facing homesite in the highly sought-after Sienna community, enjoy resort-style amenities including pools, waterslides, splash pads, tennis courts, fitness centers, and golf. Conveniently located near First Colony Mall, Sugar Land Town Square, shopping, dining, and entertainment.
For sale
$325,000
1710 Forest Mist Dr, Missouri City, TX 77459
3beds
1,794sqft
Townhouse
Built in 2022
4,987 Square Feet Lot
$315,700 Zestimate®
$181/sqft
$277/mo HOA
What's special
Modern finishes throughoutSpacious backyardHigh ceilingsPlush carpetingMarble-look tile flooringCovered patioHerringbone tile backsplash
- 66 days |
- 103 |
- 5 |
Zillow last checked:
Listing updated:
Listed by:
Linda Oquendo TREC #0794555 713-292-6009,
eXp Realty LLC,
Cole Watkins TREC #0659946 281-785-1456,
eXp Realty LLC
Source: HAR,MLS#: 76375679
Facts & features
Interior
Bedrooms & bathrooms
- Bedrooms: 3
- Bathrooms: 2
- Full bathrooms: 2
Rooms
- Room types: Utility Room
Primary bedroom
- Level: First
- Area: 196
- Dimensions: 14x14
Bedroom
- Level: First
- Area: 120
- Dimensions: 10x12
Bedroom
- Level: First
- Area: 110
- Dimensions: 11x10
Dining room
- Level: First
- Area: 126
- Dimensions: 14x9
Kitchen
- Level: First
- Area: 210
- Dimensions: 14x15
Living room
- Level: First
- Area: 280
- Dimensions: 14x20
Primary bath
- Level: First
- Area: 108
- Dimensions: 12x9
Utility room
- Level: First
- Area: 36
- Dimensions: 6x6
Heating
- Natural Gas
Cooling
- Ceiling Fan(s), Electric
Appliances
- Included: ENERGY STAR Qualified Appliances, Disposal, Gas Oven, Oven, Microwave, Free-Standing Range, Gas Range, Dishwasher, Washer/Dryer
- Laundry: Inside
Features
- Formal Entry/Foyer, All Bedrooms Down, En-Suite Bath, Primary Bed - 1st Floor, Walk-In Closet(s)
- Flooring: Carpet, Marble
- Windows: Insulated/Low-E windows
Interior area
- Total structure area: 1,794
- Total interior livable area: 1,794 sqft
Property
Parking
- Total spaces: 2
- Parking features: Attached, Auto Garage Door Opener
- Attached garage spaces: 2
Features
- Levels: All Levels
- Stories: 1
- Patio & porch: Patio/Deck
- Exterior features: Back Green Space, Front Green Space, Front Yard, Side Green Space
Lot
- Size: 4,987 Square Feet
- Features: Back Yard, Corner Lot
Details
- Parcel number: 8118390010150907
Construction
Type & style
- Home type: Townhouse
- Architectural style: Traditional
- Property subtype: Townhouse
Materials
- Spray Foam Insulation, Brick, Cement Siding
- Foundation: Slab
- Roof: Composition
Condition
- New construction: No
- Year built: 2022
Details
- Builder name: Beazer Homes
Utilities & green energy
- Water: Water District
Green energy
- Green verification: ENERGY STAR Certified Homes, HERS Index Score
- Energy efficient items: Thermostat, Lighting, HVAC, HVAC>13 SEER, Insulation
Community & HOA
Community
- Subdivision: Sienna Sec
HOA
- Amenities included: Clubhouse, Fitness Center, Golf Course, Pool, Splash Pad, Tennis Court(s)
- HOA fee: $3,327 annually
Location
- Region: Missouri City
Financial & listing details
- Price per square foot: $181/sqft
- Tax assessed value: $317,000
- Annual tax amount: $9,324
- Date on market: 6/18/2026
- Listing terms: Cash,Conventional,FHA,VA Loan
- Road surface type: Gutters
Estimated market value
$315,700
$300,000 - $331,000
$2,655/mo
Price history
| Date | Event | Price |
|---|---|---|
| 6/18/2026 | Listed for sale | $325,000-13.7%$181/sqft |
Source:  HAR #76375679 Report a problem HAR #76375679 Report a problem | ||
| 1/13/2023 | Sold | -- |
Source: Agent Provided Report a problem | ||
| 10/30/2022 | Price change | $376,577+4.7%$210/sqft |
Source: HAR #17345575 Report a problem | ||
| 10/6/2022 | Listed for sale | $359,577$200/sqft |
Source: HAR #17345575 Report a problem | ||
| 10/4/2022 | Listing removed | -- |
Source: HAR #71334141 Report a problem | ||
| 10/3/2022 | Price change | $359,577-0.3%$200/sqft |
Source: HAR #71334141 Report a problem | ||
| 9/23/2022 | Price change | $360,577-3.2%$201/sqft |
Source: HAR #71334141 Report a problem | ||
| 9/13/2022 | Price change | $372,577+0.8%$208/sqft |
Source: HAR #71334141 Report a problem | ||
| 9/7/2022 | Price change | $369,577-3.9%$206/sqft |
Source: HAR #71334141 Report a problem | ||
| 9/2/2022 | Price change | $384,577-1.3%$214/sqft |
Source: HAR #71334141 Report a problem | ||
| 8/26/2022 | Price change | $389,577+0.2%$217/sqft |
Source: HAR #71334141 Report a problem | ||
| 8/24/2022 | Listed for sale | $388,960$217/sqft |
Source: HAR #71334141 Report a problem | ||
Public tax history
| Year | Property taxes | Tax assessment |
|---|---|---|
| 2025 | $4,688 -1.9% | $317,000 -6.5% |
| 2024 | $4,779 +6.6% | $339,185 +8.1% |
| 2023 | $4,482 +707.5% | $313,827 +684.6% |
| 2022 | $555 | $40,000 |
Find assessor info on the county website
Monthly payment
Est. payment
Payment breakdown
Explore the cost of this home by adjusting the details. Changes won't be saved.Climate risks
Neighborhood: 77459
Nearby schools
GreatSchools rating
- 8/10Alyssa Ferguson Elementary SchoolGrades: PK-5Distance: 0.2 mi
- 6/10Ronald Thornton MiddleGrades: 6-8Distance: 0.5 mi
- 5/10Almeta Crawford High SchoolGrades: 9-11Distance: 3.3 mi
Schools provided by the listing agent
- Elementary: Alyssa Ferguson Elementary
- Middle: Thornton Middle School (Fort Bend)
- High: Almeta Crawford High School
Source: HAR. This data may not be complete. We recommend contacting the local school district to confirm school assignments for this home.
- $345,2003 bd2 ba1.7k sqft1706 Forest Mist Dr, Missouri City, TX 77459Off Market
- $--3 bd3 ba1.9k sqft1714 Forest Mist Dr, Missouri City, TX 77459Sold

- $419,7033 bd3 ba2.1k sqft1707 Sterling Water Dr, Missouri City, TX 77459Pending
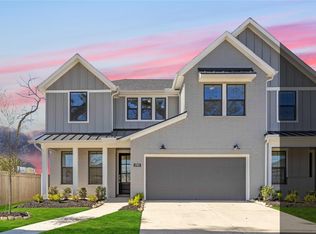
- $399,2114 bd3 ba2.2k sqft1711 Sterling Water Dr, Missouri City, TX 77459Pending

- $372,7003 bd2 ba1.8k sqft1715 Sterling Water Dr, Missouri City, TX 77459Off Market
- $338,2003 bd2 ba1.7k sqft1719 Sterling Water Dr, Missouri City, TX 77459Off Market
- $369,5693 bd3 ba2.1k sqft1614 Forest Mist Dr, Missouri City, TX 77459New Construction
- $312,8002 bd2 ba1.5k sqft10122 Native Grove Dr, Missouri City, TX 77459Off Market
A local agent can set up tours, give advice and negotiate with sellers.
Similar homes
- $305,0003 bd2 ba1.6k sqft10134 Water Harbor Dr, Missouri City, TX 77459For Sale
 MLS ID #67213915, Claudia Oakley, Keller Williams Realty Professionals. HAR
 - $333,0003 bd3 ba2k sqft2514 Bordelon Ln, Missouri City, TX 77459For Sale
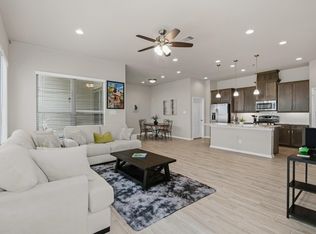 MLS ID #27329937, Denise Moore, Jane Byrd Properties International LLC. HAR
 - $385,0003 bd3 ba2.1k sqft10126 Water Harbor Dr, Missouri City, TX 77459For Sale
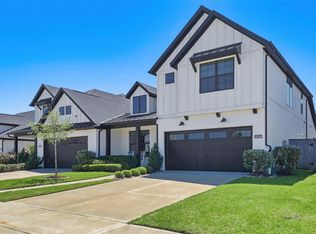 MLS ID #79078542, Lisa Flores, Keller Williams Premier Realty. HAR
 - $255,0003 bd3 ba1.7k sqft8734 Laurel Crest Dr, Missouri City, TX 77459For Sale
 MLS ID #34325502, Victor Short, Keller Williams Signature. HAR
 - $305,0003 bd3 ba1.6k sqft8050 Scanlan Trce, Missouri City, TX 77459For SaleMLS ID #64856650, Sugra Shaik, Coldwell Banker Realty - Memorial Office. HAR
- $379,9994 bd3 ba2.6k sqft2755 Parker Oak Pass, Missouri City, TX 77459For SaleMLS ID #52081916, Ivy Jackson, LPT Realty, LLC. HAR
- $290,0003 bd2 ba1.5k sqft2634 Westward Hill Dr, Fresno, TX 77545For SaleMLS ID #22610673, Arthur Confait, eXp Realty LLC. HAR
- $394,9004 bd3 ba2.4k sqft8726 Timber Knoll Dr, Missouri City, TX 77459For SaleMLS ID #28640760, Jeffrey Sadler, SADLER REALTY. HAR
- $450,0004 bd3 ba2.4k sqft1407 Emma Lake Dr, Missouri City, TX 77459For SaleMLS ID #58202404, Douglas Tigtig, RE/MAX Fine Properties. HAR
- $399,9984 bd3 ba2.4k sqft2410 Manor Valley Ln, Missouri City, TX 77459For SaleMLS ID #48425618, Jacob Chackonal, MIH REALTY, LLC. HAR
- $299,9004 bd2 ba2k sqft707 Silver Kettle Dr, Rosharon, TX 77583For SaleMLS ID #95296989, Yasir Zulfiqar, Texas Tier Realty. HAR
- $339,0003 bd2 ba1.7k sqft1654 Sequoia Run Dr, Rosharon, TX 77583For SaleMLS ID #48758195, Tyler White, Prolific Realty Co. HAR
- $--3 bd2 ba2k sqft3510 Whitman Dr, Iowa Colony, TX 77583Sold
- $275,0003 bd3 ba1.8k sqft4055 Champlain Way, Iowa Colony, TX 77583For SaleMLS ID #52720021, Bill Bexley, eXp Realty LLC. HAR
- $295,0003 bd3 ba1.7k sqft7116 Elgin St, Pearland, TX 77584For SaleMLS ID #86846179, Sarai Rumph, Rumph Realty LLC. HAR
- $350,0004 bd3 ba2.3k sqft10203 Whitney Reach Dr, Iowa Colony, TX 77583For SaleMLS ID #31534016, Keda Driver, Perfect Realty. HAR
- $355,0004 bd3 ba2.4k sqft3615 Pasteur Ln, Iowa Colony, TX 77583For SaleMLS ID #39322522, Nelly Schmidt, HomeSmart. HAR
- $320,0003 bd2 ba1.8k sqft1326 Taft Point Ln, Iowa Colony, TX 77583For SaleMLS ID #95327876, Monica Foster, eXp Realty, LLC. HAR
- $415,0004 bd2 ba2.3k sqft3403 Lake Landing Ln, Missouri City, TX 77459For SaleMLS ID #63423593, Candace Blue, NextHome Luxury Premier. HAR
- $465,0004 bd3 ba2.3k sqft10710 Verdant Hl, Missouri City, TX 77459For SaleMLS ID #29241163, Rosa Ellen Story, CB&A, Realtors. HAR
